Under offer

Van Broeckhuysenstraat 86721 TD BennekomBoekelo

Map
  • 96 m²
  • 2
  • C
Calculate monthly payment

Description

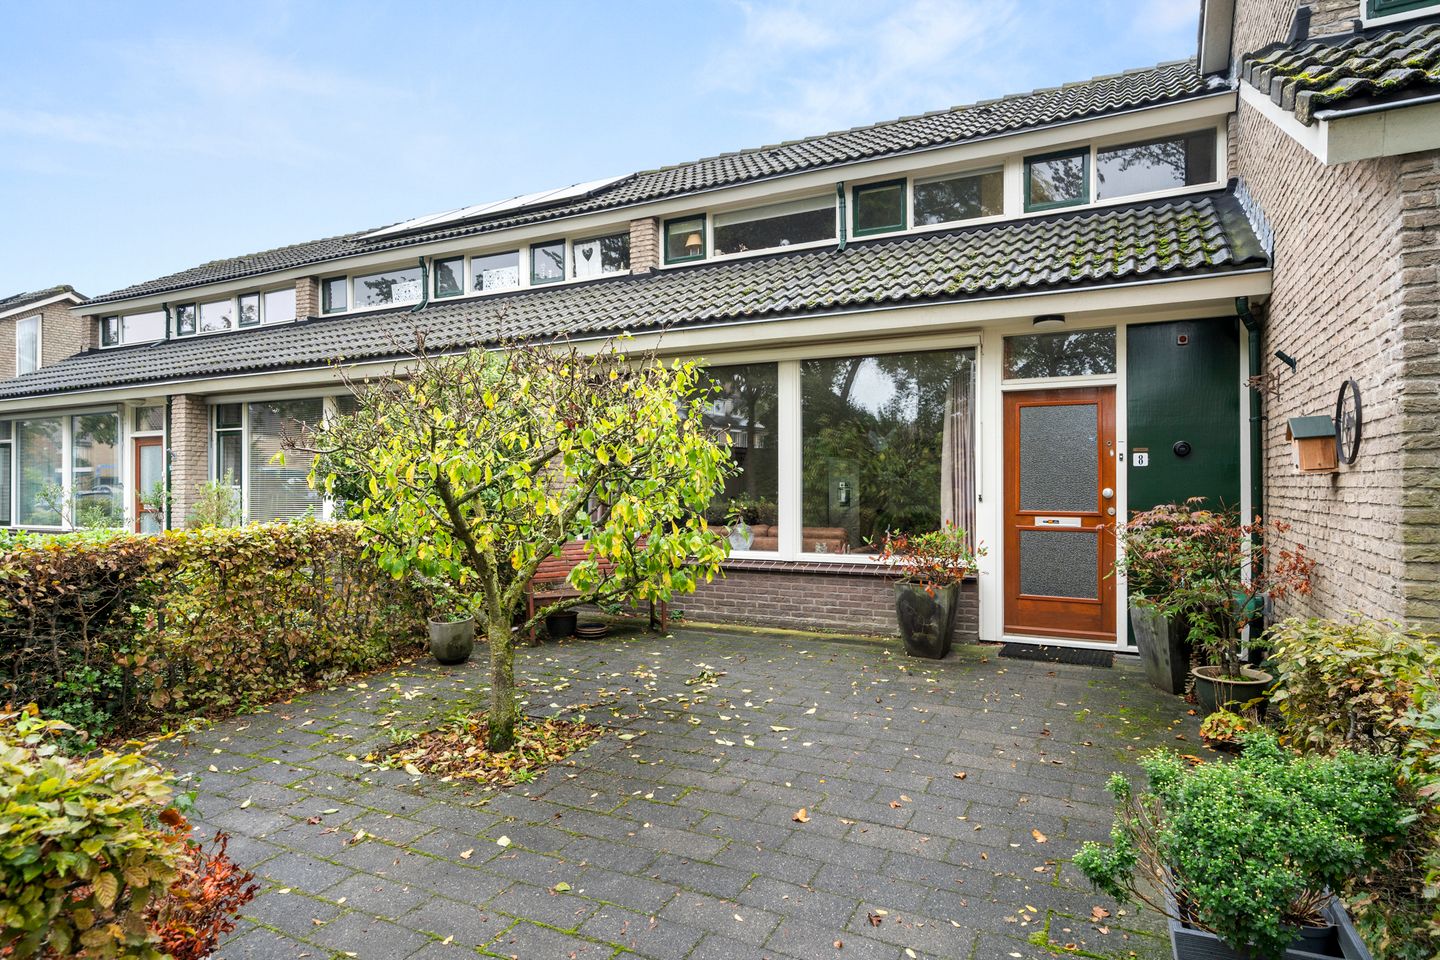
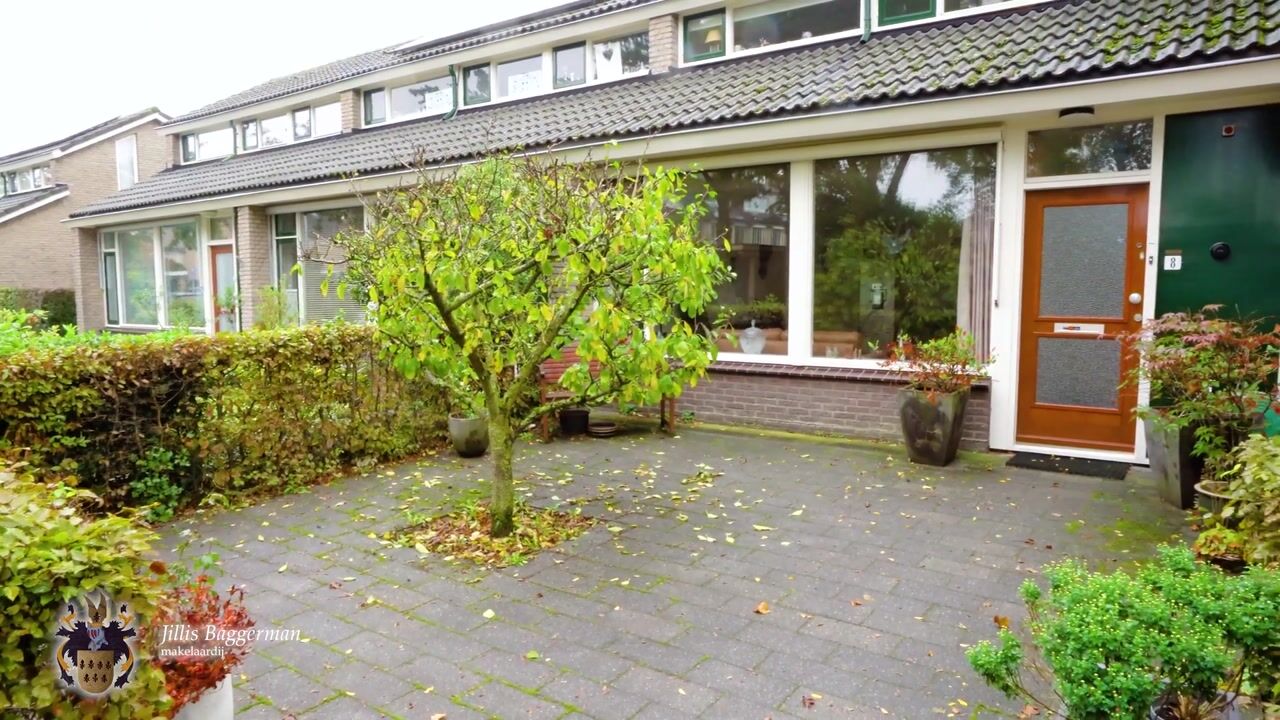
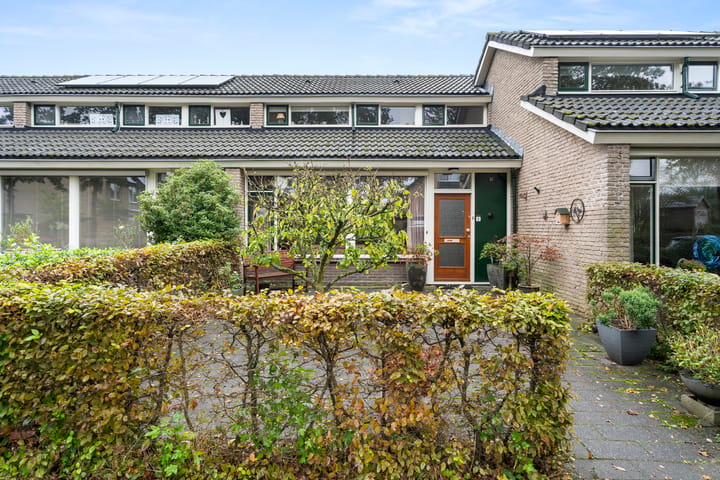
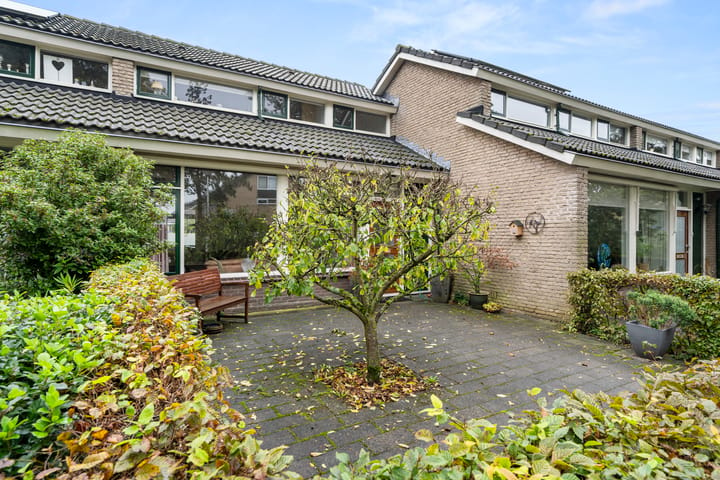
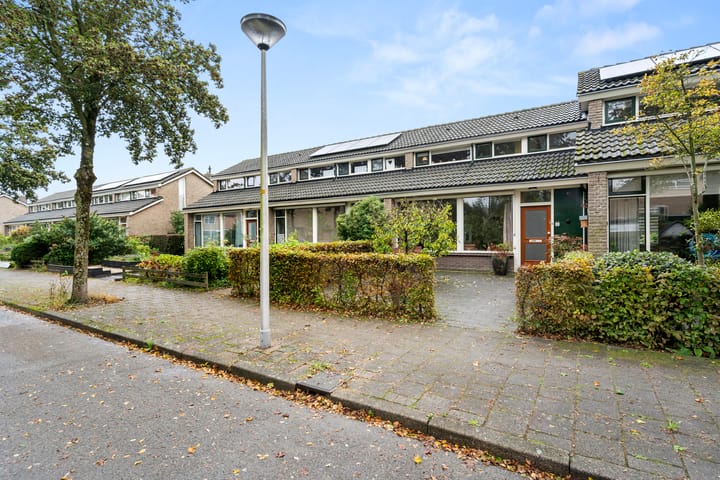
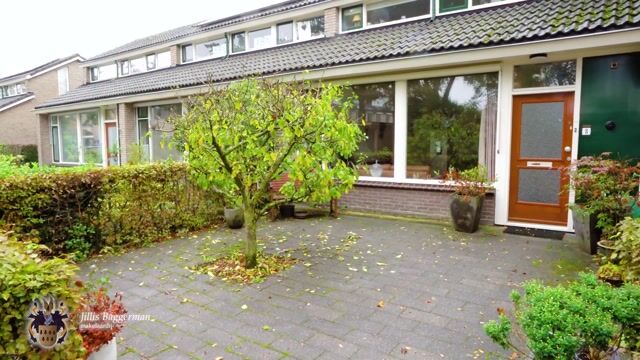
Op loopafstand van het gezellige centrum, openbaar vervoer en het gezondheidscentrum gelegen SEMI-BUNGALOW (GESCHAKELD) met een heerlijk terras aan voor- en achterzijde. Vrij uitzicht vanuit de woonkamer en vanuit de achtertuin zicht op een prachtig aangelegde binnentuin. De woning maakt deel uit van een Vereniging van Eigenaars. Voldoende parkeergelegenheid in de straat en anders op beschikbaarheid een parkeerplaats of carport te huur op het binnenterrein van de vereniging. Indeling: hal met een trapkast, zonnige en gezellige woonkamer, open keuken voorzien van een gaskookplaat, afzuigkap, combi-oven, koelkast en vaatwasser, bijkeuken/berging met aansluiting wasmachine, mooie slaapkamer en een nette praktische badkamer met inloopdouche, wastafelmeubel en toilet. Verdieping: overloop, 2e slaapkamer met vaste kasten en veel bergruimte. Sommige woningen hebben een 2e toilet boven gemaakt. Nette verzorgde woning. Vloer- en dakisolatie en grotendeels dubbel glas. Verwarming en warm water d.m.v. een HR-combiketel (2021). De minimale toetredingsleeftijd is 55 jaar. Bouwjaar ca. 1973. Inhoud ca. 357 m³. Woonopp. ca. 96 m². Energielabel C. Aan de Vereniging van Eigenaren is een eenmalig toetredingsbedrag van € 1.500,- verschuldigd. De servicekosten zijn € 180,- per maand.

Highlights

AI-generated from the description
  • Comfortable semi-bungalow

    Linked semi-bungalow with bedroom and bathroom on ground floor.

  • Bright living and kitchen

    Sunny living room with open view and open kitchen with appliances.

  • Insulation and HR boiler

    Floor and roof insulation, mostly double glazing and 2021 HR combi boiler.

Features

Transfer of ownership

Service charges
€ 180 per month
Listed since
Acceptance
Available in consultation
Asking price
€ 475,000 kosten koper
Asking price per m²
€ 4,948
Status
Under offer

Construction

Kind of house
Bungalow, row house
Building type
Resale property
Year of construction
1973
Type of roof
Gable roof covered with roof tiles

Surface areas and volume

Areas
Living area
96 m²
Exterior space attached to the building
3 m²
Volume in cubic meters
357 m³

Layout

Number of rooms
3 rooms (2 bedrooms)
Number of bath rooms
1 bathroom
Bathroom facilities
Walk-in shower, toilet, and washstand
Number of stories
2 stories
Facilities
Skylight, optical fibre, and passive ventilation system

Energy

Energy label
Insulation
Roof insulation, mostly double glazed and floor insulation
Heating
CH boiler
Hot water
CH boiler
CH boiler
Nefit ( combination boiler from 2021, in ownership)

Cadastral data

BENNEKOM E 9377
Cadastral map
Ownership situation
Full ownership

Exterior space

Location
Alongside a quiet road and in residential district
Garden
Back garden and front garden

Storage space

Shed / storage
Attached brick storage

Parking

Type of parking facilities
Public parking

Curious what your home is worth?

See your estimated home value and discover what's happening in your neighborhood.

Popularity

1,611x

Viewed

25x

Saved

21-10-2026

On Funda

Neighborhood
Boekelo

Bennekom
Residents
3,255
Family with children
26%
Avg. asking price / m²
€ 4,215

Discover the neighborhood

Curious about the housing supply, residents and local real estate agents?

View neighborhood insights

Don’t want to forget this home?

Save it as a favorite. You’ll easily find it back and get notified when something changes.