New

Vossenweg 686721 BP BennekomDe Laar

Map
  • 139 m²
  • 270 m²
  • 5
  • C
Calculate monthly payment

Description

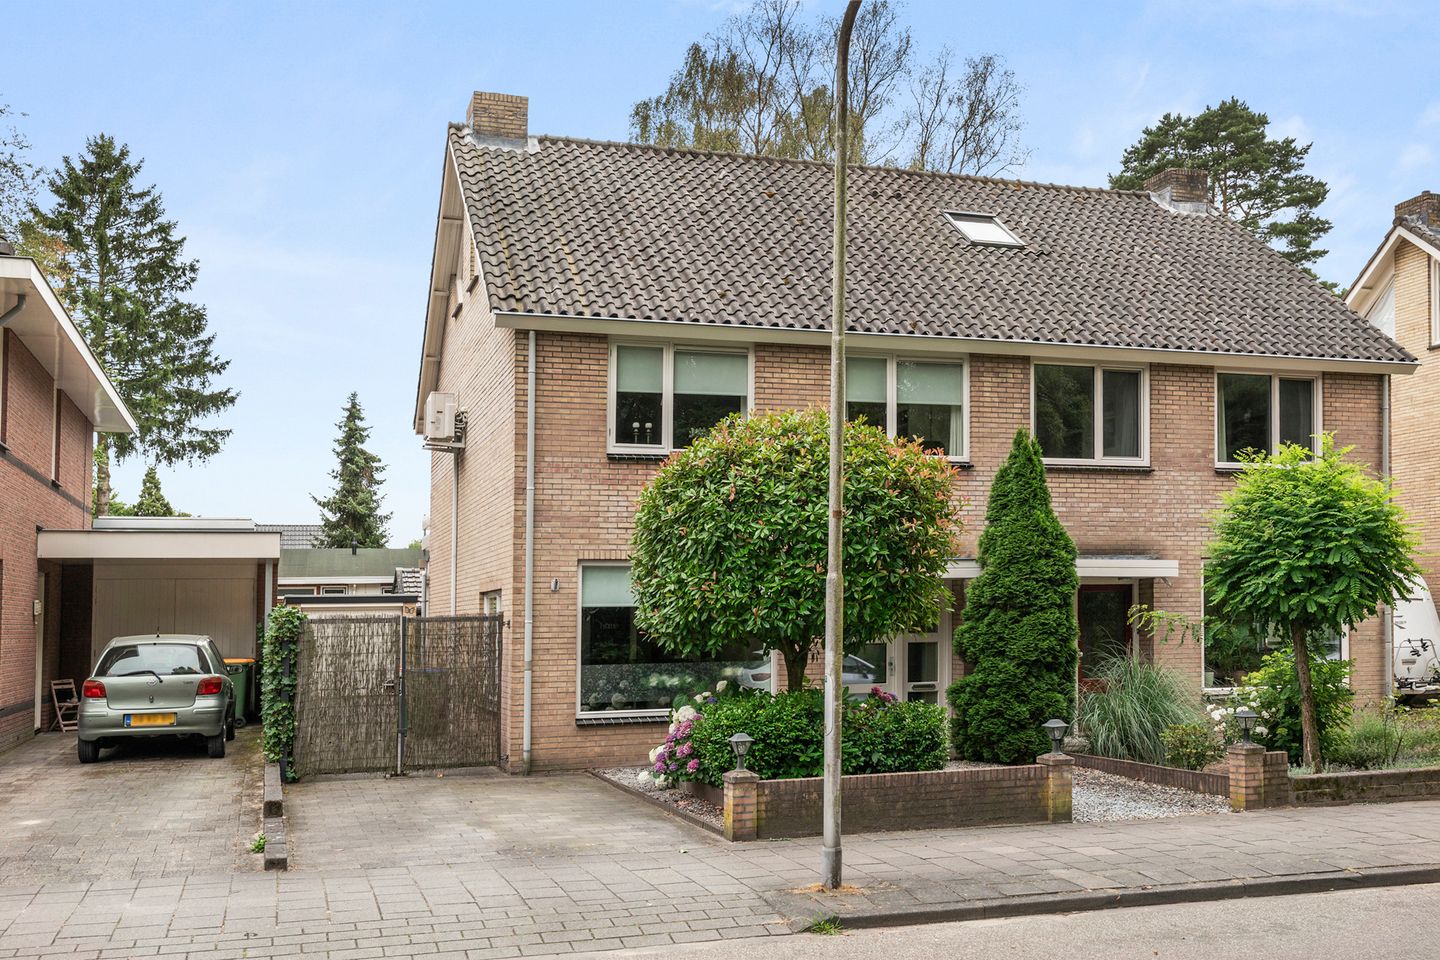
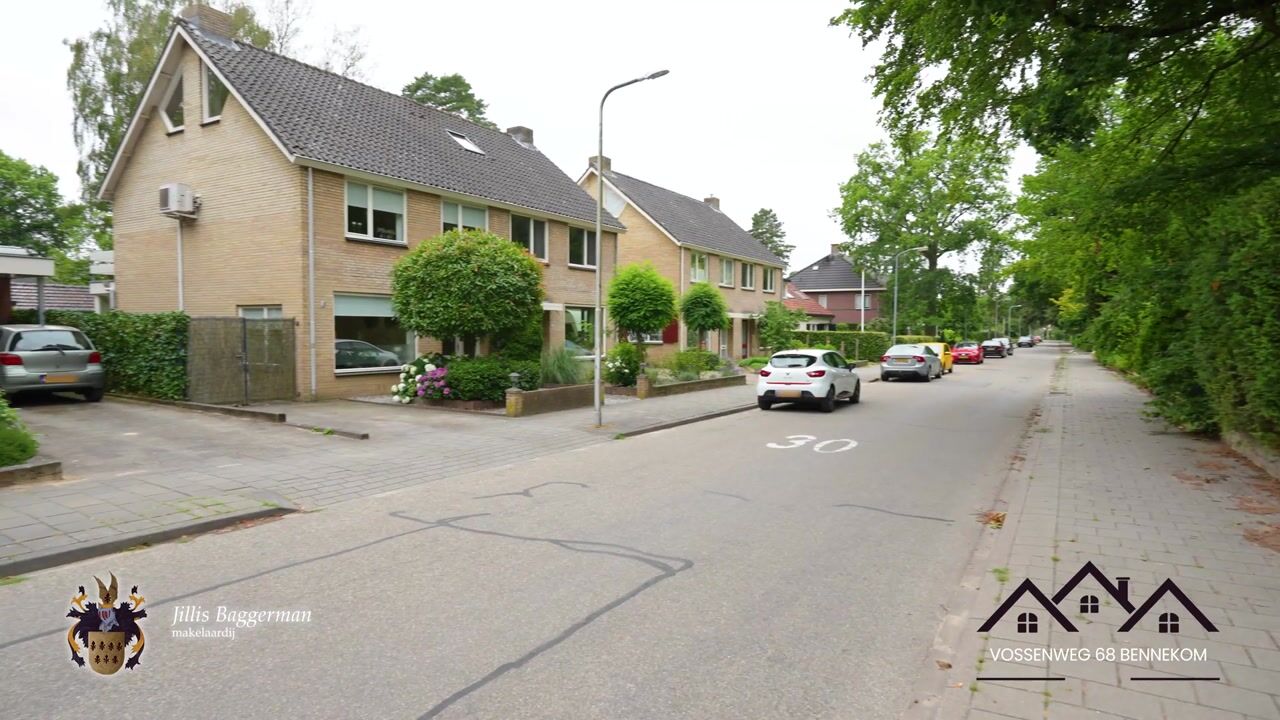
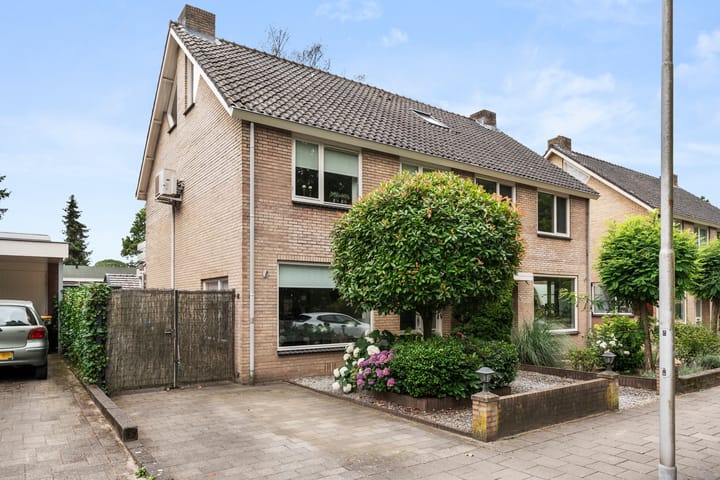
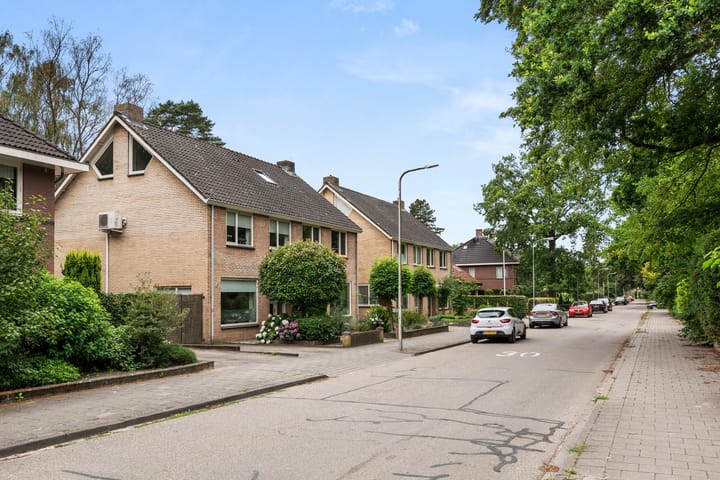
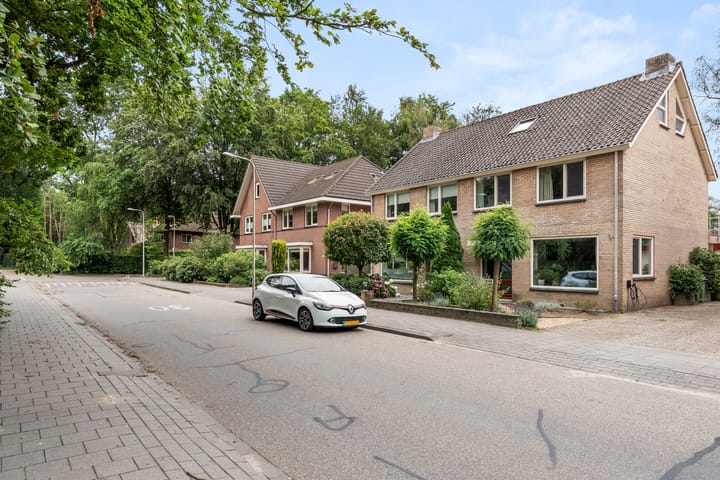
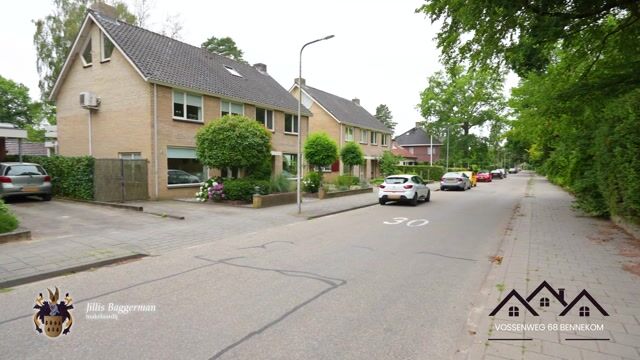
Een keurig verzorgd, ruim HALFVRIJSTAAND WOONHUIS met GARAGE, 2 veranda’s en een heerlijke tuin op het zuiden. Een ideale gezinswoning met maar liefst 5 slaapkamers. Indeling: entree, hal, toilet met fonteintje, trapkast, mooie woonkamer met openslaande deuren naar de tuin, nette open keuken voorzien van een schiereiland met een 6-pitsgaskookplaat, afzuigkap, 2 combi-ovens, ingebouwde koffiemachine, afwasmachine, grote koelkast en een vrijstaande Quooker, achterportaal. 1e verdieping: overloop, 3 mooie slaapkamers, keurige badkamer voorzien van een inloopdouche, brede wastafelmeubel met dubbele wastafel, toilet en deur naar het dakterras. 2e verdieping: overloop met washoek, 2 slaapkamers voorzien van bergruimte. Verwarming en warm water d.m.v. van een HR-combiketel (2024) en een vrijstaande Quooker in de keuken. De woning is voorzien van vloer-en dakisolatie en dubbel glas. 4 van de 5 slaapkamers, alsmede de woonkamer zijn voorzien van airconditioning. De woning ligt direct nabij de prachtige Bennekomse bossen en op fietsafstand van 2 basisscholen, het gezellige centrum, NS-station Ede-Wageningen en de campus van Wageningen. Bouwjaar ca. 1969. Inhoud ca. 490 m³. Woonopp. ca. 139 m². Perceelopp. 270 m². Energielabel C.

Highlights

AI-generated from the description
  • Bright living room and kitchen

    Living room with French doors and open kitchen with island.

  • Sunny garden with verandas

    South-facing garden with 2 verandas and roof terrace.

  • Comfortable energy features

    2024 HR boiler, insulation, double glazing and air conditioning.

Features

Transfer of ownership

Listed since
Acceptance
Available in consultation
Asking price
€ 725,000 kosten koper
Asking price per m²
€ 5,216
Status
Available

Construction

Kind of house
Single-family home, double house
Building type
Resale property
Year of construction
1969
Type of roof
Gable roof covered with roof tiles

Surface areas and volume

Areas
Living area
139 m²
Exterior space attached to the building
22 m²
External storage space
16 m²
Plot size
270 m²
Volume in cubic meters
490 m³

Layout

Number of rooms
6 rooms (5 bedrooms)
Number of bath rooms
1 bathroom and 1 separate toilet
Bathroom facilities
Double sink, walk-in shower, toilet, and washstand
Number of stories
3 stories
Facilities
Air conditioning and outdoor awning

Energy

Energy label
Insulation
Roof insulation, double glazing and floor insulation
Heating
CH boiler and partial floor heating
Hot water
CH boiler
CH boiler
Remeha Tzerra Ace-Matic 35c CCS ( combination boiler from 2024, in ownership)

Cadastral data

BENNEKOM E 7681
Cadastral map
Area
270 m²
Ownership situation
Full ownership

Exterior space

Location
In wooded surroundings and in residential district
Garden
Back garden, front garden and side garden
Balcony/roof terrace
Roof terrace present

Garage

Type of garage
Detached brick garage
Capacity
1 car
Facilities
Electricity

Parking

Type of parking facilities
Parking on private property

Popularity

1,005x

Viewed

13x

Saved

3-10-2026

On Funda

Neighborhood

De Laar

Bennekom
Residents
3,905
Family with children
31%
Avg. asking price / m²
€ 4,788

Discover the neighborhood

Curious about the housing supply, residents and local real estate agents?

View neighborhood insights

Don’t want to forget this home?

Save it as a favorite. You’ll easily find it back and get notified when something changes.