Living with a View of the Dunes
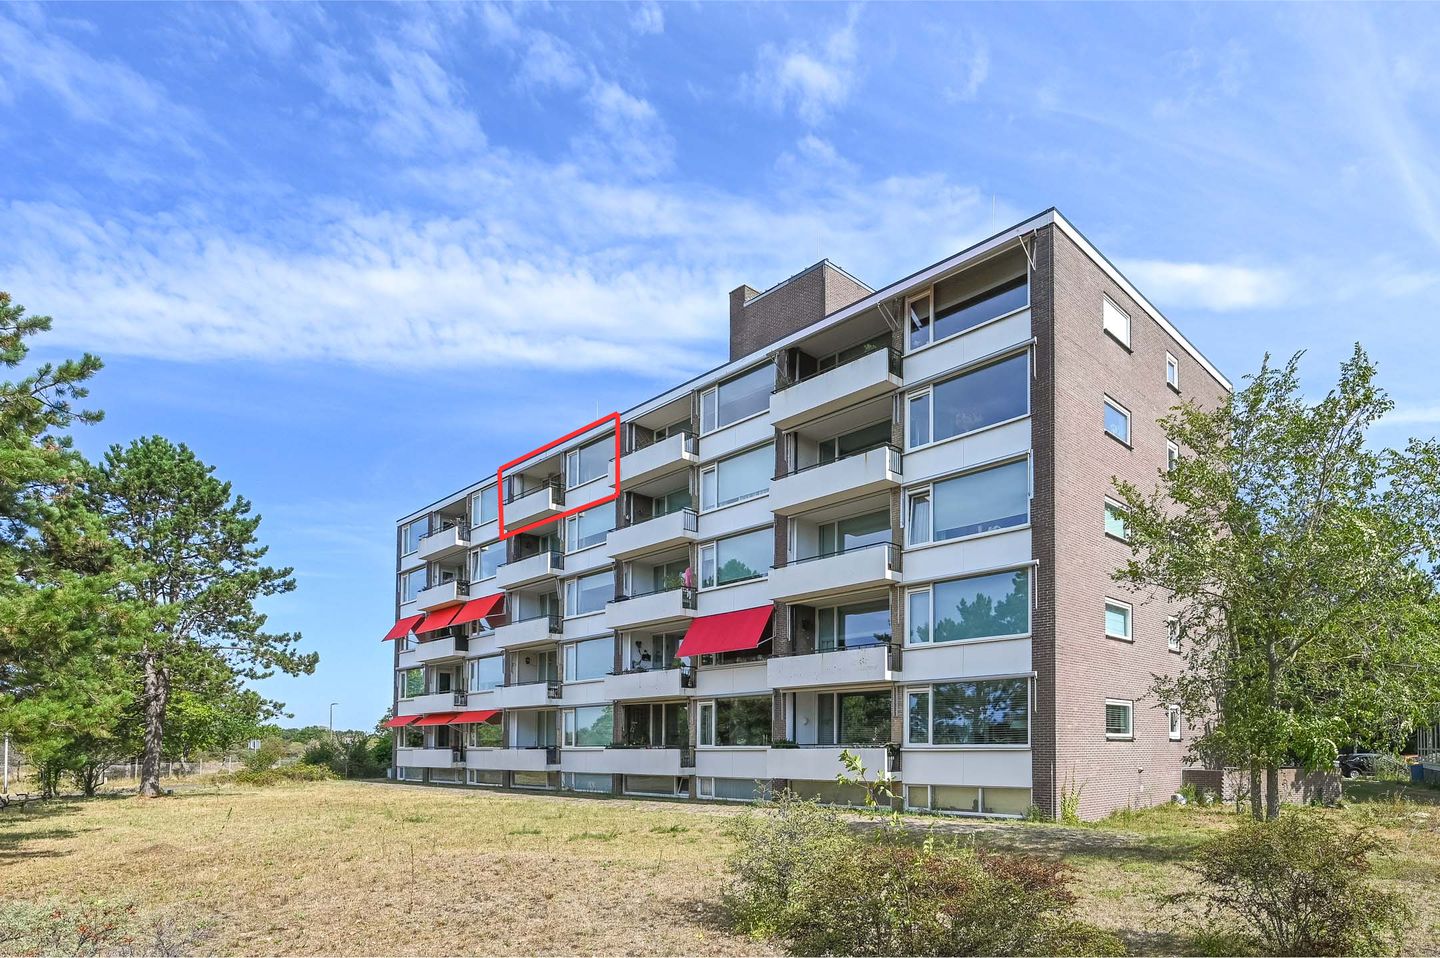
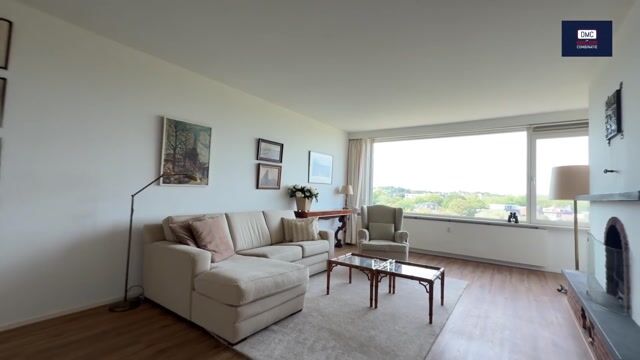
On the edge of the Waterleidingduinen, in a quiet, low-traffic neighborhood, lies this wonderfully bright and spacious 3-room apartment on the fourth floor. From the apartment, you’ll enjoy a fantastic, unobstructed view of the greenery and the beautiful dune landscape stretching toward Zandvoort. A view that changes with every season and never gets old. And when, at the end of the day, the sun slowly disappears behind the dunes, you’ll realize once again just how special this place is.
The sunny southwest-facing balcony is perhaps the nicest spot in the apartment: here, starting in the afternoon, you can enjoy the sun, the sweeping view, and beautiful sunsets over the sea.
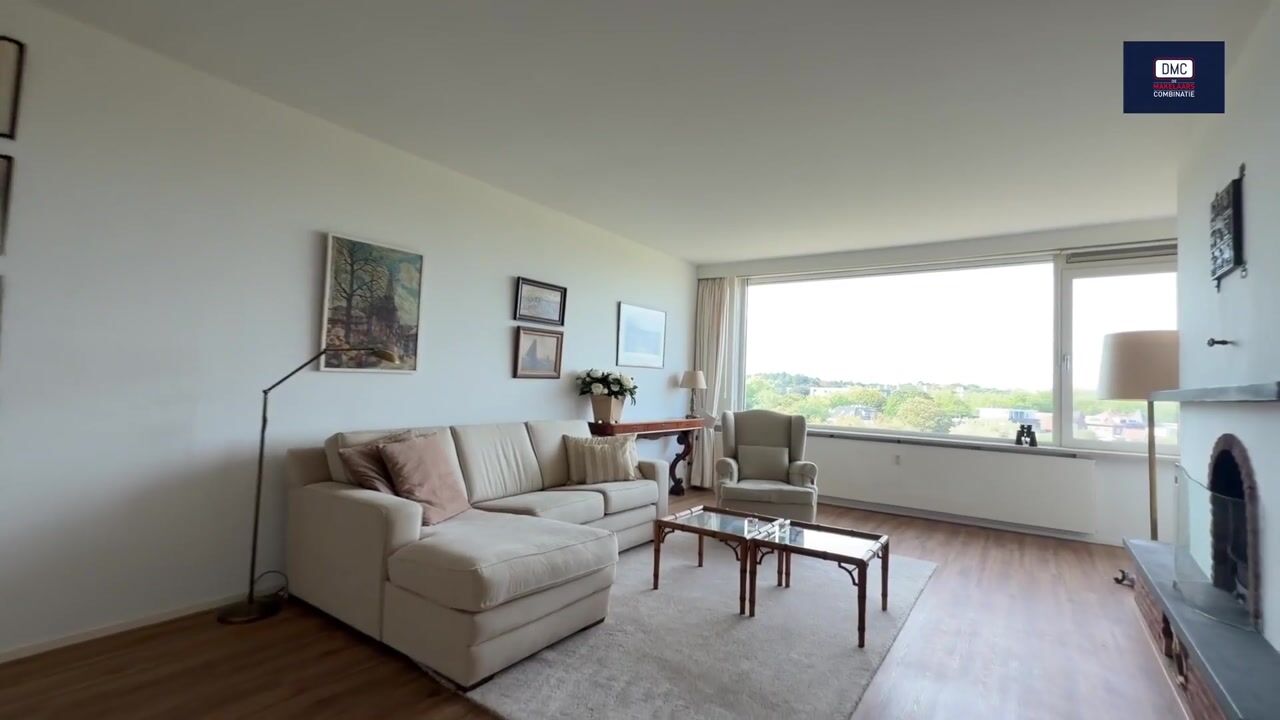
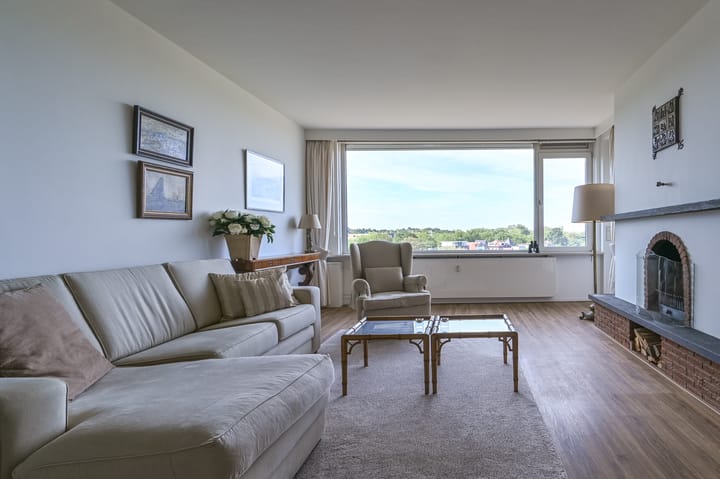
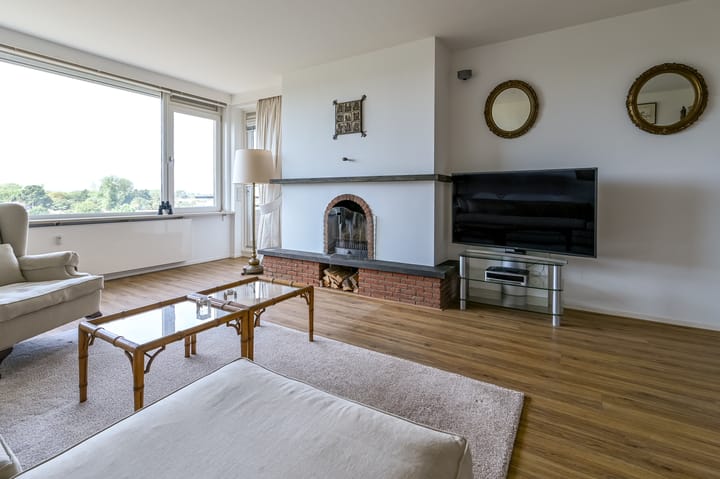
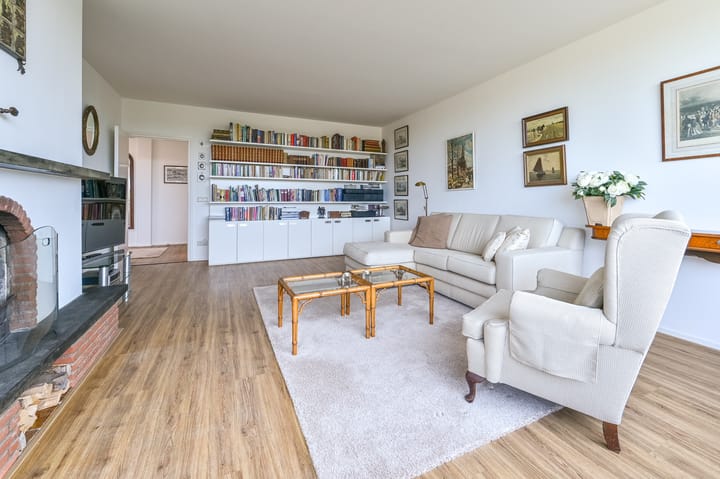
The interior is also a pleasure to live in. The spacious living room is bright and inviting, with large windows, a fireplace, and direct access to the balcony. The spacious kitchen invites you to enjoy cozy meals and is beautifully lit by the morning sun. The spacious bedroom, equipped with air conditioning and built-in closets, also opens onto the balcony. Comfortable, bright, and spacious.
The apartment is part of a small-scale, well-maintained complex with an elevator and a well-run homeowners’ association. It is surrounded by a beautifully landscaped communal garden that blends seamlessly with the green surroundings. The basement features a private, spacious storage room and a communal bicycle storage area.
This is a wonderfully peaceful place to live in a particularly beautiful location with everything within easy reach. The shopping street, featuring a variety of high-quality stores, and the Heemstede-Aerdenhout train station—with intercity trains to Amsterdam, Alkmaar, The Hague, and Leiden, among other destinations—are just a short distance away. But the charming downtown area of Haarlem, with its diverse array of shops and lively nightlife, and the village of Zandvoort are also close to home, as are the beach, various nature reserves, sports facilities—including golf courses and tennis courts—and major highways.
Layout:
Ground floor: staircase to the entrance, hallway with doorbells and mailboxes, enclosed common hallway featuring a stairwell, elevator, and staircase to the basement with a private storage room and communal bicycle storage.
4th floor: apartment entrance, entry hall with coat closet, storage closet, and toilet with sink, bright living room with beautiful views over the dunes toward Zandvoort, fireplace, built-in closet, and door to a sunny balcony, spacious and cozy kitchen with built-in cabinets, spacious bedroom with built-in closets and access to the balcony, bathroom with a bathtub/shower combination, double sink, and washing machine hookup.
Bijzonderheden:
- Fantastisch vrij uitzicht;
- Eigen berging in onderbouw;
- Gemeenschappelijke fietsenberging;
- Zonnig balkon;
- Zonwering aanwezig (recentelijk vernieuwd);
- Lift aanwezig;
- Airco aanwezig in slaapkamer;
- Gemeenschappelijke tuin;
- Autoluwe straat (alleen bestemmingsverkeer);
- Servicekosten thans € 627,- per maand, waarvan € 146,- voorschot op stookkosten;
- Voor indeling en maatvoering zie plattegronden;
- Oplevering in overleg.
Highlights
AI-generated from the description
Sunny balcony with dune views
Southwest balcony with open views of dunes and sea.
Bright living room with fireplace
Spacious living room with large windows, fireplace and balcony.
Peaceful green location
By Waterleidingduinen, close to station and shops.
Advertisement
Features
Transfer of ownership
Service charges
€ 627 per month
Listed since
Acceptance
Available in consultation
Asking price
€ 575,000 kosten koper
Asking price per m²
€ 5,180
Status
Available
Construction
Type apartment
Mezzanine (apartment)
Building type
Resale property
Year of construction
1969
Surface areas and volume
Areas
Living area
111 m²
Exterior space attached to the building
9 m²
External storage space
12 m²
Volume in cubic meters
351 m³
Layout
Number of rooms
3 rooms (1 bedroom)
Number of bath rooms
1 bathroom and 1 separate toilet
Bathroom facilities
Bidet, shower, bath, toilet, and sink
Number of stories
4 stories
Facilities
Air conditioning, outdoor awning, elevator, TV via cable, and solar collectors