
New
Duindoornlaan 12116 TJ BentveldBentveld Zuid
€ 2,295,000 k.k.

- 302 m²living area
- 827 m²plot size
- 5bedrooms
- Denergy label
Een charmante en sfeervolle jaren ’30-villa
Description
A Characterful 1930s Villa with Beautiful Gardens and a Unique Entertainment Basement
The charm of a 1930s villa, beautifully landscaped gardens surrounding the house and a spacious basement offering endless possibilities. At Duindoornlaan 1 in Bentveld, it all comes together.
This charming thatched villa, built in 1936, offers four bedrooms, two bathrooms and a wonderfully warm and welcoming atmosphere. One of its most distinctive features is the approximately 53 m² basement, complete with an inviting private bar. The perfect setting for entertaining friends, enjoying a game of pool or table tennis, or finally creating that home cinema you have always dreamed of.
All this in a peaceful, leafy setting, with the Amsterdam Water Supply Dunes at the end of the street and both the beach and Haarlem within easy cycling distance.
Just a Few of the Many Highlights:
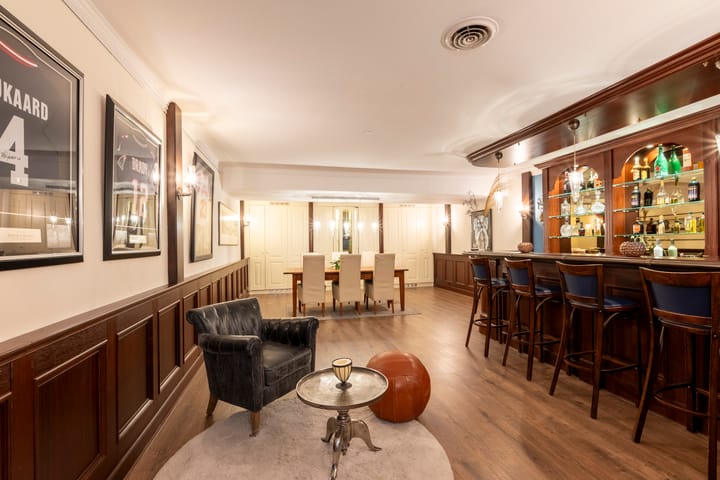
- Beautifully finished basement of approximately 53 m², featuring a handcrafted private bar and bespoke cabinetry. Perfect for entertaining, a pool or table tennis table, or an entirely different use to suit your lifestyle.
- Characterful villa dating from 1936, with a traditional thatched roof, stained-glass windows and distinctive architecture.
- Generous 827 m² plot with beautifully landscaped gardens surrounding the property, several terraces and excellent privacy.
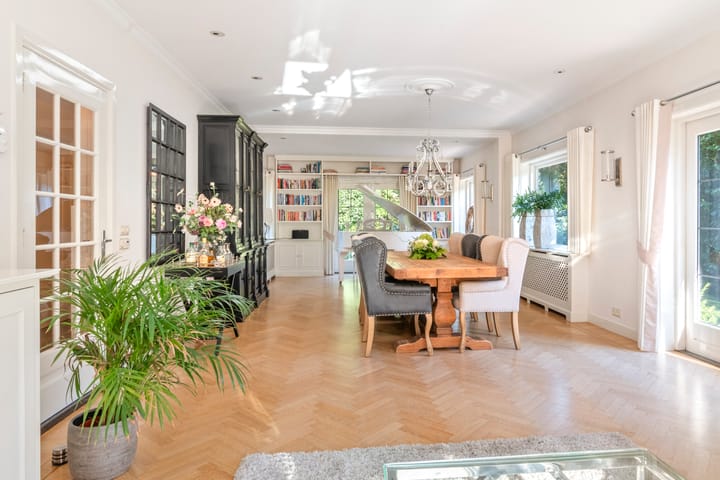
- Spacious living room featuring herringbone parquet flooring, a gas fireplace, bespoke bookcase and French doors opening onto the garden.
- Charming dining room with built-in seating and exposed wooden ceiling beams, inspired by a traditional Austrian Stube.
- Four bedrooms, a separate home office and two bathrooms across the upper floors.
- Wellness room with a Turkish steam shower and potential to reconfigure the ground-floor layout.
- Generous driveway accommodating three to four cars, two automatic entrance gates and an electric vehicle charging point.
- Excellent storage facilities, including three attic storage spaces and a second cellar.
- 18 solar panels, cavity wall insulation and HR+ glazing.
- Peaceful, green surroundings, with the Amsterdam Water Supply Dunes at the end of the street and the beach and Haarlem within easy cycling distance.
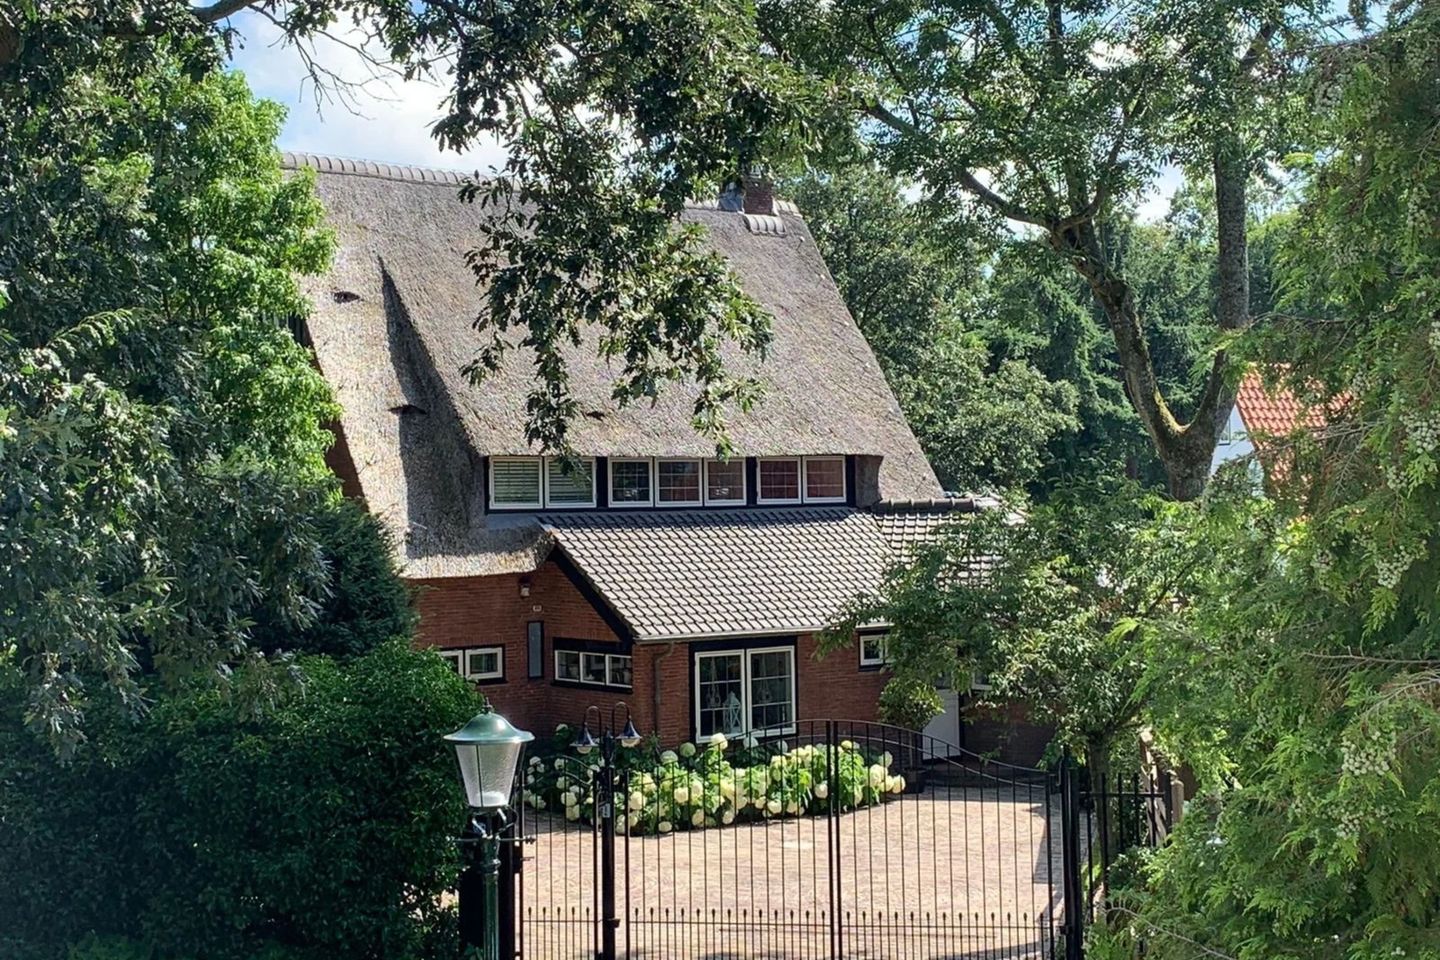
From the moment you arrive, this house makes a wonderful first impression. The thatched roof, red brickwork, stained-glass windows and playful rooflines give the villa its distinctive, welcoming appearance.
One of the two automatic entrance gates leads onto the driveway, providing convenient parking on your own property. There is separate access for bicycles, while the gardens surrounding the house offer plenty of opportunities to enjoy outdoor living. Inside, the sense of space is immediately apparent. Despite its generous proportions, the house feels warm, comfortable and inviting. There are wonderful places to spend time together, as well as plenty of room for everyone to enjoy their own activities.
The basement adds something truly special: a dedicated space for entertaining, relaxation or hobbies that might otherwise be difficult to accommodate in a family home.
Step Inside...
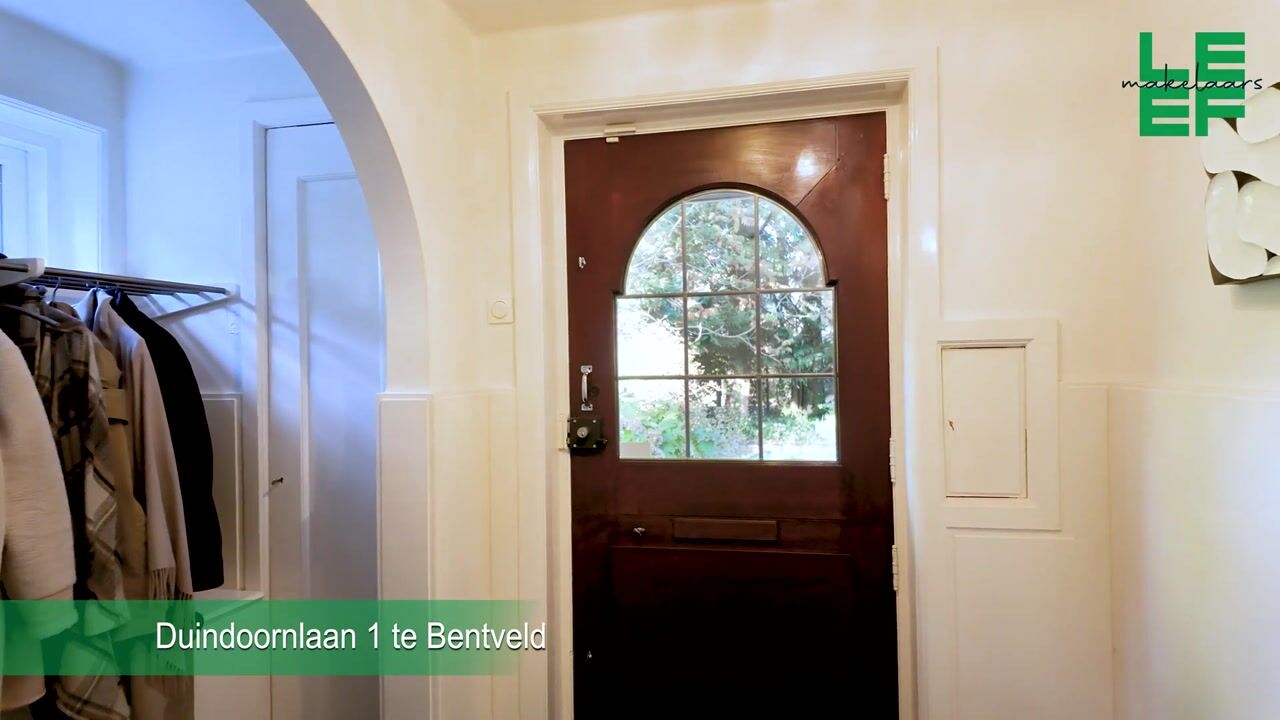
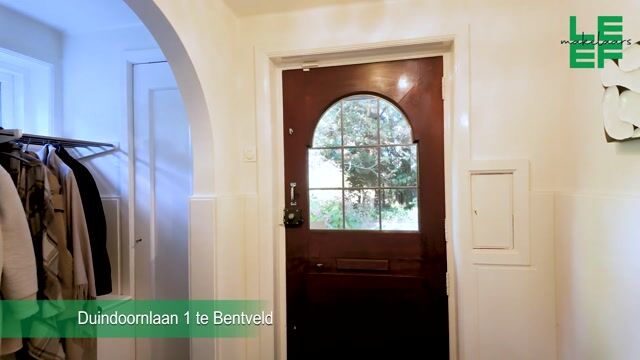
The main entrance opens into a spacious cloakroom, leading through to the hallway with a guest toilet. And then the living room. What a wonderful space! The herringbone parquet flooring, gas fireplace and bespoke bookcase surrounding the French doors create a warm and elegant atmosphere. Large windows offer lovely views of the surrounding greenery.
There is certainly no shortage of space. The room currently accommodates a generous seating area, a dining table with six chairs and even a grand piano, while still leaving plenty of flexibility to arrange the space to suit your own preferences. The gas fireplace has the appearance of a traditional open fire, making it a particularly inviting spot to gather on a winter evening. The separate dining room is equally charming. With exposed wooden ceiling beams, built-in bench seating and a white brick feature wall, it captures the cosy atmosphere of a traditional Austrian Stube. It is the kind of room where breakfast can turn into a leisurely morning and dinner guests are tempted to stay just a little longer. The dining room adjoins the centrally positioned kitchen, which connects to a practical utility room. The kitchen is equipped with a range of integrated appliances, an induction hob and a Quooker CUBE installed in 2025, providing boiling, chilled and sparkling water.
On the other side of the ground floor is the wellness room, complete with a Turkish steam shower. Thanks to its large windows and French doors opening onto the terrace, this is another wonderfully bright and pleasant space.
An adjoining hallway provides built-in storage and access to a second toilet.
Dreaming of a spacious open-plan kitchen and dining area? It may be worth exploring whether the kitchen and wellness room could be combined to create an entirely new layout. An exciting opportunity to tailor the property even further to your own lifestyle, subject of course to structural feasibility.
An open hallway on the other side of the wellness room leads to the third entrance and the fixed staircase down to the basement.
A Basement Made for Entertaining and Relaxation
This is something you certainly do not come across every day: approximately 53 m² of beautifully finished space, complete with a charming private bar, designed for memorable moments with family and friends. The handcrafted bar, matching wood panelling and bar stools create a stylish and cohesive setting. Whether you are hosting a birthday celebration, a get-together with friends or watching a sporting event together, you have a dedicated space for it all. There is also room for a pool table or table tennis table. Perhaps even both!
A large wall of bespoke cabinetry provides excellent storage for games, glassware, crockery and hobby equipment.
What makes this space particularly appealing is the combination of its generous size and its position on a separate level. Perhaps you envision a home cinema, a children's games room or finally having enough space for a favourite hobby or collection. An entire additional level that can be enjoyed in whatever way suits your life best.
First Floor
A characterful wooden staircase leads to the first floor. The impressive height above the staircase and the timber detailing give the stairwell a distinctive appearance. The 1930s charm continues here, with traditional panelled doors and matching door frames. This floor offers two exceptionally spacious bedrooms and a separate home office. One of the bedrooms benefits from a balcony and electrically operated internal blackout screens. All rooms are fitted with insect screens. The family bathroom features a bathtub, separate shower, washbasin and toilet.
Second Floor
Two more bedrooms and a second bathroom! Both bedrooms are equipped with blackout screens and retractable insect screens. The bathroom is conveniently positioned between the bedrooms and includes a shower enclosure and toilet. The washbasin is incorporated into a built-in cupboard next to the bathroom. Above this floor is an attic storage area extending along the entire length of the property.
The Garden
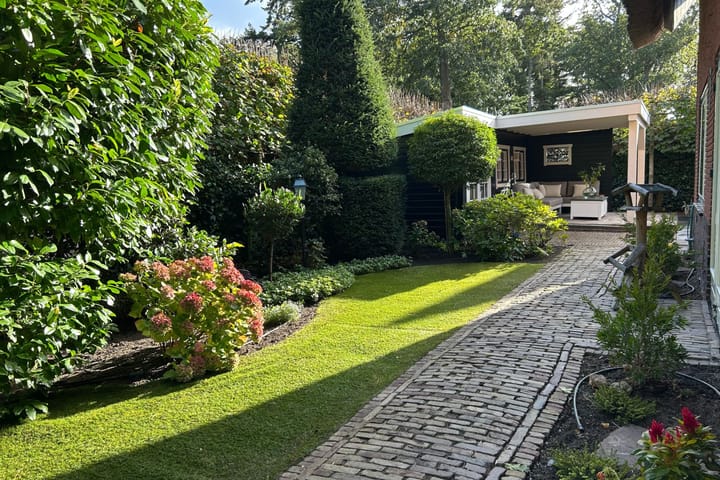
The beautifully landscaped garden completes the picture. Several terraces are arranged around the house, connected by lawns, mature trees, shrubs and winding brick pathways
The abundance of greenery creates a sheltered, peaceful atmosphere with excellent privacy. Start your morning with a coffee on the terrace beside the wellness room, then move to a sunny spot near the veranda or the charming garden pavilion.
Tucked away among the greenery, this delightful pavilion has its own terrace. A wonderful place to enjoy a good book or fire up the barbecue at the end of the day. With 827 m² of freehold land, there is plenty of room for every aspect of outdoor living. Long summer dinners with family and friends, children playing in the garden or simply finding a quiet corner to yourself: there is space for it all. The garden is fully enclosed by an approximately 1.90-metre-high, greenery-covered fence and benefits from an irrigation system. Behind the garden shed is a separate exit providing convenient access for bicycles.
And Then There Is the Storage...
In addition to the bespoke cabinetry in the basement and the various built-in cupboards throughout the house, the property offers no fewer than three attic storage spaces. These are located above the dining room, above the wellness room and above the second floor. There is also a second, smaller cellar housing the central heating boiler and hot water cylinder. In the garden, a storage shed with an adjoining veranda provides further practical space.
Plenty of room for bicycles, tools, suitcases and all those belongings you prefer to keep neatly out of sight.
Location
Bentveld is sometimes referred to as 'the village in the woods', and once you experience the surroundings, it is easy to understand why. This villa is situated in the peaceful southern part of Bentveld, in a leafy residential neighbourhood where the streets are mainly used by local traffic. At the end of the street, you can walk straight into the Amsterdam Water Supply Dunes, a beautiful natural landscape offering endless opportunities for walking and exploring. The Naaldenveld woodland, Elswout estate and Zuid-Kennemerland National Park are also nearby. A morning walk through the woods or dunes, cycling to the beach or heading into Haarlem for shopping or lunch: here, it can all be part of everyday life.
Schools, sports clubs and public transport connections are available in the surrounding area. For shops, restaurants and inviting terraces, the nearby towns of Zandvoort and Heemstede, as well as the historic city of Haarlem, offer plenty of choice. Restaurant Belle is just around the corner on Zandvoortselaan.
Good to Know:
- Year of construction: 1936.
- Living area: approximately 302 m², according to the measurement report.
- Additional internal space: approximately 10 m², according to the measurement report.
- Plot size: 827 m².
- Energy label: D.
- Cavity wall insulation installed in 2012 and HR+ glazing.
- 18 solar panels and a heat recovery ventilation system.
- Heating provided by a Remeha Quinta Pro 65S central heating boiler.
- Hot water supplied by a 300-litre NIBE hot water cylinder.
- Air conditioning in the wellness room.
- Four toilets in total.
- Security alarm system installed.
- Completion date by mutual agreement.
A wonderfully characterful family home with beautiful gardens, generous living space and a unique basement that might offer exactly the extra possibilities you have been looking for. Come and experience the atmosphere, discover the space and imagine making this exceptional property your own.
You are warmly invited to arrange a viewing!
Highlights
AI-generated from the description
Basement with private bar
Approx. 53 m² basement with handcrafted private bar.
Generous landscaped garden
Beautiful 827 m² garden with terraces and pavilion.
Sustainable energy features
18 solar panels, cavity wall insulation and HR+ glazing.
Advertisement
Features
Transfer of ownership
- Listed since
- Acceptance
- Available in consultation
- Asking price
- € 2,295,000 kosten koper
- Asking price per m²
- € 7,599
- Status
- Available
Construction
- Kind of house
- Villa, detached residential property
- Building type
- Resale property
- Year of construction
- 1936
- Specific
- Partly furnished with carpets and curtains
- Type of roof
- Combination roof covered with cane
- Quality marks
- Bouwkundige Keuring
Surface areas and volume
- Areas
- Living area
- 302 m²
- Other space inside the building
- 10 m²
- Exterior space attached to the building
- 10 m²
- External storage space
- 22 m²
- Plot size
- 827 m²
- Volume in cubic meters
- 1,101 m³
Layout
- Number of rooms
- 9 rooms (5 bedrooms)
- Number of bath rooms
- 3 bathrooms
- Bathroom facilities
- Steam cabin, 3 toilets, walk-in shower, bath, washstand, shower, and sink
- Number of stories
- 3 stories, a loft, and a basement
- Facilities
- Alarm installation, optical fibre, mechanical ventilation, and solar panels
Energy
- Energy label
- D
- Insulation
- Energy efficient window and insulated walls
- Heating
- CH boiler, gas heater, partial floor heating and heat recovery unit
- Hot water
- CH boiler and gas-fired boiler
- CH boiler
- Remeha Quinta Pro 65S (gas-fired combination boiler from 2012, in ownership)
Cadastral data
- ZANDVOORT A 3916
- Cadastral map
- Area
- 827 m²
- Ownership situation
- Full ownership
Exterior space
- Location
- On the edge of a forest, alongside a quiet road and in wooded surroundings
- Garden
- Surrounded by garden
- Balcony/roof terrace
- Balcony present
Storage space
- Shed / storage
- Detached wooden storage
- Facilities
- Electricity
Parking
- Type of parking facilities
- Parking on private property and public parking
Curious what your home is worth?
See your estimated home value and discover what's happening in your neighborhood.

Popularity
0x
Viewed
0x
Saved
11-11-2026
On Funda
Neighborhood
Bentveld Zuid
Bentveld- Residents
- 630
- Family with children
- 28%
- Avg. asking price / m²
- € 7,739
Discover the neighborhood
Curious about the housing supply, residents and local real estate agents?

Don’t want to forget this home?
Save it as a favorite. You’ll easily find it back and get notified when something changes.
