Rijksweg 1716325 AD Berg en TerblijtVilt
€ 565,000 k.k.

- 215 m²living area
- 597 m²plot size
- 3bedrooms
- Aenergy label
Levensloopbestendige bungalow met twee zelfstandige woonunits
Description
THIS PROPERTY IS OFFERED BY POOTERS MAKELAARDIJ.
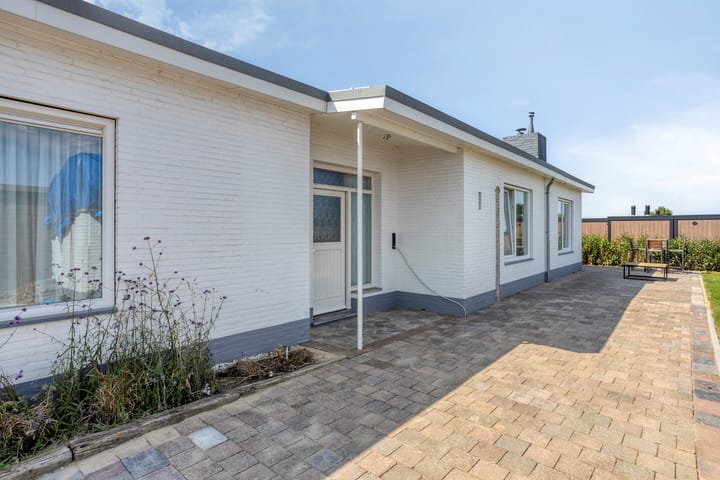
This surprisingly spacious bungalow on Rijksweg in Berg en Terblijt offers a unique combination of comfort, sustainability, and versatility. The property is fully suitable for lifetime living and has been arranged as two self-contained residential units. As a result, it is ideally suited for dual occupancy, multigenerational living, informal care, accommodating a family member, or operating a Bed & Breakfast or short-term rental.
With no fewer than three bedrooms and two fully equipped bathrooms, the bungalow offers ample space and flexibility to suit a variety of living arrangements. Thanks to its practical layout, both living units enjoy a high degree of privacy while remaining under one roof.
The property also excels in terms of sustainability. It is fully insulated and benefits from an Energy Label A, ensuring a comfortable indoor climate, low energy costs, and future-proof living.
Layout
Basement
The property features a practical basement divided into three separate rooms. These spaces are ideal for storing supplies, tools, or hobby equipment. The middle room benefits from natural daylight and provides access to the crawl space (if required). The rear basement room is fitted with a skylight, allowing pleasant natural light to enter. The entire basement is finished with tiled flooring.
Ground Floor
The spacious entrance hall provides access to almost all rooms on the ground floor, including the guest toilet, utility meter cupboard, living room, two bedrooms, bathroom, and kitchen.
The partially tiled toilet is fitted with a wall-mounted WC and washbasin.
The inviting living room is situated at the front of the property and enjoys an abundance of natural light thanks to its large windows. The room is finished with a light oak wooden floor.
The two bedrooms are positioned next to each other. The second bedroom benefits from additional storage space in the attic above.
The fully tiled bathroom is equipped with a walk-in shower and a vanity unit.
The separate kitchen is arranged in a practical layout with upper and lower cabinets, a durable worktop, and a range of built-in appliances, including a Zanussi induction hob, extractor hood, refrigerator, separate freezer, dishwasher, and oven.
Adjacent to the kitchen is the utility room, which houses the central heating boiler and laundry connections while providing generous storage space. The basement is also accessible from this room.
Second Apartment
The second apartment has its own private entrance via the rear garden, making it perfectly suited for dual occupancy, multigenerational living, guest accommodation, or rental purposes.
The entrance hall provides access to the utility room and the living room. The utility room features a compact kitchenette with storage cabinets, laundry connections, and ample storage space. A roof window provides pleasant natural daylight.
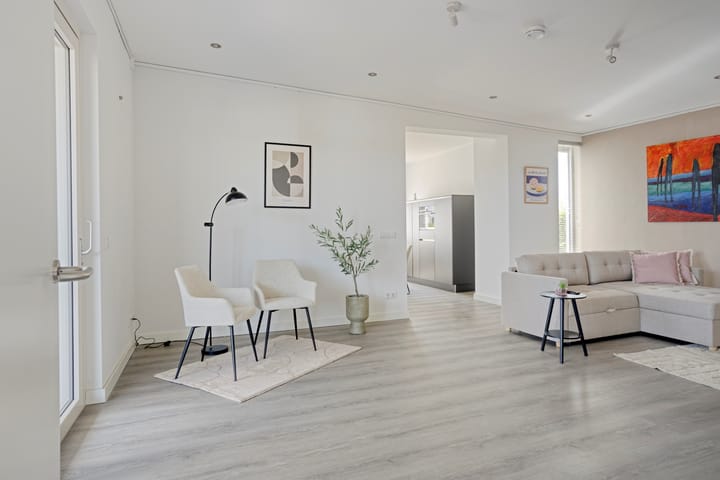
The living room with open-plan kitchen is finished with laminate flooring and equipped with LG air conditioning. The recently installed modern kitchen has a sleek design with lower and upper cabinets on one side, incorporating a Bora induction hob with integrated extractor, dishwasher, and sink, all finished with a composite worktop. On the opposite wall is a full-height cabinet unit housing the built-in oven and refrigerator.
From the kitchen, you can access the separate toilet and the bedroom. The fully tiled toilet is fitted with a wall-mounted WC and washbasin.
The bedroom offers practical built-in storage, LG air conditioning, and direct access to the adjoining bathroom. This modern bathroom features a walk-in shower, vanity unit, and mirrored cabinet.
The entire second apartment benefits from comfortable underfloor heating.
Garden and Terrace
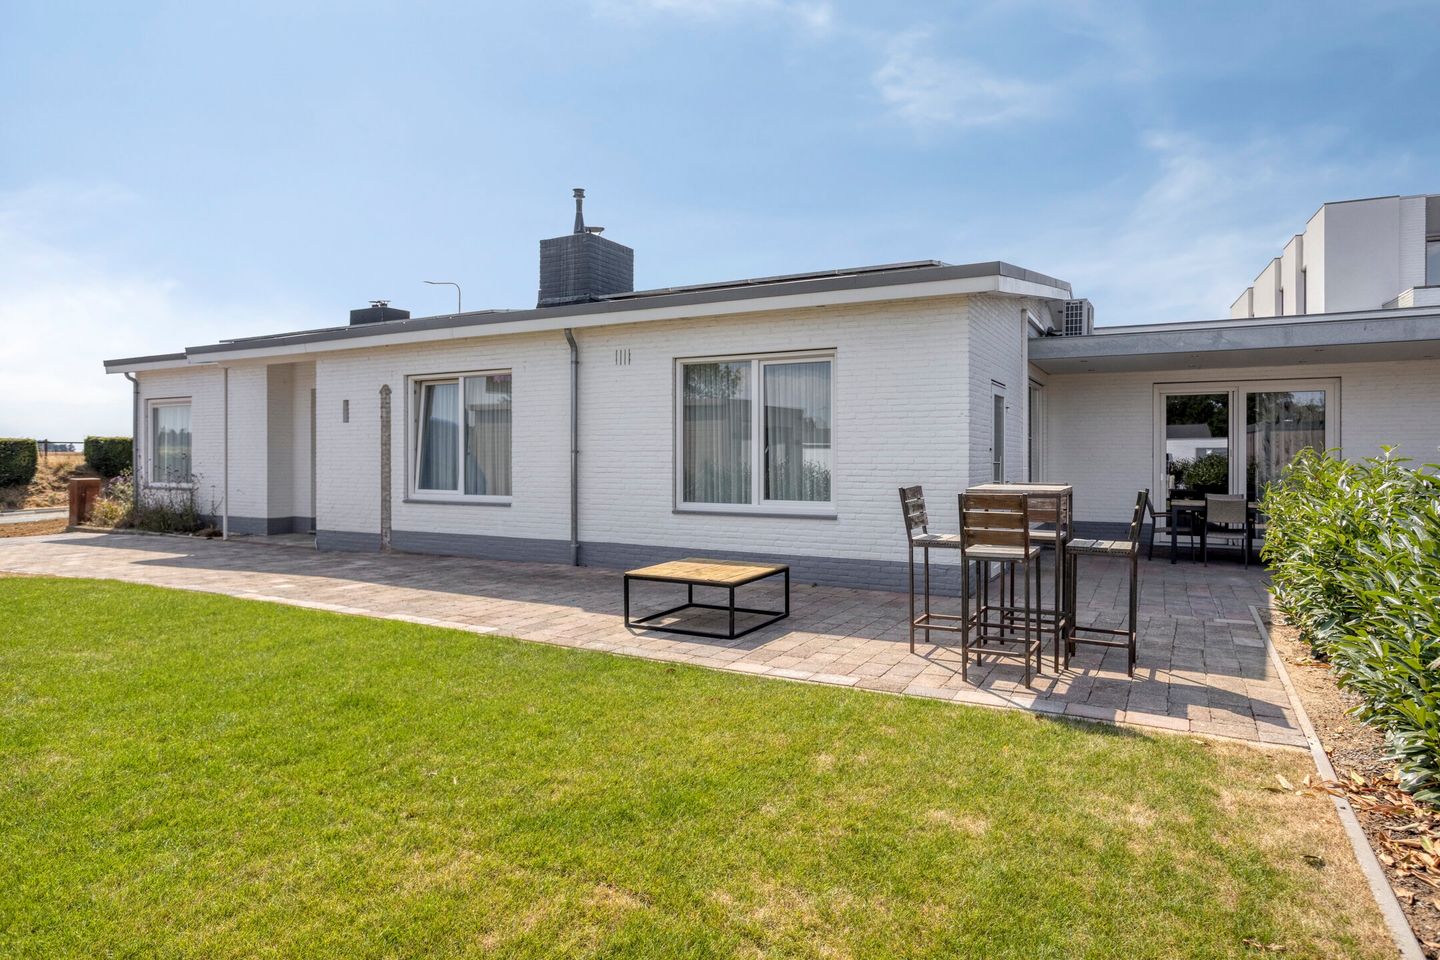
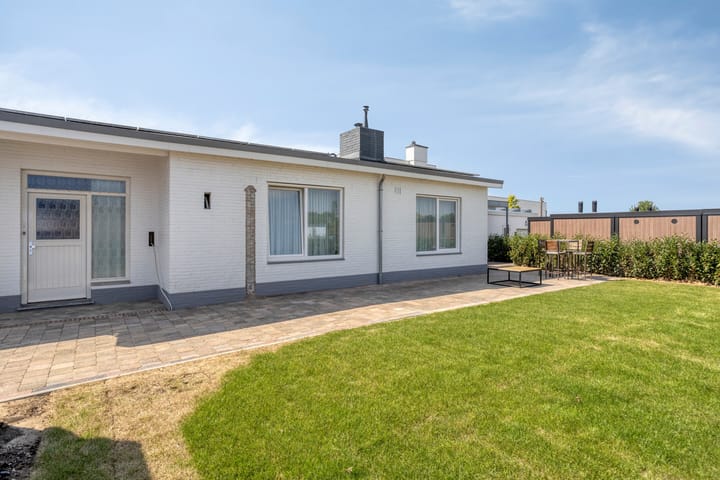
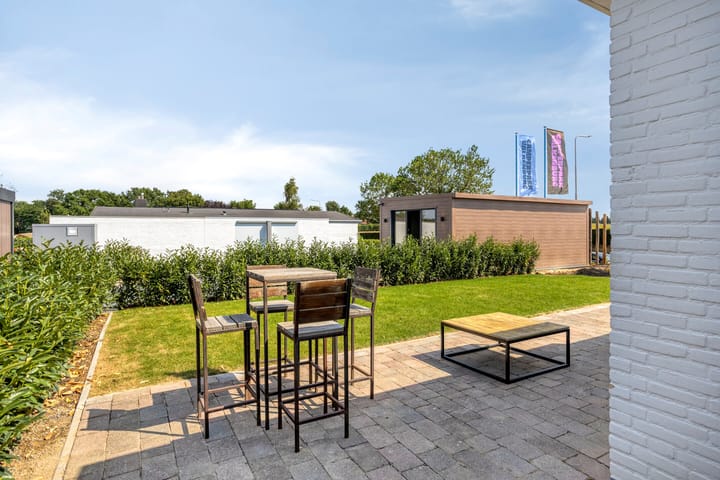
The front garden of this detached bungalow enjoys a sunny south-facing position, allowing you to make the most of the sunshine throughout the day. The garden is attractively landscaped with a lawn and bordered by a mature laurel hedge, creating a pleasant and green setting.
The laurel hedge is owned by the adjacent campsite. If desired, an additional private fence can be installed on the inside for enhanced privacy.
Alongside the property is a generously sized terrace with ample space for multiple seating areas, allowing you to enjoy both sunny and shaded spots throughout the day.
Additional Information
* Energy Label A (valid until 23 July 2036);
* Heating and hot water provided by an owned Nefit Excellent central heating boiler;
* uPVC window frames fitted with HR++ double glazing;
* Electricity meter cupboard renewed (June 2026), featuring a three-phase connection, main switch, four residual-current circuit breakers, and eleven electrical groups;
* Two LG air-conditioning units providing both heating and cooling;
* 48 owned solar panels (installed in 2019);
* Underfloor heating throughout the second apartment;
* Partially basement level;
* Spacious private driveway with parking for several vehicles;
* Zoning changed from company residence to private residential use, approved by the municipality;
* Plot size: 597 m².
General Information
Vilt is a village in the municipality of Valkenburg aan de Geul, located in the province of Limburg. It is situated at the top of the Cauberg along the N590 road connecting Valkenburg and Maastricht. The village lies on the edge of the Margraten Plateau at an elevation of approximately 130 metres. To the north are the wooded slopes of the Bergse Heide descending into the Geul Valley, while the Meertens Quarry is located just north of the village. To the south begins the Koelbosgroeve dry valley.
Legal Information
To protect the interests of both buyer and seller, it is expressly stated that a purchase agreement concerning this property will only come into effect once both parties have signed the written purchase agreement ("written requirement").
Any agreed conditions precedent, such as obtaining mortgage financing, generally have a period of four to six weeks after the verbal agreement has been reached.
A security deposit or bank guarantee equal to 10% of the purchase price is required. The buyer must deposit this amount with the designated civil-law notary within two weeks after the conditions precedent have expired.
Depending on the circumstances of the property, the estate agent may include additional clauses in the purchase agreement, such as an age clause or a non-owner-occupancy clause.
The buyer is at all times entitled, at their own expense, to commission a structural survey or consult other professional advisers in order to obtain a clear understanding of the property's condition.
The information provided above has been compiled by Pooters Makelaardij with the utmost care. However, no liability is accepted for any inaccuracies, omissions, or the consequences thereof. All measurements and dimensions are indicative.
Advertisement
Features
Transfer of ownership
- Original asking price
- € 595,000 kosten koper
- Listed since
- Acceptance
- Available in consultation
- Asking price
- € 565,000 kosten koper
- Asking price per m²
- € 2,628
- Status
- Available
Construction
- Kind of house
- Bungalow, detached residential property
- Building type
- Resale property
- Year of construction
- 1975
- Specific
- Double occupancy present, double occupancy possible and with carpets and curtains
- Type of roof
- Flat roof covered with asphalt roofing
- Quality marks
- Energie Prestatie Advies
- Accessibility
- Accessible for people with a disability and accessible for the elderly
Surface areas and volume
- Areas
- Living area
- 215 m²
- Exterior space attached to the building
- 21 m²
- Plot size
- 597 m²
- Volume in cubic meters
- 797 m³
Layout
- Number of rooms
- 4 rooms (3 bedrooms)
- Number of bath rooms
- 2 bathrooms and 1 separate toilet
- Bathroom facilities
- 2 walk-in showers, 2 sinks, and 2 washstands
- Number of stories
- 1 story, an attic, and a basement
- Facilities
- Air conditioning, skylight, passive ventilation system, flue, sliding door, TV via cable, and solar panels
Energy
- Energy label
- A
- Insulation
- Roof insulation and energy efficient window
- Heating
- CH boiler and partial floor heating
- Hot water
- CH boiler
- CH boiler
- Nefit Excellent cv (gas-fired combination boiler, in ownership)
Cadastral data
- VALKENBURG AAN DE GEUL C 2390
- Cadastral map
- Area
- 597 m²
Exterior space
- Location
- In wooded surroundings
- Garden
- Surrounded by garden
Parking
- Type of parking facilities
- Parking on private property and public parking
Popularity
6,487x
Viewed
40x
Saved
30-7-2026
On Funda
Neighborhood

Vilt
Berg en Terblijt- Residents
- 890
- Family with children
- 33%
- Avg. asking price / m²
- € 3,281
Discover the neighborhood
Curious about the housing supply, residents and local real estate agents?

Don’t want to forget this home?
Save it as a favorite. You’ll easily find it back and get notified when something changes.
