
New
Rijksweg 776325 AB Berg en TerblijtBerg
€ 995,000 k.k.

- 341 m²living area
- 2,437 m²plot size
- 6bedrooms
- Eenergy label
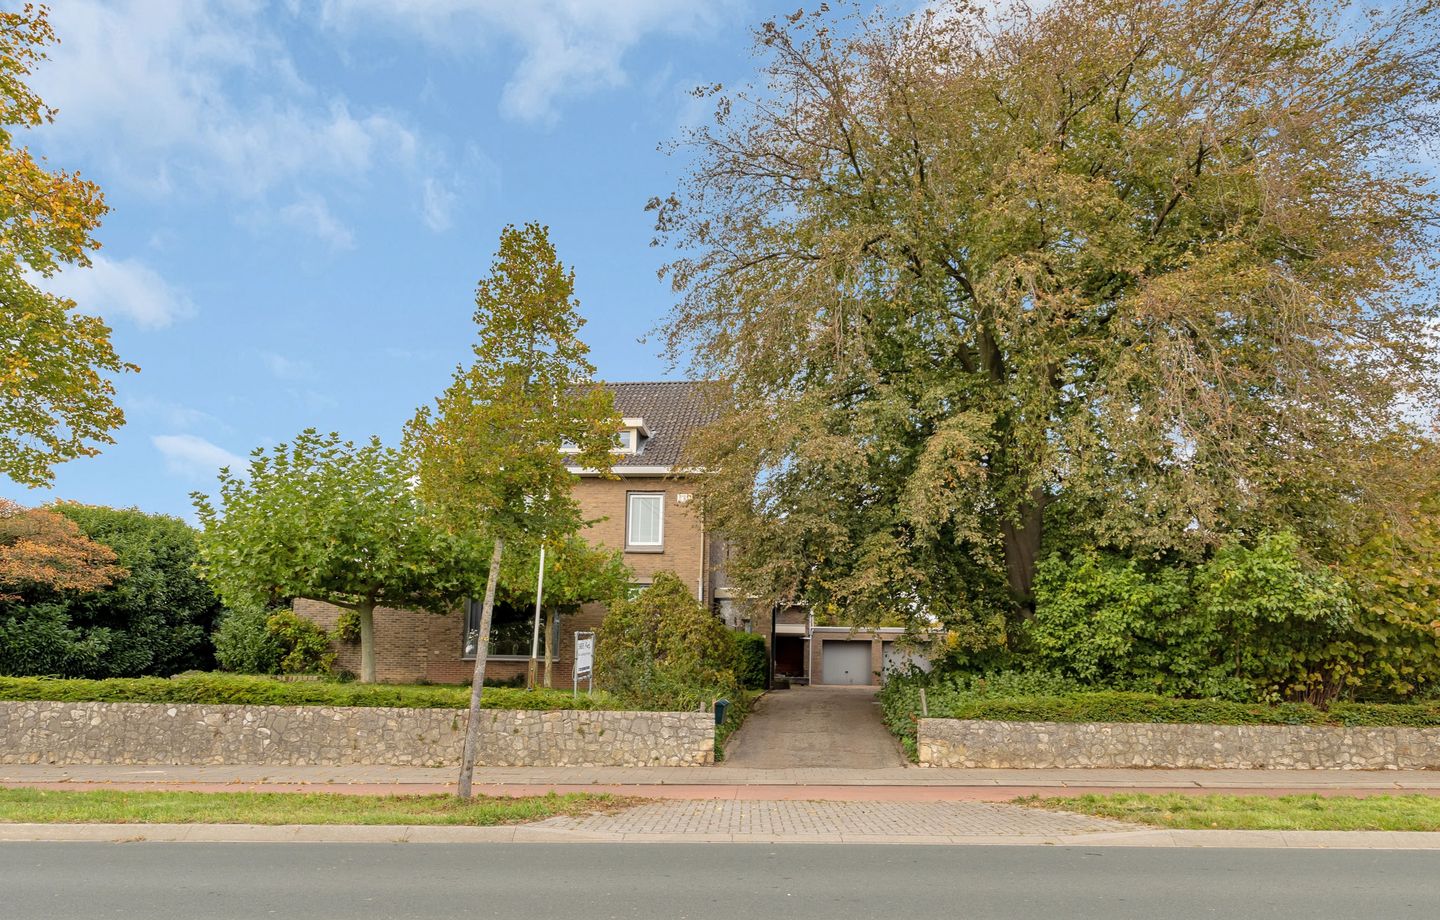
Vrijstaande villa met zwembad, 6 slaapkamers en B&B!
Description
THIS PROPERTY IS OFFERED BY PH EXCLUSIVE REAL ESTATE
A Wonderful Family Home Where Everything Comes Together
Some houses are designed for spacious living. Rijksweg 77 is designed for living life to the fullest.
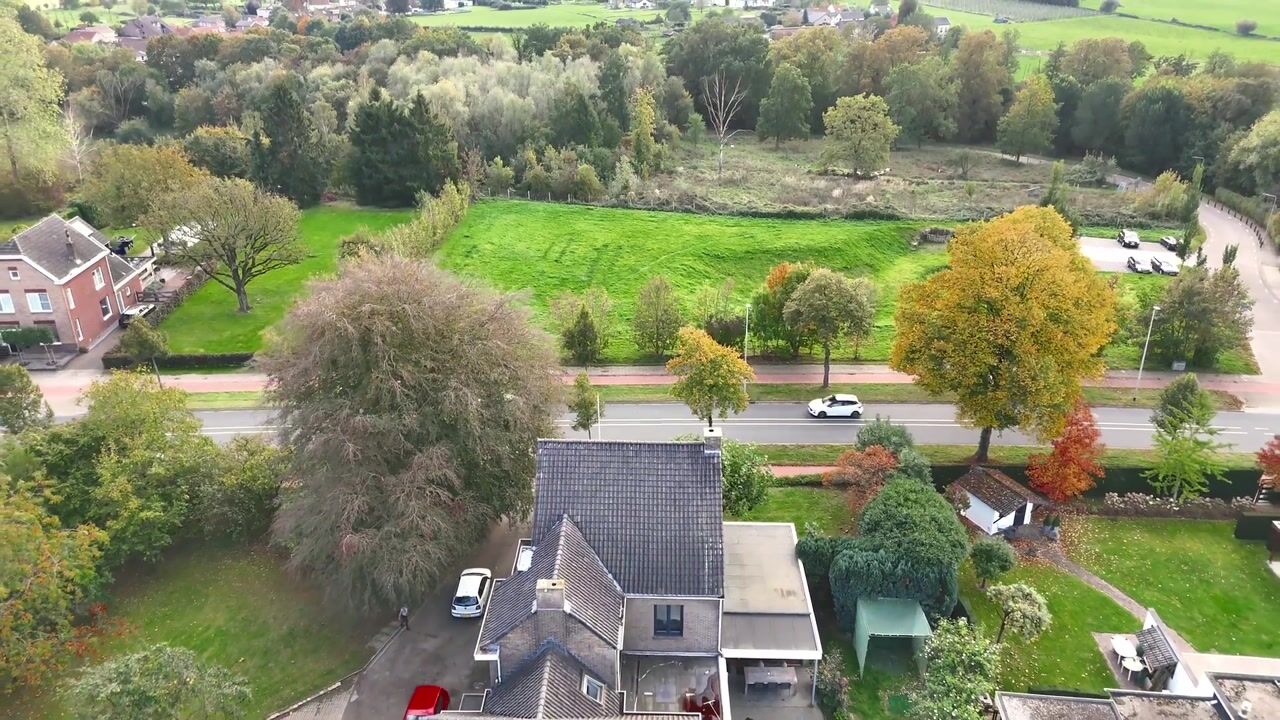
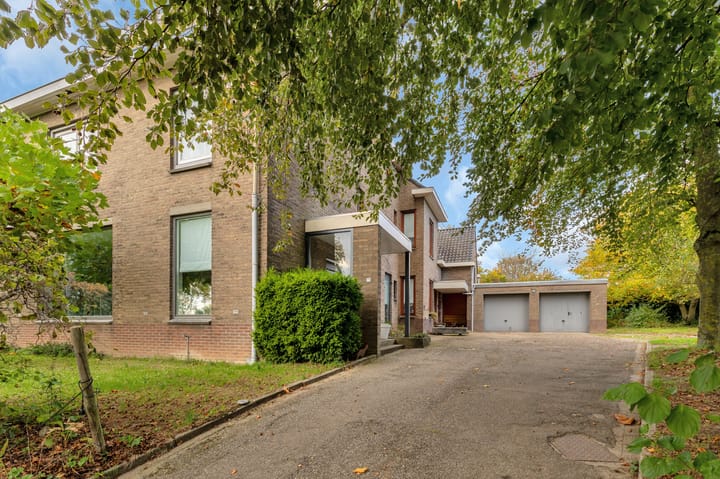
Set on an expansive plot of no less than 2,437 m², this charming and characterful detached villa offers approximately 340 m² of living space, six bedrooms, a heated swimming pool and a licensed bed and breakfast (B&B).
Rijksweg 77 is undoubtedly spacious. However, it is not just the square footage that makes this property special. It is the way the space has been thoughtfully distributed and how easily the house adapts to the different stages and needs of life.
This is a family home where you can truly live. Spend time together when you wish, while still having plenty of room to retreat and enjoy some privacy. Children have their own space, working from home is possible without compromising on comfort, and there are ample opportunities for accommodating overnight guests or visitors.
The generous living room and dining room form the heart of the home. The kitchen connects to the garden, and outside, a wonderful space awaits where, on sunny days, it can be difficult to choose between relaxing on the terrace or taking a dip in the heated swimming pool.
And then there is the licensed B&B. Two guest rooms, each with its own bathroom, together with a separate kitchen, make it possible to combine living and running a hospitality business in a natural and convenient way.
A home that does not dictate how you should live, but instead gives you the space to create a lifestyle of your own.
# LAYOUT
## Basement
Beneath the house is a surprisingly spacious basement level, divided into several rooms.
In addition to ample storage space, this level houses the technical installations and a separate wine cellar. A practical floor that complements the scale of the house and ensures that items not needed on a daily basis can be kept neatly out of sight.
## Ground floor
The spacious entrance hall, measuring approximately 29.6 m², immediately conveys the sense of space that characterises this property.
From the hall, you enter the living area. The inviting living room, measuring approximately 46.2 m², offers plenty of room for different seating arrangements and connects to the adjoining dining room.
The separate dining room, measuring approximately 21.6 m², is a natural gathering place for everyday life. Whether enjoying an elaborate dinner with friends, lingering over a meal with family or simply coming together after a busy weekday, there is plenty of room here.
Adjacent to the dining room is the generous kitchen of approximately 19.2 m², featuring a central cooking island. Its connection to both the dining room and the garden ensures that the kitchen remains an integral part of everyday life in the home.
Next to the kitchen is a practical utility room measuring approximately 6.5 m².
The living and kitchen areas provide access to the garden and the covered outdoor area. Whenever the weather permits, the outdoors naturally becomes an extension of the indoor living space.
## Licensed B&B
At the rear of the ground floor is a separate section currently arranged as a B&B.
The B&B comprises two guest rooms measuring approximately 20.0 m² and 13.9 m², each with its own bathroom. There is also a private kitchen measuring approximately 7.8 m².
Guests therefore have their own facilities, while the private living areas of the main residence can remain separate.
For those looking to combine living at home with running a hospitality business, this is a particularly attractive feature. However, the rooms also offer excellent possibilities for family members, children who continue living at home for longer, or guests who appreciate a little extra privacy.
## Garage, storage building and sauna
This property also offers everything needed in terms of practicality.
The garage, measuring approximately 42.8 m², provides ample space for cars, bicycles or hobbies. Adjacent to it is a separate storage building of approximately 38.2 m².
Together, these spaces offer almost 81 m² of additional possibilities. Ideal for anyone with an extensive hobby, substantial storage needs or simply a desire for extra space around the house.
An infrared sauna is also located next to the garage.
## First floor
The spacious character of the property continues on the first floor.
From the landing, you reach a generous bedroom measuring approximately 21.1 m². Directly adjoining it is an impressive dressing room of approximately 18.6 m².
The bathroom, measuring approximately 13.3 m², is generously proportioned and features a bathtub, walk-in shower, double washbasin and toilet.
At the rear is a multifunctional room measuring approximately 15.2 m². This is an ideal space for working from home, exercising, reading, playing or simply relaxing.
Beyond this room is an exceptionally spacious bedroom of approximately 37.2 m². Its generous proportions offer considerable flexibility in terms of layout and allow several functions to be combined with ease.
The open void adds an extra sense of space to this floor.
## Second floor
The second floor is accessible via a fixed staircase.
Here, you will find two further bedrooms measuring approximately 17.2 m² and 13.4 m², bringing the total number of bedrooms in the property to six.
There are also two large storage rooms measuring approximately 16.9 m² and 19.3 m².
This floor further illustrates what makes Rijksweg 77 such an appealing home for a large family: everyone can enjoy their own space without compromising on the shared living areas.
## Garden and swimming pool
And now, outside.
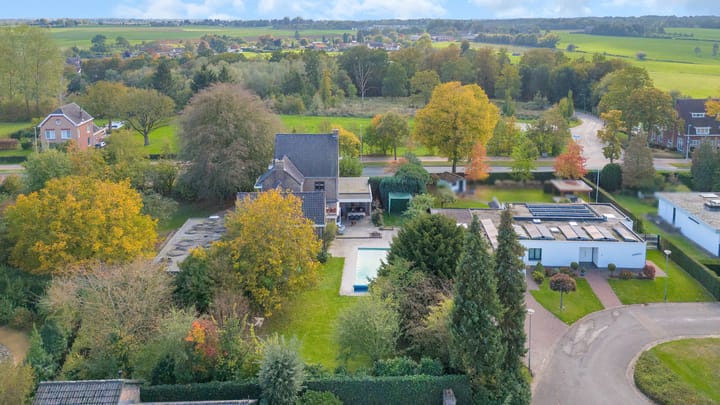
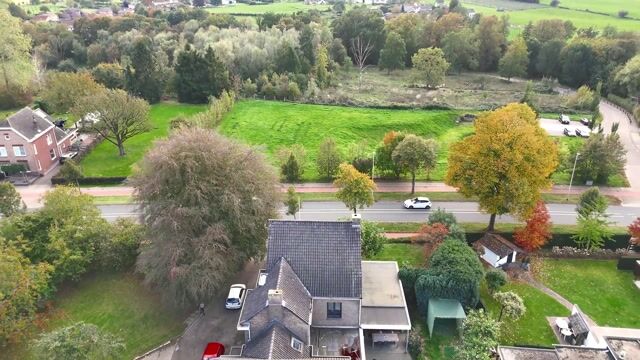
With a plot of more than 2,400 m², there is plenty of space around the house to enjoy outdoor living.
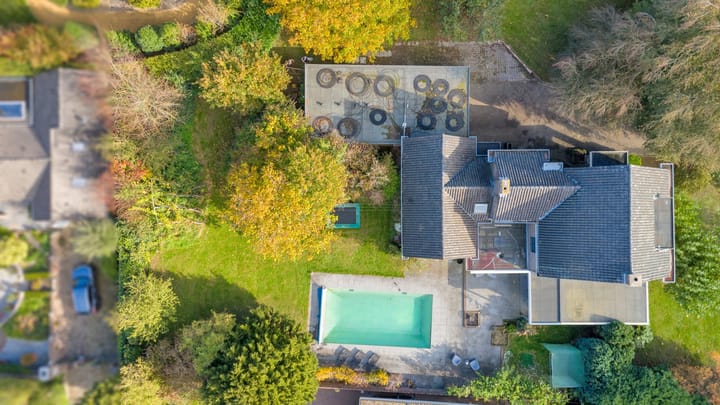
The garden offers several places to sit, play or simply seek out some peace and quiet. The covered outdoor area makes it possible to spend time outside early in the season and enjoy the garden well into the evening.
A true eye-catcher is the heated Starline swimming pool.
On warm days, the pool naturally becomes the centrepiece of outdoor living. Children playing in the water, friends gathered around the table and a long summer evening on the terrace: it is here that the generous space this property offers perhaps comes into its own most beautifully.
There is also ample parking available on the private grounds.
# ADDITIONAL INFORMATION
- Charming detached villa;
- Built circa 1930;
- Approximately 340 m² of living space;
- Approximately 1,963 m³ of volume;
- Generous plot of approximately 2,437 m²;
- Six bedrooms;
- Living room of approximately 46.2 m²;
- Separate dining room of approximately 21.6 m²;
- Spacious kitchen of approximately 19.2 m²;
- Utility room;
- Licensed B&B;
- Two B&B guest rooms, each with its own bathroom;
- Separate kitchen serving the B&B;
- Spacious dressing room of approximately 18.6 m²;
- Multifunctional room of approximately 15.2 m²;
- Bathroom with bathtub, walk-in shower, double washbasin and toilet;
- Extensive basement;
- Wine cellar;
- Garage of approximately 42.8 m²;
- Storage building of approximately 38.2 m²;
- Infrared sauna;
- Heated Starline swimming pool;
- Swimming pool pump replaced in 2010;
- HR combination boiler installed in 2007, owned outright;
- Electrical installation and distribution board renewed;
- Roof insulation;
- Double glazing in the living room and bedrooms;
- Energy label E;
- Ample parking on the private grounds.
# GENERAL INFORMATION
Rijksweg 77 is situated in Berg en Terblijt, centrally located between Maastricht and Valkenburg and on the edge of the rolling hills of South Limburg.
The surrounding area offers beautiful landscapes, nature and opportunities to enjoy the outdoors, while Maastricht and Valkenburg remain within easy reach. For everyday amenities, residents can turn to Berg en Terblijt and the surrounding villages and towns.
The location perfectly complements the property: spacious, green living without sacrificing convenient access to the city.
Above all, Rijksweg 77 is a home for those seeking the space to shape their own lifestyle.
For a large family who wants to live together without getting in one another's way. For someone who wishes to work from home. For those who enjoy welcoming guests. Or for a new owner looking to continue operating the existing licensed B&B and combine residential living with a hospitality business.
Some houses are best appreciated at first sight. Others need to be experienced in person. In our opinion, Rijksweg 77 belongs to the latter category.
To protect the interests of both the buyer and the seller, a purchase agreement relating to this property will only be concluded once both parties have signed the agreement.
As a general rule, the security deposit or bank guarantee amounts to 10% of the purchase price. Any conditions precedent and their respective deadlines will be specified in the purchase agreement.
Given the age of the property, an age clause will be included in the purchase agreement.
The buyer is entitled at all times to arrange a structural survey at their own expense and/or engage other experts to obtain a comprehensive understanding of the property's structural condition.
The above information has been compiled with due care and is provided without obligation. No rights may be derived from any omissions or inaccuracies. Areas and measurements are indicative only.
Highlights
AI-generated from the description
Spacious detached family villa
Characterful villa with approx. 340 m² living space and 6 bedrooms.
Large garden with pool
Approx. 2,437 m² plot with heated Starline pool and covered outdoor area.
B&B, sauna and wine cellar
Licensed B&B with two guest rooms, infrared sauna and separate wine cellar.
Advertisement
Features
Transfer of ownership
- Listed since
- Acceptance
- Available in consultation
- Asking price
- € 995,000 kosten koper
- Asking price per m²
- € 2,918
- Status
- Available
Construction
- Kind of house
- Villa, detached residential property
- Building type
- Resale property
- Year of construction
- 1930
- Specific
- Double occupancy present and with carpets and curtains
- Type of roof
- Gable roof covered with roof tiles
- Quality marks
- Energie Prestatie Advies
Surface areas and volume
- Areas
- Living area
- 341 m²
- Other space inside the building
- 116 m²
- Exterior space attached to the building
- 10 m²
- External storage space
- 87 m²
- Plot size
- 2,437 m²
- Volume in cubic meters
- 1,963 m³
Layout
- Number of rooms
- 8 rooms (6 bedrooms)
- Number of bath rooms
- 1 bathroom
- Bathroom facilities
- Sauna, double sink, walk-in shower, bath, toilet, sink, and washstand
- Number of stories
- 3 stories and a basement
- Facilities
- Passive ventilation system, sauna, TV via cable, and swimming pool
Energy
- Energy label
- E
- Insulation
- Roof insulation and mostly double glazed
- Heating
- CH boiler
- Hot water
- CH boiler
- CH boiler
- HR-combiketel (gas-fired combination boiler from 2007, in ownership)
Cadastral data
- VALKENBURG AAN DE GEUL D 1098
- Cadastral map
- Area
- 2,437 m²
Exterior space
- Garden
- Surrounded by garden
Storage space
- Shed / storage
- Built-in
Garage
- Type of garage
- Built-in
- Capacity
- 2 cars
Parking
- Type of parking facilities
- Parking on private property and public parking
Curious what your home is worth?
See your estimated home value and discover what's happening in your neighborhood.

Popularity
1,085x
Viewed
23x
Saved
29-10-2026
On Funda
Neighborhood

Berg
Berg en Terblijt- Residents
- 3,110
- Family with children
- 34%
- Avg. asking price / m²
- € 3,240
Discover the neighborhood
Curious about the housing supply, residents and local real estate agents?

Don’t want to forget this home?
Save it as a favorite. You’ll easily find it back and get notified when something changes.
