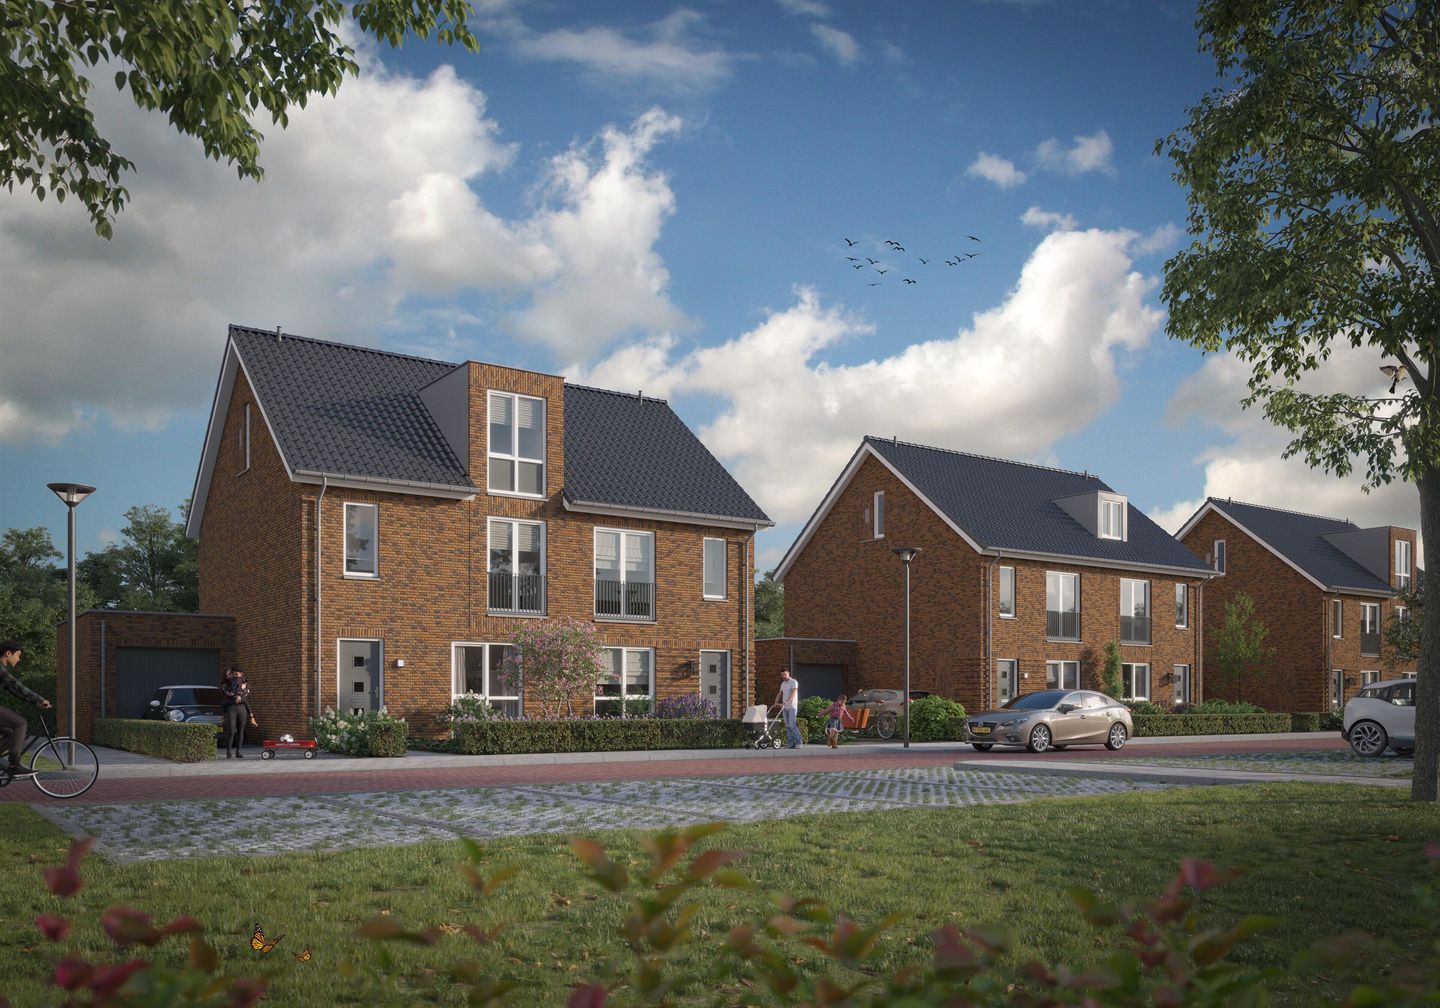
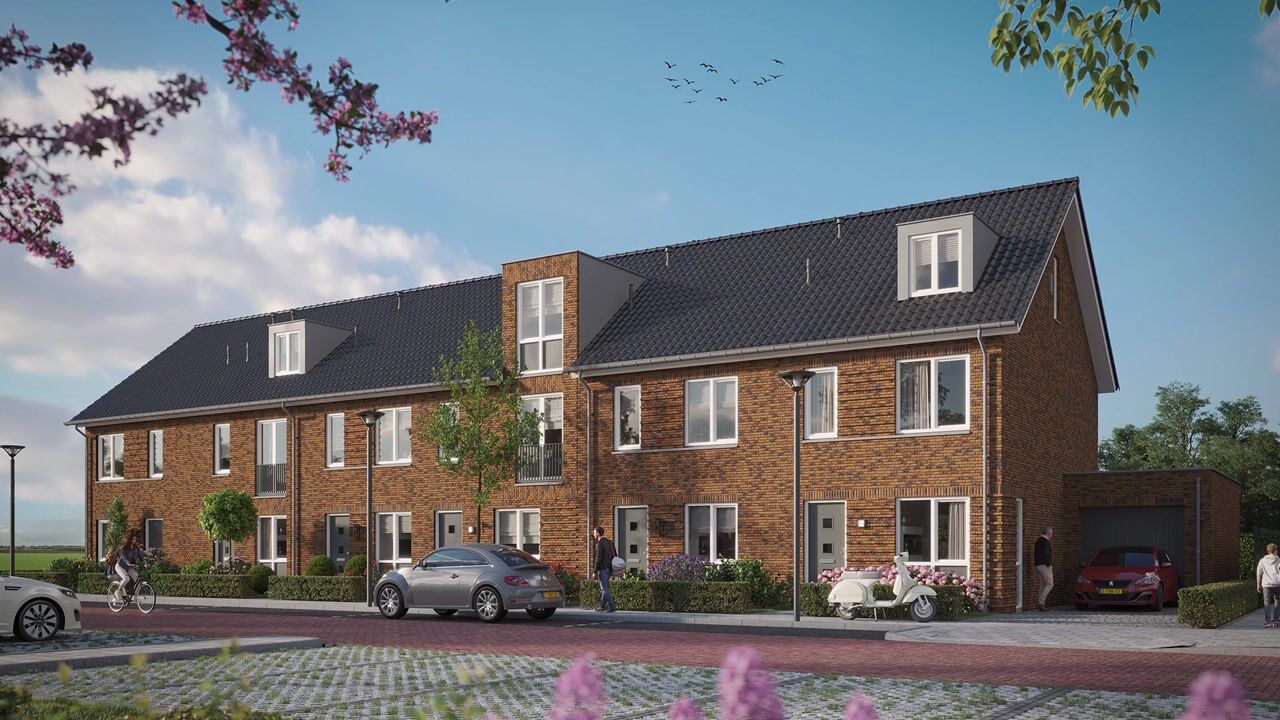
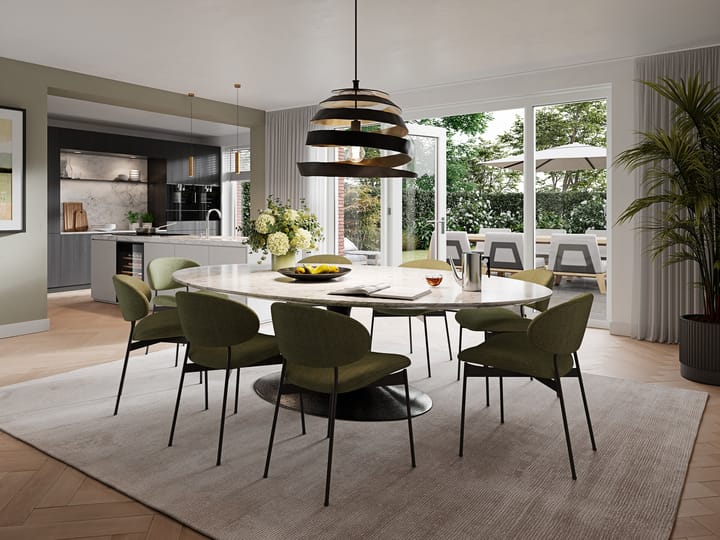
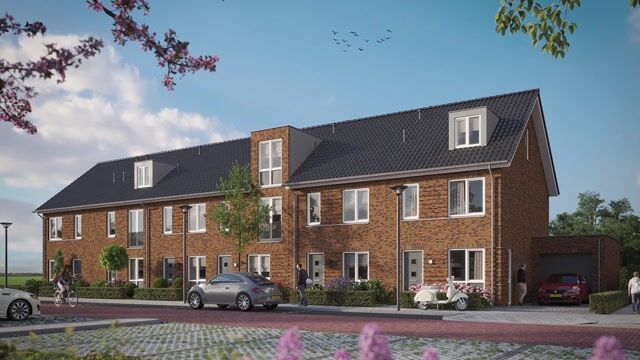
Eigentijdse nieuwbouwwoning met een doordachte indeling.
Description
Welcome to this charming, contemporary new-build home!
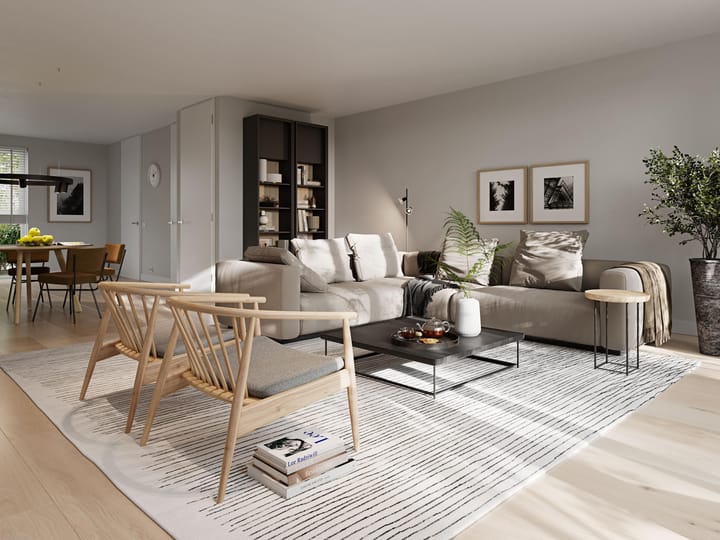
This home has everything you need for comfortable living. A well-thought-out layout, a compact entryway, plenty of living space, 3 full-sized bedrooms, and a spacious second floor. Plus, the home is highly energy-efficient—good for the environment and your wallet. Need more space for your family, hobbies, or work? Explore the various expansion and layout options to make this house your home.
Highlights
- Highly energy-efficient home
- Underfloor heating throughout the home
- Ample parking in public areas
- Garden-facing living room
- Lots 1, 2, 5, and 6 include a spacious garage (insulated garage). For lots 3 and 4, this is optional.
- Lots 3 and 4 include a 2.40-meter extension
- Backyard with storage shed and back entrance
- Abundant natural light through large rear windows
- Various layout and expansion options
Layout
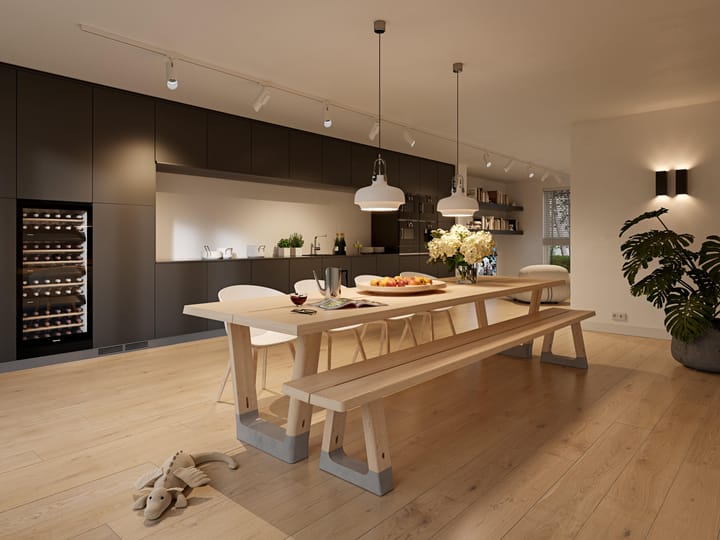
The layout is exceptionally practical, featuring a compact entryway with a toilet on the ground floor, a bright living room facing the garden, and an open kitchen (kitchen credit: €3,000) with a view of the street. Upstairs, you’ll find three bedrooms (one of which spans the full width of the house) and a full bathroom with a shower, sink, and second toilet. The second floor offers plenty of space and includes the connections for the laundry appliances.
Options
There are several options to customize this home entirely to your liking. For example, you can create an extra-spacious living room by adding a 1.20m or 2.40m extension at the rear, or connect the interior more with the exterior by choosing French doors or a sliding glass door. Or move the kitchen to the center of the home or to the rear to create an extra-large kitchen-diner.
On the first floor, for example, you can choose to enlarge the bathroom to make room for a bathtub by opting for a separate toilet or by combining bedrooms into one large bedroom. And on the second floor, you can create more space with a dormer window and/or several skylights for a large (bed)room, playroom, or home office.
The home is part of the Kapelledries Phase 3 Weebosch new-construction project. Six semi-detached homes are available in this project:
Lot 1: living area 132 m², lot size 290 m², price €545,000 (cost price)
Lot 2: living area 129 m², lot size 289 m², price €540,000 (costs payable by buyer)
Lot 3: living area 142 m², lot size 297 m², price €543,000 (costs payable by buyer)
Lot 4: living area 142 m², lot size 307 m², price €545,000 (costs payable by buyer)
Lot 5: living area 129 m², lot size 330 m², price €552,000 (costs payable by buyer)
Lot 6: sold
If you are interested in one of these homes, please contact us to schedule a no-obligation appointment.
Please note: the renderings shown provide an impression of the possibilities.
Highlights
AI-generated from the description
Highly energy-efficient new-build
New-build home with highly energy-efficient design.
Bright garden-facing living room
Garden-facing living room with open kitchen and light.
Backyard with shed and rear access
Backyard with storage shed, rear access and large rear façade.
Advertisement
Features
Transfer of ownership
Listed since
Acceptance
Available in consultation
Asking price
€ 540,000 vrij op naam
Asking price per m²
€ 4,186
Status
Available
Construction
Kind of house
Single-family home, double house
Building type
New property
Year of construction
2026
Type of roof
Gable roof covered with roof tiles
Quality marks
Woningborg Garantiecertificaat
Surface areas and volume
Areas
Living area
129 m²
Other space inside the building
16 m²
Plot size
289 m²
Volume in cubic meters
572 m³
Layout
Number of rooms
5 rooms (3 bedrooms)
Number of bath rooms
1 bathroom and 1 separate toilet
Bathroom facilities
Walk-in shower, toilet, and sink
Number of stories
3 stories
Facilities
Balanced ventilation system, mechanical ventilation, and solar panels
Energy
Energy label
A++++
Insulation
Completely insulated
Heating
Complete floor heating, heat recovery unit and heat pump
Hot water
Electrical boiler
Exterior space
Location
Alongside a quiet road and in residential district