


New
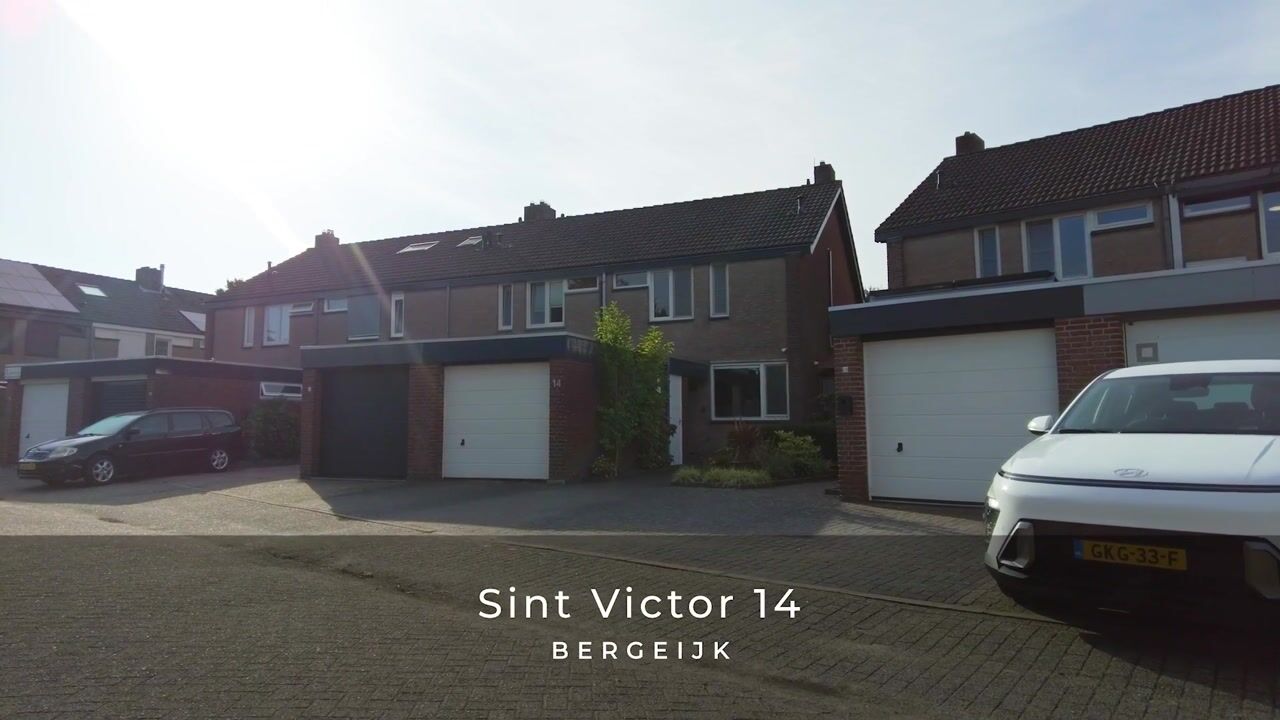
Sint Victor 145571 RM BergeijkBeistervelden
€ 479,000 k.k.

- 138 m²living area
- 229 m²plot size
- 4bedrooms
- Aenergy label
Open House
- Saturday, November 14 from 10:00 AM to 11:00 AM
Description
Welkom bij Sint Victor 14 te Bergeijk. Deze uitgebouwde en duurzame (label A) woning is gelegen in een rustige woonomgeving met uitsluitend bestemmingsverkeer en biedt een fijne combinatie van leefruimte, comfort en een praktische indeling. De royale living met moderne open keuken en openslaande tuindeuren vormt een prettige leefruimte, terwijl de vier slaapkamers volop mogelijkheden bieden voor een gezin. Met onder andere de achtertuin op het zuiden, 10 zonnepanelen, 2 airco’s en een inpandige garage beschikt de woning bovendien over diverse comfortabele extra’s. Graag vertellen we je meer!
Highlights:
- Uitgebouwde woning gelegen in een rustige woonomgeving met uitsluitend bestemmingsverkeer;
- Inpandige garage;
- Vier slaapkamers;
- Moderne keuken;
- Royale living met openslaande tuindeuren;
- Moderne badkamer;
- 2 Airco’s;
- 10 zonnepanelen;
- Sfeervolle tuin op het zuiden met overkapping;
- Perceel van 229 m²;
- Gebruiksoppervlak wonen van 138 m²;
- Energielabel A!
Indeling
Begane grond
Via de entree bereik je de ontvangsthal. Vanuit de hal heb je toegang tot de vernieuwde meterkast, de inpandige garage en de leefruimte met open keuken.
De moderne keuken is in 2020 vernieuwd en uitgevoerd in een praktische hoekopstelling met een separate kastenwand en sfeervolle koffiecorner. De keuken beschikt over diverse inbouwapparatuur, waaronder een koelkast, combi-oven, wijnkoelkast, gasfornuis, vaatwasser en afzuigkap. Daarnaast is er een praktische bergkast aanwezig.
Aansluitend bevindt zich de royale living met volop ruimte voor een comfortabele zithoek en een grote eettafel. Aan de achterzijde zorgen de openslaande tuindeuren en een lichtstraat voor een fijne verbinding met de tuin en veel natuurlijke lichtinval.
Via een portaal bereik je de toiletruimte met wandcloset en fonteintje en trapopgang naar de eerste verdieping.
Eerste verdieping
De overloop biedt toegang tot drie slaapkamers, de badkamer en een praktische bergkast. De verdieping is verzorgd afgewerkt met een fraaie laminaatvloer.
Twee slaapkamers bevinden zich aan de tuinzijde van de woning en de derde slaapkamer en badkamer zijn aan de voorzijde gelegen.
De moderne badkamer is in 2022 vernieuwd en geheel betegeld. De ruimte is voorzien van een ruime inloopdouche, wandcloset, wastafelmeubel met waskom en een designradiator.
Tweede verdieping
Via een vaste trap bereik je de tweede verdieping.
Op de voorzolder bevindt zich praktische bergruimte met opstellingsplaats van de Nefit HR ketel (2024). Tevens zijn hier de mechanische ventilatie en de airconditioning aanwezig.
Aansluitend bereik je de vierde slaapkamer. Deze kamer beschikt over een Velux dakraam en praktische bergruimte achter de knieschotten.
Exterieur
De openslaande tuindeuren vanuit de living bieden direct toegang tot de achtertuin en zorgen voor een prettige overgang tussen binnen en buiten.
De zuid gerichte tuin is voorzien van meerdere terrassen waarvan één overdekt en een berging.
Algemene informatie
De woning is gelegen in een rustige woonomgeving met uitsluitend bestemmingsverkeer, wat bijdraagt aan een prettige en rustige woonsituatie.
De woning is gebouwd in 1976 en in 2020 uitgebouwd. In datzelfde jaar is de keuken vernieuwd en in 2022 is de badkamer gemoderniseerd.
Ook op het gebied van comfort en verduurzaming zijn diverse voorzieningen aanwezig. Zo beschikt de woning over spouwmuur-, dak- en gedeeltelijke vloerisolatie en 10 zonnepanelen (2022). De Nefit HR-combiketel is vernieuwd in 2024 en in 2026 zijn 2 airco’s geplaatst. Daarnaast is de woning grotendeels voorzien van HR++ beglazing.
Het Energielabel is A.
De perceelgrootte bedraagt 229 m², het gebruiksoppervlak wonen bedraagt 138 m² en de inhoud van de woning bedraagt 546 m³.
Aanvaarding is in overleg.
Tot zekerheid voor de nakoming van de verplichtingen dient de koper, binnen 6 weken na het tot stand komen van de overeenkomst, een schriftelijke bankgarantie te doen stellen c.q. een waarborgsom te storten ten bedrage van 10% van de koopsom.
Deze informatie is door ons met de nodige zorgvuldigheid samengesteld. Onzerzijds wordt echter geen enkele aansprakelijkheid aanvaard voor enige onvolledigheid, onjuistheid of anderszins, dan wel de gevolgen daarvan. Alle opgegeven maten en oppervlakten zijn indicatief.
ENGLISH
Welcome to Sint Victor 14 in Bergeijk. This extended and energy-efficient home (Energy Label A) is situated in a quiet residential area with local traffic only and offers an excellent combination of living space, comfort and a practical layout. The spacious living room with modern open-plan kitchen and French doors opening onto the garden creates a pleasant and inviting living space, while the four bedrooms offer plenty of possibilities for a family. With a south-facing rear garden, 10 solar panels, 2 air-conditioning units and an integral garage, the property also benefits from a range of comfortable extras. We would be delighted to tell you more!
Highlights:
- Extended family home situated in a quiet residential area with local traffic only;
- Integral garage;
- Four bedrooms;
- Modern kitchen;
- Spacious living room with French doors opening onto the garden;
- Modern bathroom;
- 2 air-conditioning units;
- 10 solar panels;
- Attractive south-facing garden with covered terrace;
- Plot size of 229 m²;
- Living area of 138 m²;
- Energy Label A!
Layout:
Ground floor
The entrance opens into the hallway, which provides access to the renovated meter cupboard, the integral garage and the living area with open-plan kitchen.
The modern kitchen was renovated in 2020 and features a practical corner layout, a separate wall of cabinets and an attractive coffee corner. The kitchen is equipped with various built-in appliances, including a refrigerator, combination oven, wine cooler, gas hob, dishwasher and extractor hood. There is also a practical storage cupboard.
Adjoining the kitchen is the spacious living room, offering plenty of room for a comfortable seating area and a large dining table. At the rear, French doors and a skylight provide a pleasant connection with the garden while allowing plenty of natural light to enter the room.
A separate hallway provides access to the toilet, fitted with a wall-mounted WC and washbasin, as well as the staircase leading to the first floor.
First floor
The landing provides access to three bedrooms, the bathroom and a practical storage cupboard. This floor is neatly finished with attractive laminate flooring.
Two bedrooms are situated at the garden side of the property, while the third bedroom and bathroom are located at the front.
The modern bathroom was renovated in 2022 and is fully tiled. It features a spacious walk-in shower, wall-mounted WC, vanity unit with washbasin and a designer radiator.
Second floor
A fixed staircase leads to the second floor.
The landing offers practical storage space and houses the Nefit high-efficiency boiler (2024). The mechanical ventilation system and air-conditioning unit are also located here.
The fourth bedroom is situated adjacent to the landing. This room features a Velux roof window and practical storage space behind the eaves.
Exterior
The French doors from the living room provide direct access to the rear garden, creating a pleasant transition between indoor and outdoor living.
The south-facing garden features several terraces, one of which is covered, as well as a storage shed.
General Information
The property is situated in a quiet residential area with local traffic only, contributing to a peaceful and pleasant living environment.
The house was built in 1976 and extended in 2020. The kitchen was also renovated in 2020, while the bathroom was modernised in 2022.
Various improvements have been made in terms of comfort and energy efficiency. The property benefits from cavity wall insulation, roof insulation and partial floor insulation, as well as 10 solar panels installed in 2022. The Nefit high-efficiency combi boiler was replaced in 2024, and 2 air-conditioning units were installed in 2026. In addition, the majority of the property is fitted with HR++ high-efficiency glazing.
The property has an Energy Label A.
The plot measures 229 m², the living area is 138 m² and the total volume of the property is 546 m³.
The completion date is to be agreed upon.
As security for the fulfilment of the purchaser’s obligations, the purchaser must, within 6 weeks of the conclusion of the purchase agreement, provide a written bank guarantee or pay a deposit amounting to 10% of the purchase price.
This information has been compiled by us with due care. However, we accept no liability whatsoever for any incompleteness, inaccuracies or otherwise, nor for any consequences arising therefrom. All stated dimensions and surface areas are indicative.
Highlights
AI-generated from the description
Spacious living with open kitchen
Extended living room with modern open kitchen and skylight.
Sunny garden with covered terrace
South-facing garden with several terraces and covered area.
Energy-efficient with label A
10 solar panels, HR++ glazing, insulation and new HR boiler.
Advertisement
Features
Transfer of ownership
- Listed since
- Acceptance
- Available in consultation
- Asking price
- € 479,000 kosten koper
- Asking price per m²
- € 3,471
- Status
- Available
Construction
- Kind of house
- Single-family home, corner house
- Building type
- Resale property
- Year of construction
- 1976
- Type of roof
- Gable roof covered with roof tiles
- Quality marks
- Energie Prestatie Advies
Surface areas and volume
- Areas
- Living area
- 138 m²
- Other space inside the building
- 16 m²
- Exterior space attached to the building
- 11 m²
- External storage space
- 4 m²
- Plot size
- 229 m²
- Volume in cubic meters
- 545 m³
Layout
- Number of rooms
- 6 rooms (4 bedrooms)
- Number of bath rooms
- 1 bathroom and 1 separate toilet
- Bathroom facilities
- Walk-in shower, toilet, and washstand
- Number of stories
- 3 stories
- Facilities
- Air conditioning, mechanical ventilation, and solar panels
Energy
- Energy label
- A
- Insulation
- Roof insulation, double glazing, energy efficient window plus, insulated walls and floor insulation
- Heating
- CH boiler
- Hot water
- CH boiler
- CH boiler
- Nefit (gas-fired combination boiler from 2024, in ownership)
Cadastral data
- BERGEIJK D 4926
- Cadastral map
- Area
- 229 m²
- Ownership situation
- Full ownership
Exterior space
- Location
- Alongside a quiet road and in residential district
- Garden
- Back garden and front garden
- Back garden
- 63 m² (7.00 metre deep and 9.00 metre wide)
- Garden location
- Located at the south with rear access
Storage space
- Shed / storage
- Detached wooden storage
Garage
- Type of garage
- Built-in
- Capacity
- 1 car
- Facilities
- Electricity
Parking
- Type of parking facilities
- Parking on private property and public parking
Curious what your home is worth?
See your estimated home value and discover what's happening in your neighborhood.

Popularity
0x
Viewed
0x
Saved
9-11-2026
On Funda
Neighborhood

Beistervelden
Bergeijk- Residents
- 895
- Family with children
- 37%
- Avg. asking price / m²
- € 3,637
Discover the neighborhood
Curious about the housing supply, residents and local real estate agents?

Don’t want to forget this home?
Save it as a favorite. You’ll easily find it back and get notified when something changes.
