New

Reigerstraat 95854 GN Bergen (LI)Nieuw-Bergen Kern

Map
  • 152 m²
  • 263 m²
  • 4
  • C
Calculate monthly payment

Description

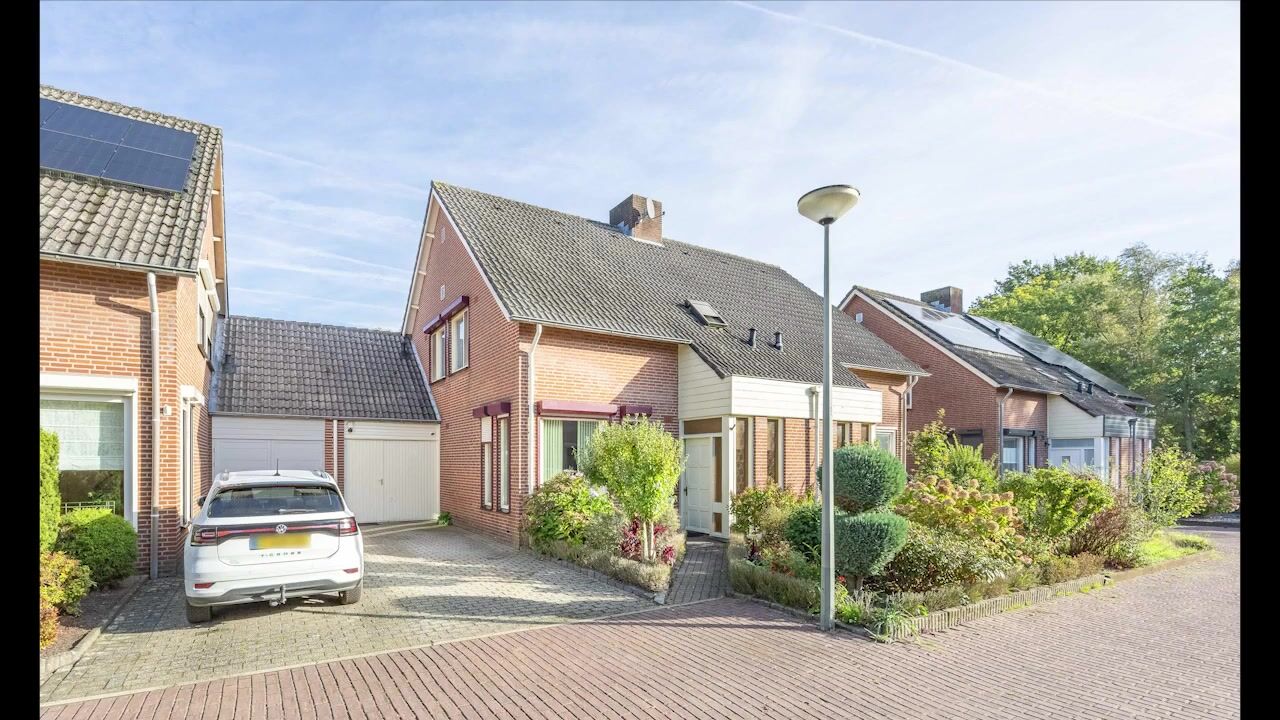
Op een heerlijke plek in een rustige straat in Bergen staat deze verrassend ruime woning met volop mogelijkheden! Met een lichte woonkamer, aangebouwde serre, vier slaapkamers, een praktische bijkeuken en volop bergruimte is dit een fijne plek voor het hele gezin. De onderhoudsvriendelijk, volledig omsloten achtertuin op het noordoosten is een prettige aanvulling op het geheel. Hier geniet je van volop ruimte om buiten te zitten, gezellig samen te komen of gewoon heerlijk te ontspannen. De voormalige garage, die tegenwoordig dienstdoet als berging en bijkeuken, biedt samen met de ruime bergzolder nog eens bijzonder veel praktische mogelijkheden. De woning is door de jaren heen netjes onderhouden en functioneel ingericht. De ruime vertrekken, prettige indeling en vele extra ruimtes vormen een uitstekende basis voor jarenlang woonplezier. Tegelijkertijd biedt de bestaande afwerking volop mogelijkheden om het geheel, nu of in de toekomst, verder naar eigen smaak en woonwensen aan te passen. Zo kun je hier stap voor stap een thuis creëren dat helemaal bij je past! De ligging maakt het plaatje compleet. Je woont hier in een rustige, bosrijke omgeving met het Rembrandtpark en Nationaal Park De Maasduinen op zeer korte afstand. Scholen, winkels en sportvoorzieningen zijn gemakkelijk bereikbaar en ook de verbindingen richting Nijmegen en Venlo zijn uitstekend. bouwjaar: 1979, perceel: 263 m², woonoppervlakte: ca. 152 m², overig inpandige ruimte: ca. 15 m², externe bergruimte: ca. 8 m², inhoud: ca. 516 m³. Download de brochure voor meer informatie!

Highlights

AI-generated from the description
  • Spacious home with layout

    Bright living room, conservatory, four bedrooms and utility room.

  • Low-maintenance enclosed garden

    Fully enclosed northeast-facing garden with seating space.

  • Peaceful wooded surroundings

    Close to Rembrandtpark and National Park De Maasduinen.

Features

Transfer of ownership

Listed since
Acceptance
Available in consultation
Asking price
€ 369,500 kosten koper
Asking price per m²
€ 2,431
Status
Available

Construction

Kind of house
Single-family home, double house
Building type
Resale property
Year of construction
1979
Type of roof
Gable roof covered with roof tiles

Surface areas and volume

Areas
Living area
152 m²
Other space inside the building
15 m²
External storage space
8 m²
Plot size
263 m²
Volume in cubic meters
516 m³

Layout

Number of rooms
6 rooms (4 bedrooms)
Number of bath rooms
1 bathroom and 1 separate toilet
Bathroom facilities
Bath, toilet, and washstand
Number of stories
2 stories and an attic
Facilities
Skylight, rolldown shutters, and TV via cable

Energy

Energy label
Insulation
Roof insulation, partly double glazed, insulated walls and floor insulation
Heating
CH boiler, fireplace and partial floor heating
Hot water
CH boiler
CH boiler
Nefit topline compact (gas-fired combination boiler from 2009, in ownership)

Cadastral data

BERGEN LIMBURG D 6632
Cadastral map
Area
263 m²
Ownership situation
Full ownership

Exterior space

Location
Alongside a quiet road, in wooded surroundings and in residential district
Garden
Back garden and front garden

Storage space

Shed / storage
Attached brick storage
Facilities
Loft, electricity, heating and running water

Garage

Type of garage
Not yet present but possible

Parking

Type of parking facilities
Parking on private property and public parking

Curious what your home is worth?

See your estimated home value and discover what's happening in your neighborhood.

Popularity

0x

Viewed

0x

Saved

6-11-2026

On Funda

Neighborhood

Nieuw-Bergen Kern

Bergen (LI)
Residents
4,355
Family with children
30%
Avg. asking price / m²
€ 3,389

Discover the neighborhood

Curious about the housing supply, residents and local real estate agents?

View neighborhood insights

Don’t want to forget this home?

Save it as a favorite. You’ll easily find it back and get notified when something changes.