Eeuwigelaan 171861 CL Bergen (NH)Westdorp
€ 3,950,000 k.k.

- 356 m²living area
- 2,275 m²plot size
- 5bedrooms
- Aenergy label
Eye-catcherEen karakteristieke, luxe en volledig gerenoveerde villa op top plek
Description
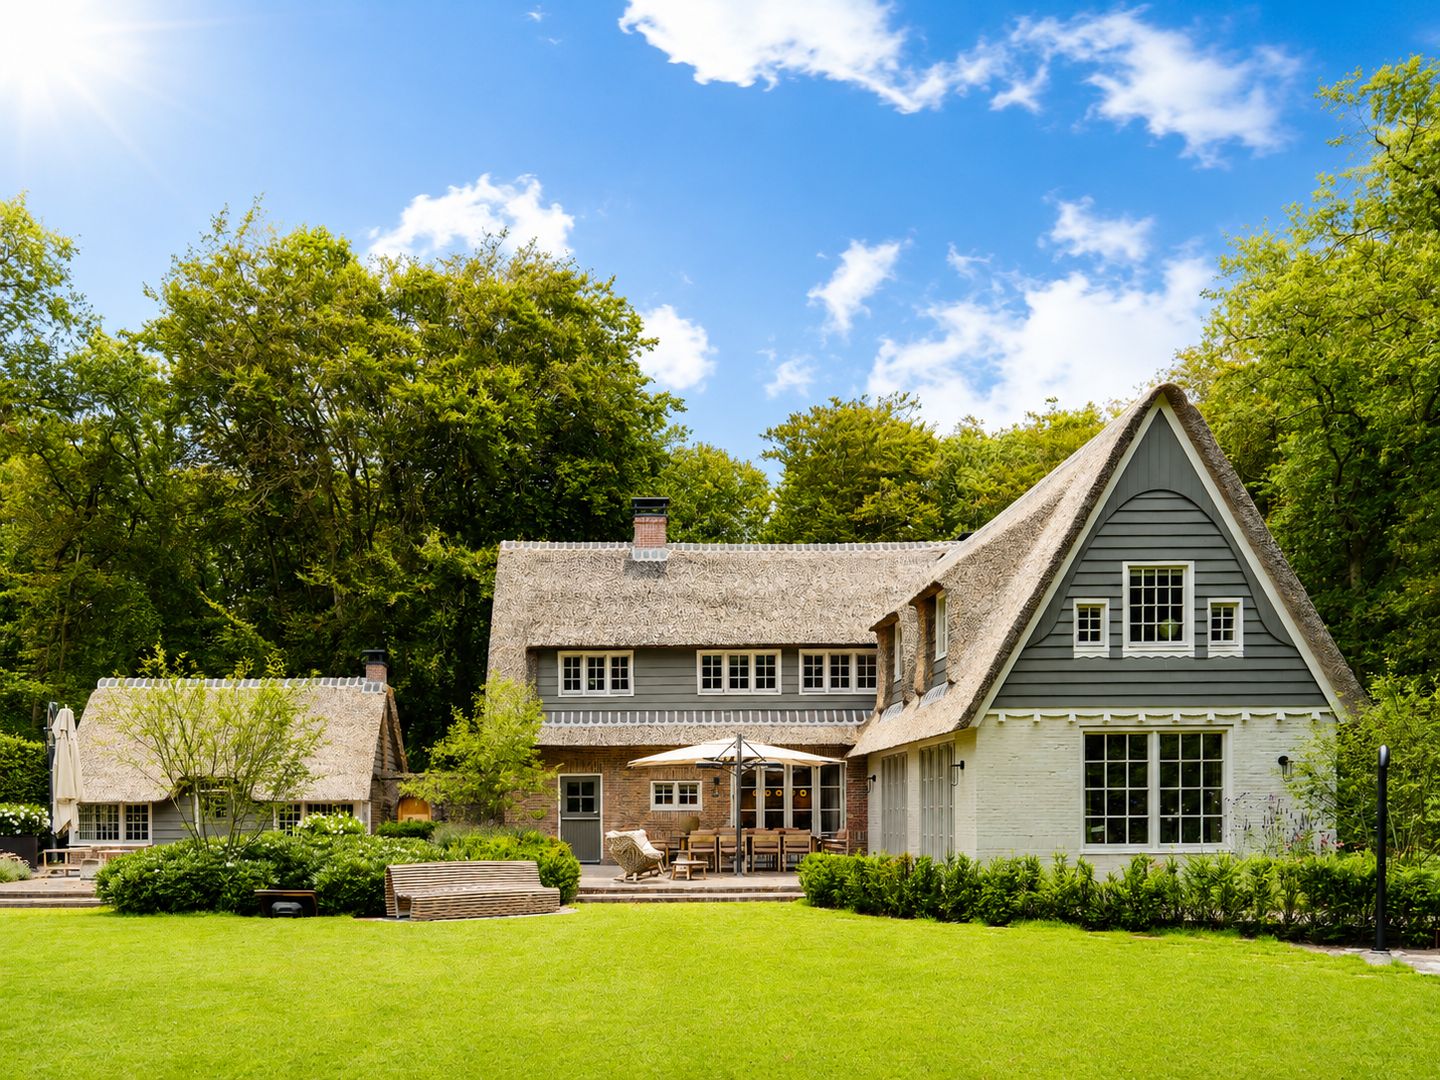
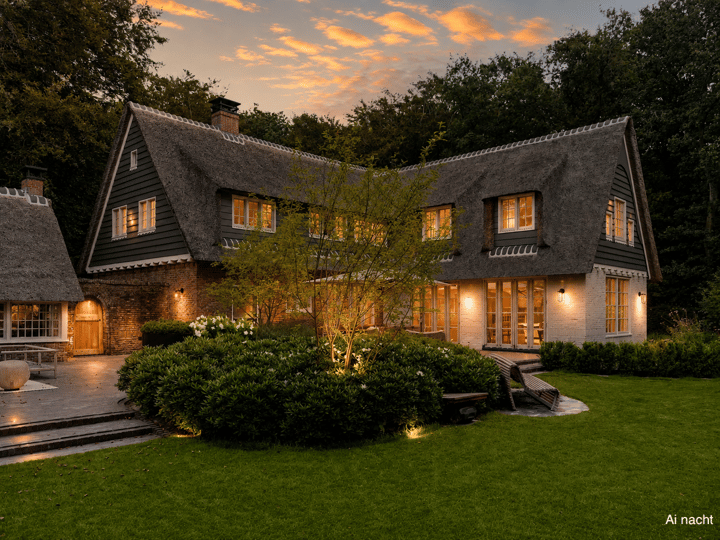
A distinctive, luxurious and fully renovated villa in a prime location in Bergen!
In one of Bergen’s most sought-after residential areas, directly opposite the famous Oude Hof and the local cinema, De Zwarte Schuur. The Berger Bos on the other side of Eeuwigelaan and a short distance from the town centre, lies this impressive thatched villa with a separate holiday home.
The villa was fully renovated between 2020 and 2022 under architectural supervision, using only high-quality materials and luxurious finishes. The property is in excellent condition and is ready to move into without any alterations. With a living area of approx. 356 m² and a plot of 2,275 m², this villa offers an exceptional amount of space, both indoors and outdoors.
Let’s go inside: the entrance leads to a spacious hall with a cloakroom, a modern toilet and access to the basement. From here, you walk through to the spacious kitchen-diner, the central hub of the home. This features a cooking island, natural stone worktops and high-quality built-in appliances. Thanks to the French doors, there is a direct connection to the outdoors.
The living areas are divided into several comfortable seating areas. A cosy sitting room with a fireplace and a second, light-filled living room with French doors provide true luxury.
The utility room is practically fitted out with built-in cupboards, connections for the washing machine and tumble dryer, and extra fridge and freezer space. There is also access to a spacious cellar with headroom.
From the hall, you reach the built-in double garage, fitted with electric doors and various technical installations.
The entire ground floor is fitted with underfloor heating.
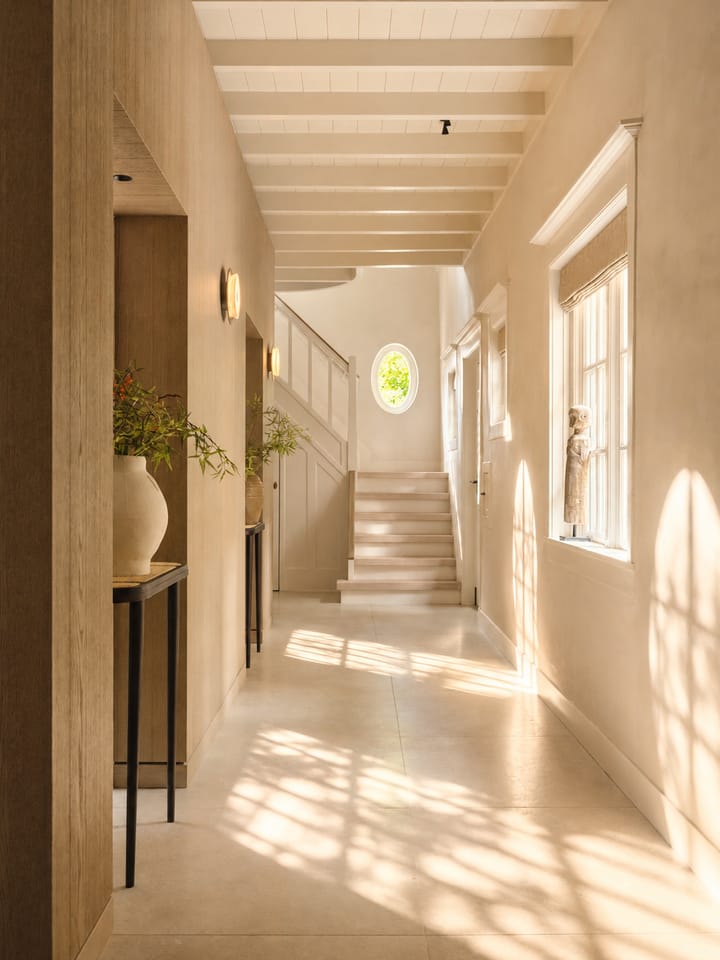
Moving upstairs: the bright landing provides access to several bedrooms and bathrooms.
The master bedroom features air conditioning and an en-suite bathroom with a bath, walk-in shower, double washbasin and toilet. There are also several spacious bedrooms, all fitted with air conditioning. The second bathroom is luxuriously appointed and features, amongst other things, a bath, double walk-in shower and washbasins. There is an additional study/guest room with a view of the garden.
The attic, accessible via a fixed staircase, offers plenty of storage space.
The beautifully landscaped garden forms an essential part of this property and was designed by an architect in 2020. Surrounding the villa is a varied combination of greenery, terraces and relaxation areas.
Several sun and shade terraces have been created, ensuring there is a pleasant spot to be found at any time of day. The garden also features a garden house with a fireplace, a jacuzzi, an outdoor shower (hot and cold), atmospheric lighting and an advanced drip irrigation system.
There is ample parking on the grounds, and the property is enclosed by a fence and an electric gate, ensuring optimal privacy and security.
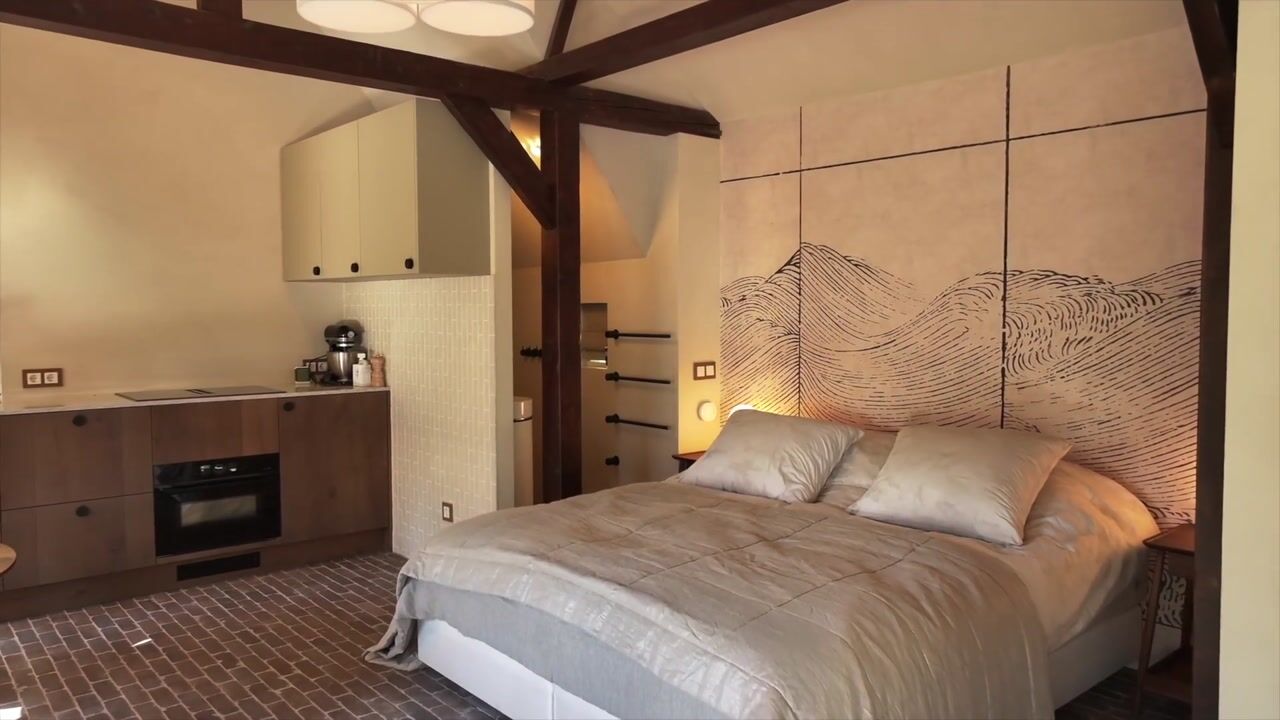
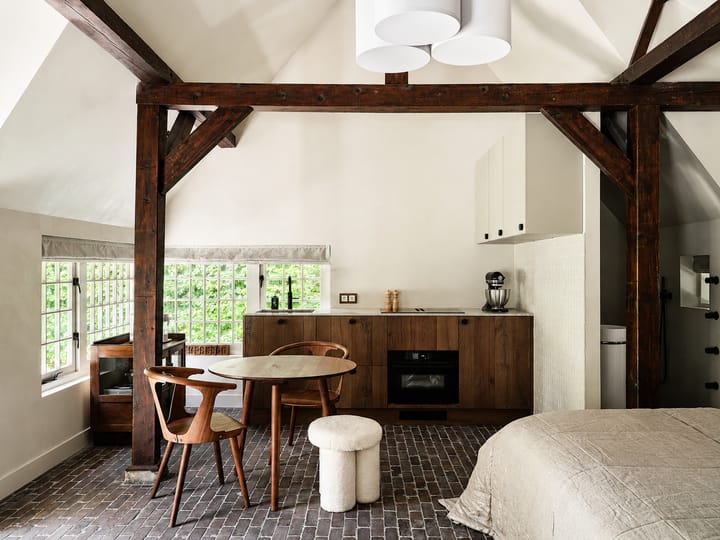
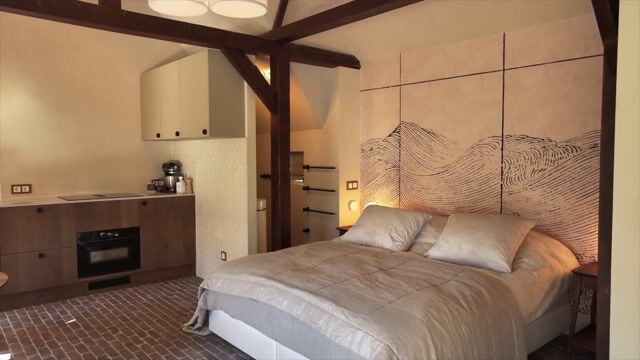
The former coach house has been converted into a luxurious, self-contained guest house with recreational facilities. This stylish studio features a living/sleeping area, a modern open-plan kitchen and a bathroom with a walk-in shower and separate toilet, and is also fitted with underfloor heating, a wood-burning stove and air conditioning, ensuring extra comfort.
Details
Year of construction: 1918
Fully renovated (2020–2022)
Living area: approx. 356 m²
Plot: 2,275 m²
Energy rating A
Fully insulated
Underfloor heating in the villa and coach house
Enclosed double garage
Luxury guest accommodation
High-quality landscaping
An exceptional property in one of Bergen’s most beautiful locations.
We would be delighted to show you this villa in person.
Advertisement
Features
Transfer of ownership
- Listed since
- Acceptance
- Available in consultation
- Asking price
- € 3,950,000 kosten koper
- Asking price per m²
- € 11,096
- Status
- Available
Construction
- Kind of house
- Villa, detached residential property
- Building type
- Resale property
- Year of construction
- 1918
- Type of roof
- Gable roof covered with cane
Surface areas and volume
- Areas
- Living area
- 356 m²
- Other space inside the building
- 52 m²
- Plot size
- 2,275 m²
- Volume in cubic meters
- 1,571 m³
Layout
- Number of rooms
- 6 rooms (5 bedrooms)
- Number of bath rooms
- 2 bathrooms
- Bathroom facilities
- Double sink, 2 walk-in showers, 2 baths, 2 toilets, underfloor heating, 2 washstands, and sink
- Number of stories
- 2 stories, an attic, and a basement
- Facilities
- Air conditioning, alarm installation, smart home, mechanical ventilation, passive ventilation system, flue, and TV via cable
Energy
- Energy label
- A
- Insulation
- Partly double glazed and completely insulated
- Heating
- CH boiler, wood heater and partial floor heating
- Hot water
- Electrical boiler
- CH boiler
- Remeha (gas-fired combination boiler from 2021, in ownership)
Cadastral data
- BERGEN NH A 4743
- Cadastral map
- Area
- 2,275 m²
- Ownership situation
- Full ownership
Exterior space
- Location
- On the edge of a forest, sheltered location and in wooded surroundings
- Garden
- Surrounded by garden
Garage
- Type of garage
- Built-in
- Capacity
- 2 cars
- Facilities
- Electrical door, electricity, heating and running water
- Insulation
- Completely insulated
Parking
- Type of parking facilities
- Parking on gated property and parking on private property
Popularity
14,050x
Viewed
263x
Saved
27-3-2026
On Funda
Neighborhood

Westdorp
Bergen (NH)- Residents
- 125
- Family with children
- 36%
Discover the neighborhood
Curious about the housing supply, residents and local real estate agents?

Don’t want to forget this home?
Save it as a favorite. You’ll easily find it back and get notified when something changes.
