Karakteristiek en luxe wonen, midden in het prachtige Bergen
Description

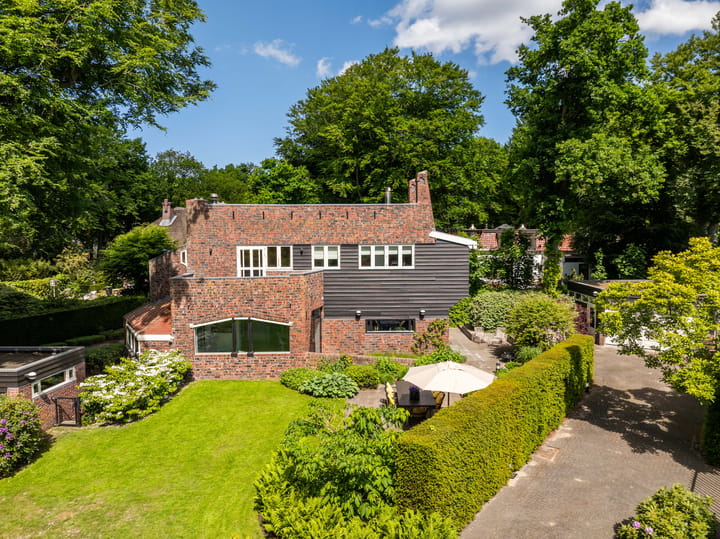
We are proud to present "De Ark", a truly exceptional villa located at Meerwijklaan 1, in one of Bergen's most beautiful and sought-after residential settings. Nestled within the tranquil Park Meerwijk, this remarkable home offers an outstanding combination of privacy, character, generous living space and beautifully landscaped gardens, all just minutes from the vibrant village centre, the dunes and the North Sea beach.
From the moment you enter the park, the unique atmosphere of this special location becomes immediately apparent. A charming gatehouse welcomes you at the entrance, while a winding pathway through manicured hedges leads to the villa, hidden within its lush surroundings. Mature trees, colourful planting and multiple sunny terraces create a peaceful garden where you can enjoy complete privacy throughout the seasons.
The villa underwent a comprehensive renovation in 2002, carefully combining its original charm with the comfort and luxury expected of a contemporary family home. Every detail has been thoughtfully considered, resulting in a warm, inviting residence that is both elegant and practical.
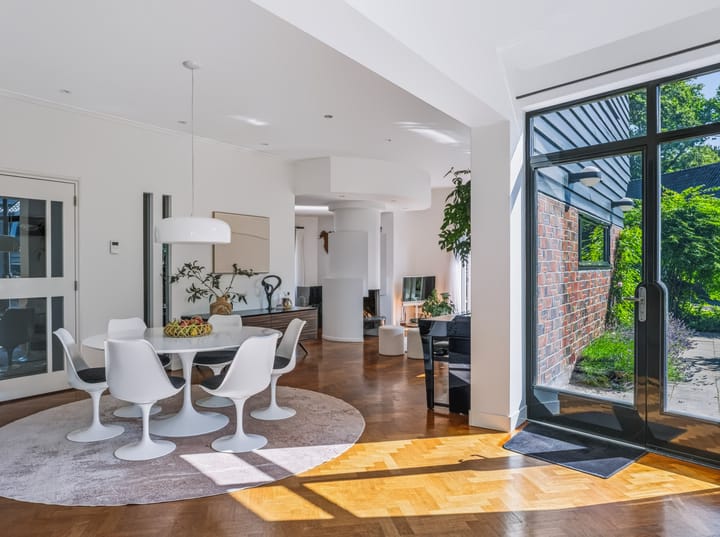
The entrance hall provides access to the staircase, cloakroom and guest toilet before opening into the impressive living areas. The spacious living room is undoubtedly the heart of the home, featuring an inviting fireplace, several seating areas, a light-filled conservatory and the distinctive raised section known as the "wheelhouse." Large windows throughout the room create a seamless connection with the surrounding gardens, allowing natural light to flood the interior.
The generous kitchen is fully equipped with modern appliances and offers ample space for a large dining table, making it the perfect setting for everyday family life as well as entertaining guests. Its playful layout and wonderful garden views make this an especially enjoyable place to spend time.
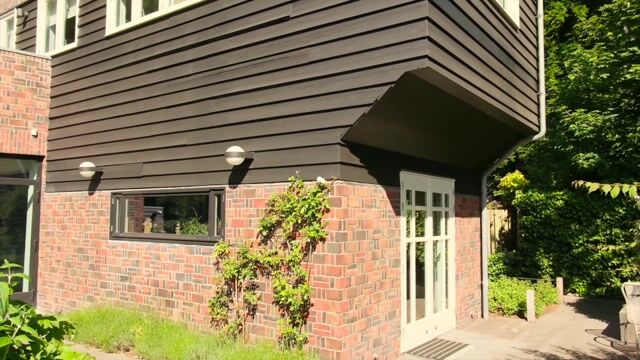
On the first floor are three spacious bedrooms. The principal suite features a fireplace, a walk-in wardrobe and a private balcony overlooking the magnificent gardens and mature trees. This level also offers a spacious bathroom with bathtub, walk-in shower and double washbasin, a separate toilet, a dedicated laundry area and a second bathroom with shower and washbasin.
A loft provides additional storage space.

Outside, the beautifully landscaped grounds surround the villa on all sides, creating a rare sense of peace and seclusion. Whether enjoying breakfast in the morning sun or relaxing on a warm summer evening, the garden offers a perfect setting for every moment of the day.
A fully insulated outbuilding provides practical storage for bicycles and garden equipment, while a separate insulated garage with electric door, toilet and private access via Broekbeeklaan offers additional convenience.
Completing the estate is the charming gatehouse at the entrance to the property. This delightful detached building is perfectly suited as a home office, studio, practice space or creative retreat.
"De Ark" is far more than a beautiful house; it is an extraordinary place to live. A home where tranquillity, space, nature and comfort come together in one of Bergen's most prestigious and picturesque locations.
We would be delighted to welcome you for a private viewing and let you experience the unique atmosphere of this exceptional property for yourself.
Highlights
AI-generated from the description
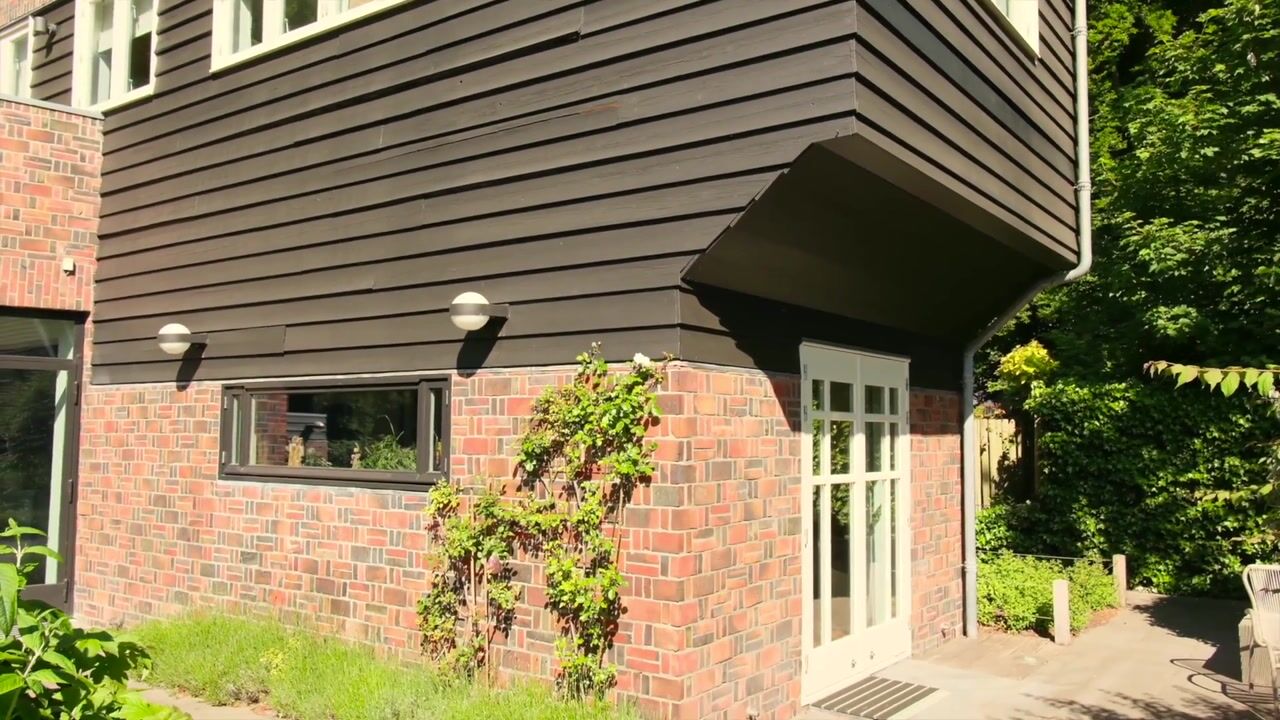
Striking Amsterdam School villa
Monumental villa "De Ark" in Park Meerwijk, full of history and character.
Playful living room with conservatory
Spacious living with fireplace, conservatory, multiple seating areas and "wheelhouse".
Park-like garden around villa
Beautifully landscaped garden with mature trees, terraces and great privacy.
Advertisement
Features
Transfer of ownership
Listed since
Acceptance
Available in consultation
Asking price
€ 1,995,000 kosten koper
Asking price per m²
€ 9,779
Status
Available
Construction
Kind of house
Villa, detached residential property
Building type
Resale property
Year of construction
1918
Specific
Protected townscape or village view (permit needed for alterations), listed building (national monument) and monumental building
Type of roof
Flat roof covered with asphalt roofing
Surface areas and volume
Areas
Living area
204 m²
Other space inside the building
24 m²
Exterior space attached to the building
12 m²
External storage space
55 m²
Plot size
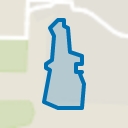
2,720 m²
Volume in cubic meters
889 m³
Layout
Number of rooms
4 rooms (3 bedrooms)
Number of bath rooms
2 bathrooms and 2 separate toilets
Bathroom facilities
2 walk-in showers, bath, underfloor heating, and 2 sinks
Number of stories
2 stories and an attic
Facilities
Alarm installation, mechanical ventilation, passive ventilation system, and flue
Energy
Energy label
D
Insulation
Double glazing
Heating
CH boiler, gas heater, fireplace and partial floor heating
Hot water
CH boiler and electrical boiler
CH boiler
Atag (gas-fired combination boiler from 2016, in ownership)