

Van Reenenpark 251861 EK Bergen (NH)Van Reenen
€ 1,495,000 k.k.

- 173 m²living area
- 773 m²plot size
- 4bedrooms
- Cenergy label
Op fantastische locatie levensloopbestendige woning met riante garage
Description

A DETACHED (LIFETIME-READY) HOME IN A FANTASTIC LOCATION IN BERGEN, WITH A LOVELY, SUNNY GARDEN AND A SPACIOUS GARAGE.
Introduction
This detached home on the characteristic Van Reenenpark offers plenty of space, privacy and greenery. With approximately 172 m² of living space and a plot of approximately 773 m², the property provides ample room for comfortable living, working and enjoying life. The pleasant layout, with generous living areas, several bedrooms and a practical garage, makes this a particularly versatile home. Large windows allow plenty of natural light to enter the ground floor and create a constant connection with the surrounding greenery. From the living room, you can enjoy views of the garden, while the adjoining conservatory provides an additional bright space for dining, reading or entertaining friends and family. The upper floors offer plenty of space as well, with several bedrooms, bathrooms and ample storage options. Outside, a beautifully landscaped and leafy garden offers a peaceful spot to enjoy throughout the day. The location on Van Reenenpark makes the property even more special: peaceful and green, yet within easy reach of Bergen’s lively village centre.
The Neighbourhood
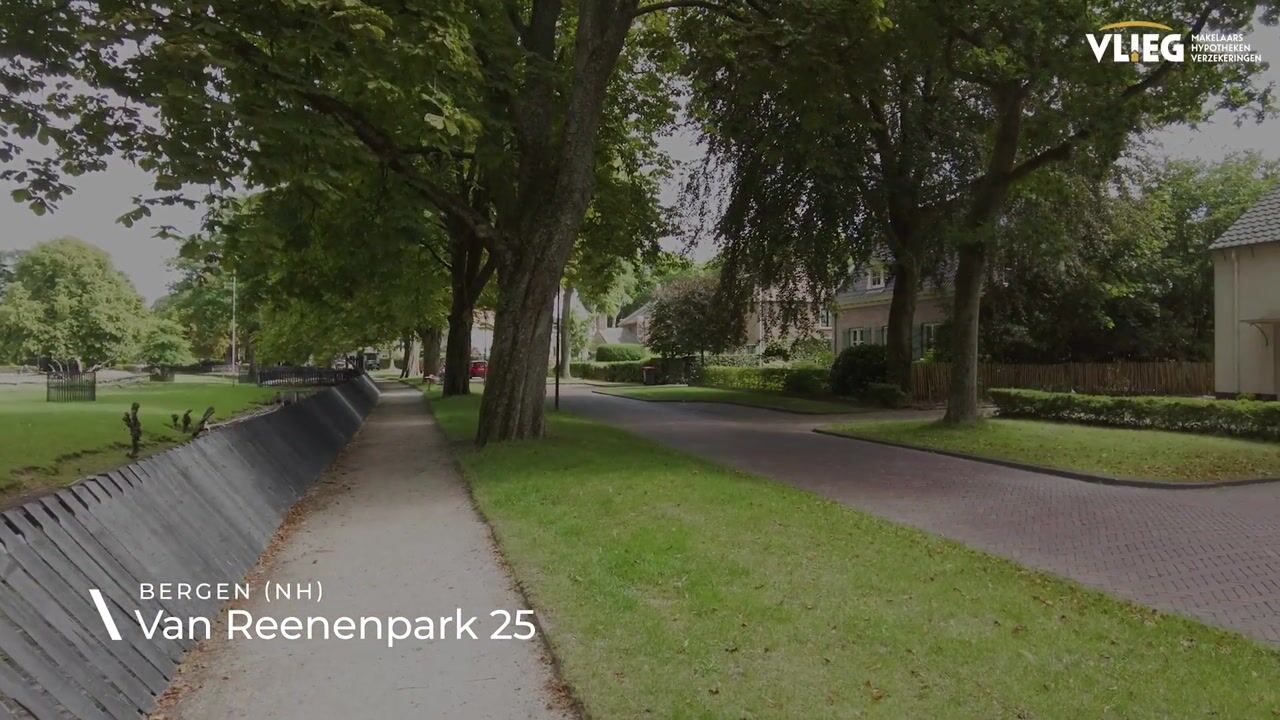
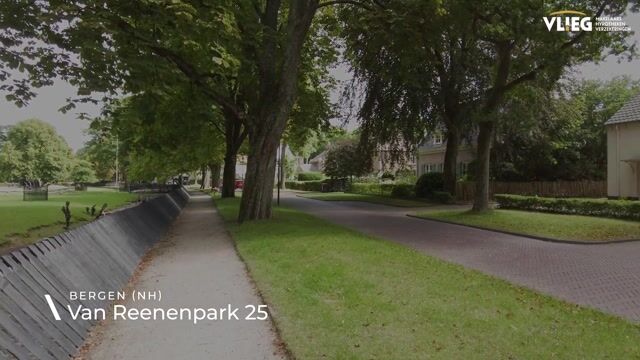
The location on Van Reenenpark is undoubtedly one of the property's major advantages. You live here in a characteristic, leafy setting with detached homes, green avenues and mature trees. Van Reenenpark is known for its green and wooded character and, together with the Hertenkamp, forms one of the important green areas surrounding the centre of Bergen.
For your daily shopping, charming boutiques, restaurants and cafés, you do not have to go far. The centre of Bergen is compact and easily accessible on foot or by bicycle. The Hertenkamp is also close by and offers a lovely setting for a relaxing walk. Families will appreciate the various primary schools in the surrounding area. You are also ideally located for enjoying the dunes and coast, with Bergen aan Zee approximately 5 kilometres away.
The property is also conveniently located for travelling by car. Bergen is easily accessible via the N9, while Alkmaar provides access to the A9 motorway and the railway station.
Ground Floor

You enter the property through the entrance hall, where the characteristic atmosphere of the home immediately becomes apparent. From here, you have access to the various rooms as well as the staircase leading to the upper floor. The spacious living room is a pleasant living area with large windows. These allow an abundance of natural light to enter and provide views of the greenery surrounding the property. The bay window at the front adds an attractive architectural feature to the room.
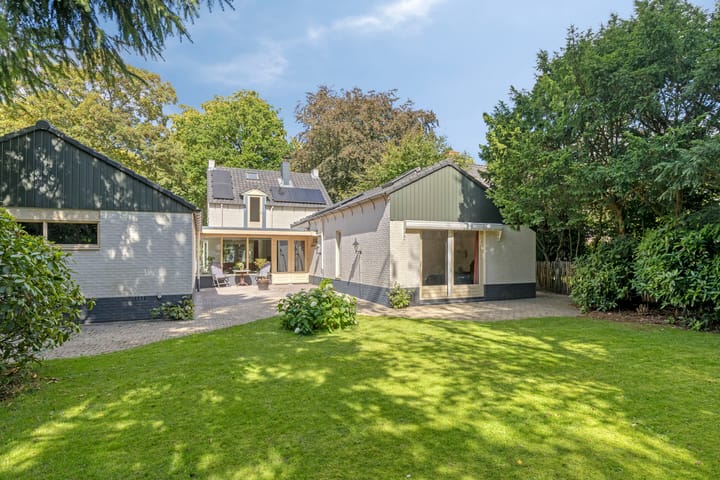
The adjoining conservatory is a wonderful place to start the day with a cup of coffee or enjoy a long dinner with friends and family. Thanks to the many windows, you can fully appreciate the views of the garden. From the living area, you can easily access the kitchen, which is practically arranged and equipped with, among other things, a gas hob, extractor hood and oven. The generous amount of cupboard space also provides plenty of room for crockery, cooking utensils and provisions.
This floor also includes two bedrooms, making single-level living an excellent possibility. One of the bedrooms has direct access to the garden, creating a pleasant sense of light and an attractive view of the greenery. The bathroom features a shower, bathtub, toilet and washbasin. Several practical storage areas and a utility room are also located on this floor.
First Floor
The staircase leads to the first floor, where you will find two additional spacious bedrooms, each with its own character and pleasant natural light. The rooms can easily be used as bedrooms, home offices or hobby rooms and feature built-in storage for added convenience. One of the bedrooms offers a lovely view over the green surroundings.
The bathroom on this floor is bright and features a shower, washbasin and toilet. Its calm finish provides a pleasant setting for starting or ending the day. The landing also provides access to additional storage space and the roof area.
Second Floor
A fixed staircase leads to the attic floor. Here you will find a generous storage attic with plenty of room for suitcases, seasonal items and other belongings you prefer to keep out of sight. Depending on your wishes and the possibilities on site, the attic may also offer interesting opportunities for future expansion.
The property also has a basement area. With a ceiling height of approximately 1.28 metres, this space is primarily suitable for practical storage.
Outdoor Space
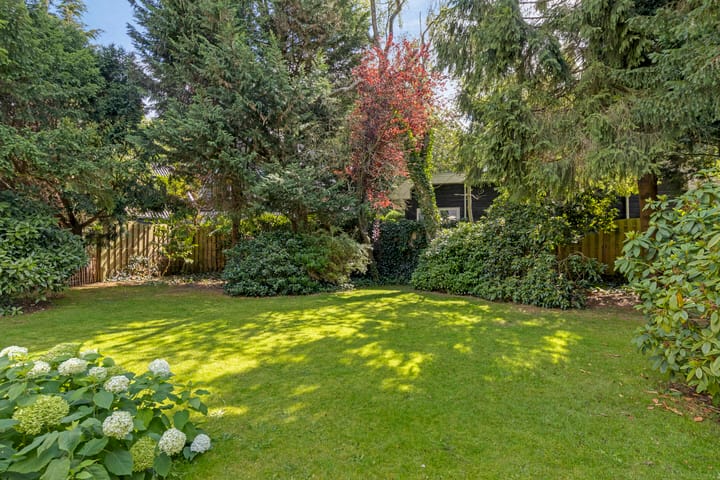
The property is surrounded by an impressive amount of greenery. The garden is spaciously laid out and offers plenty of privacy thanks to the mature planting. At the rear of the garden, you experience a wonderful sense of freedom, with lawns, trees, borders and several spots where you can enjoy the outdoors in peace.
The generous paved areas around the property also provide plenty of opportunities to create several terraces and seating areas. The detached garage, measuring approximately 32.6 m², offers ample space for a car, bicycles and gardening equipment and features a wide garage door. The combination of greenery, space and privacy makes this an ideal setting for relaxing or enjoying long outdoor dinners with family and friends.
Features
- Detached home in a beautiful location in Bergen;
- Approximately 172.8 m² of living space;
- Plot of approximately 773 m²;
- Four bedrooms, including possibilities for single-level living;
- Spacious and bright living room with bay window;
- Bright conservatory with attractive views of the garden;
- Kitchen equipped with, among other things, a gas hob, extractor hood and oven;
- Two bathrooms;
- Practical utility room and several storage areas;
- Spacious attic offering storage and further possibilities;
- Basement storage area;
- Detached garage of approximately 32.6 m²;
- Beautifully landscaped, leafy garden with plenty of privacy;
- Located on the characteristic and green Van Reenenpark;
- Within easy reach of Bergen’s village centre, shops, restaurants and amenities;
- Close to the Hertenkamp and the North Holland dune area.
Conclusion
Van Reenenpark 25 is a home for those who appreciate space, greenery and a special location as part of everyday life. Here, you can enjoy peace and privacy while Bergen’s charming village centre and the surrounding nature are both within easy reach. The generous garden, detached garage and versatile layout also give you plenty of freedom to make the property your own.
Schedule a viewing soon and experience for yourself how much character, space and freedom this exceptional home has to offer.
Highlights
AI-generated from the description
Leafy Van Reenenpark location
Characteristic, green setting near centre and dunes.
Detached and lifetime-ready
Detached home with 4 bedrooms and 2 bathrooms.
Spacious sunny garden and garage
Landscaped garden of approx. 773 m² and 32.6 m² garage.
Advertisement
Features
Transfer of ownership
- Listed since
- Acceptance
- Available in consultation
- Asking price
- € 1,495,000 kosten koper
- Asking price per m²
- € 8,642
- Status
- Available
Construction
- Kind of house
- Single-family home, detached residential property
- Building type
- Resale property
- Year of construction
- 1954
- Type of roof
- Gable roof covered with roof tiles
Surface areas and volume
- Areas
- Living area
- 173 m²
- Exterior space attached to the building
- 10 m²
- External storage space
- 33 m²
- Plot size
- 773 m²
- Volume in cubic meters
- 600 m³
Layout
- Number of rooms
- 5 rooms (4 bedrooms)
- Number of bath rooms
- 2 bathrooms and 1 separate toilet
- Bathroom facilities
- 2 showers, double sink, bath, 2 toilets, and sink
- Number of stories
- 2 stories and a loft
- Facilities
- Air conditioning, passive ventilation system, and solar panels
Energy
- Energy label
- C
- Insulation
- Double glazing
- Heating
- CH boiler
- Hot water
- CH boiler
- CH boiler
- Gas-fired combination boiler from 2015, in ownership
Cadastral data
- BERGEN NOORD-HOLLAND A 3633
- Cadastral map
- Area
- 773 m²
- Ownership situation
- Full ownership
Exterior space
- Location
- Alongside park, alongside a quiet road, sheltered location, in wooded surroundings and in centre
- Garden
- Back garden, front garden and side garden
- Back garden
- 342 m² (19.00 metre deep and 18.00 metre wide)
- Garden location
- Located at the south
Garage
- Type of garage
- Detached brick garage
- Capacity
- 2 cars
Parking
- Type of parking facilities
- Parking on private property
Popularity
7,538x
Viewed
118x
Saved
27-8-2026
On Funda
Neighborhood
Van Reenen
Bergen (NH)- Residents
- 575
- Family with children
- 25%
Discover the neighborhood
Curious about the housing supply, residents and local real estate agents?

Don’t want to forget this home?
Save it as a favorite. You’ll easily find it back and get notified when something changes.
