
De Eilanden 372662 AN BergschenhoekEilandenbuurt
€ 1,695,000 k.k.

- 241 m²living area
- 520 m²plot size
- 4bedrooms
- Aenergy label
23 zonnepanelen, twee badkamers, stadsverwarming, zwembad, dakterras
Description
Immobilia is proud to present this very spacious, luxurious, and modern villa, located in a quiet neighborhood in Bergschenhoek. Are you looking for peace, space, and comfort, and would you like a move-in-ready home with a very high standard of finish? Then this villa is definitely worth a look. The home offers a pleasant living environment with everything needed for comfortable living. It features a spacious layout, a private driveway with parking on both sides of the house, modern and luxurious finishes, high ceilings, and plenty of natural light. In addition, there are two bathrooms, and the backyard boasts a wonderful, spacious swimming pool. In 2020, the home was completely renovated and expanded, allowing its quality and living comfort to truly shine. As a result, the home is move-in ready and fully equipped with all modern conveniences. Are you interested? Feel free to contact us to schedule a viewing.
Ground Floor:
The spacious entryway provides access to various rooms, including the spacious living room, the garage, the restroom, and the staircase leading to the first floor. The restroom is fully tiled and has a wall-mounted toilet with a small sink.
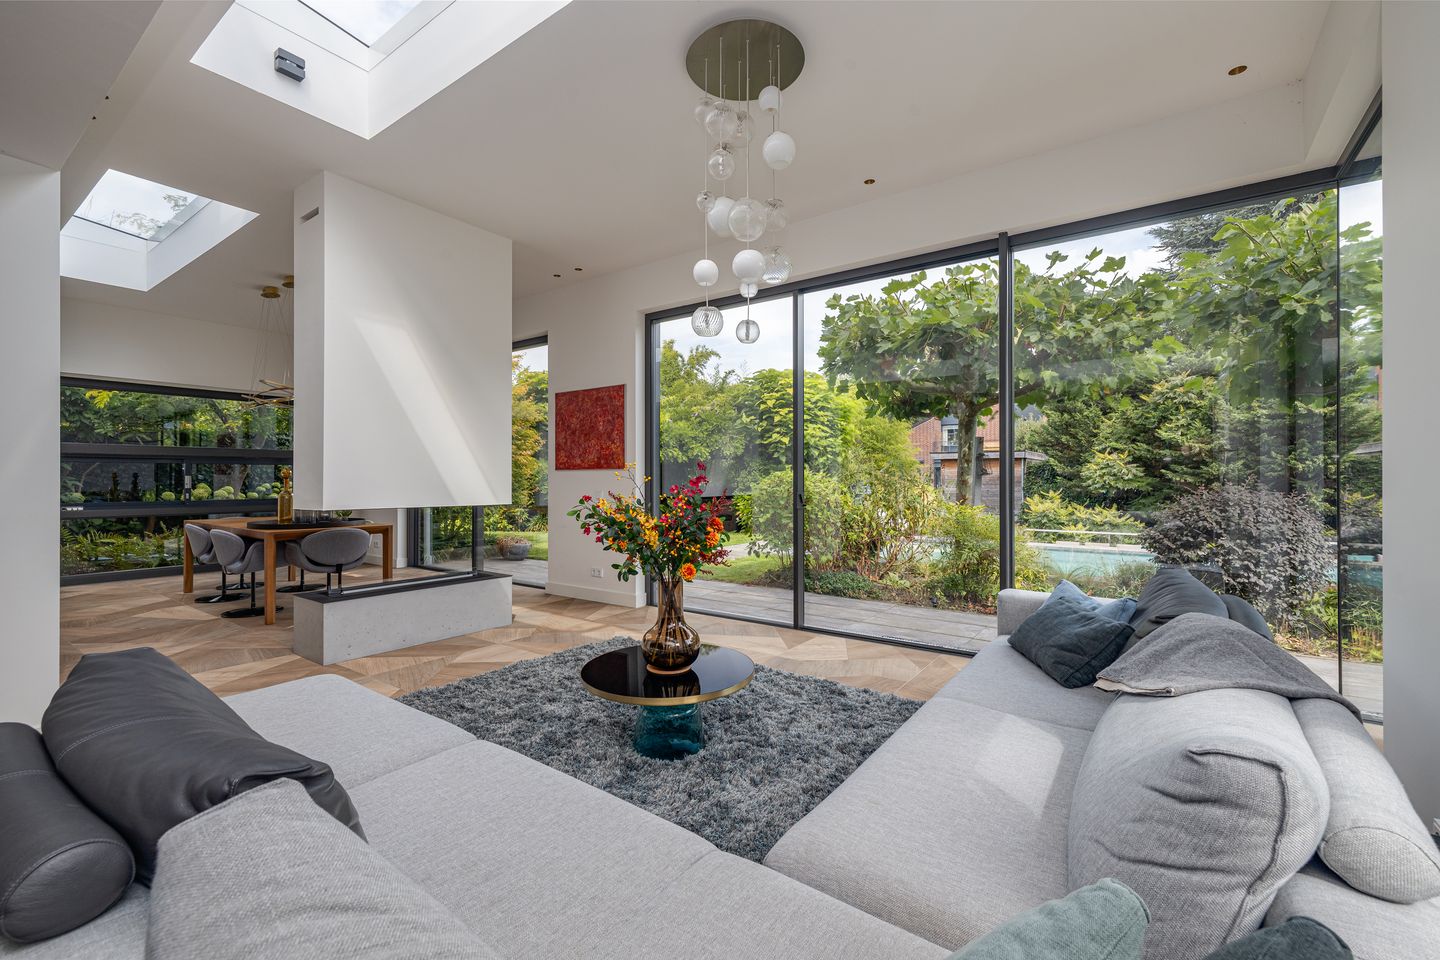
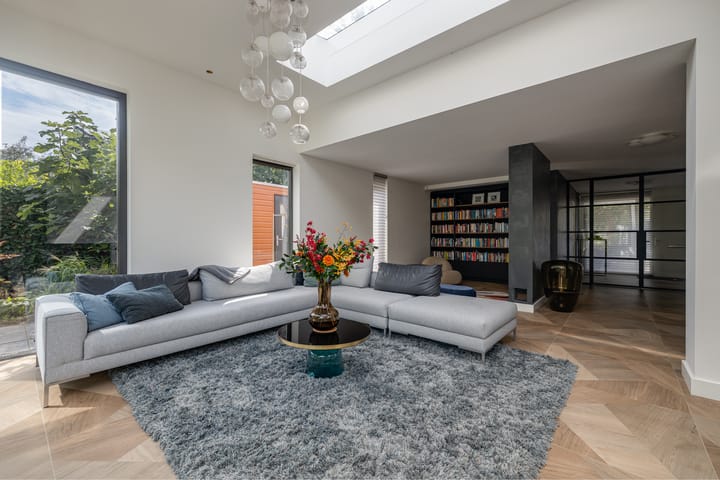
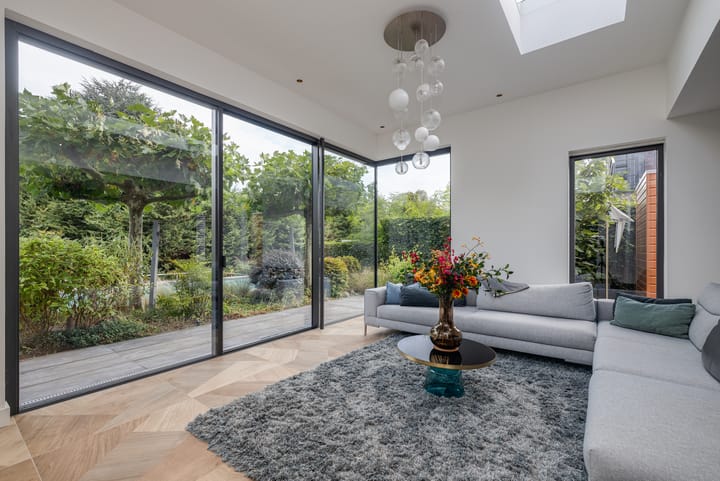
The living room with open kitchen has an area of approximately 102 m². Upon entering, the high ceilings and large amount of natural light immediately catch your eye. The large windows across the entire back and the light entering through the ceiling create an open and pleasant feeling. The space is split into different areas, including a reading corner, a sitting area, and a dining area. The bio-ethanol fireplace adds a cozy touch and provides extra warmth and comfort.
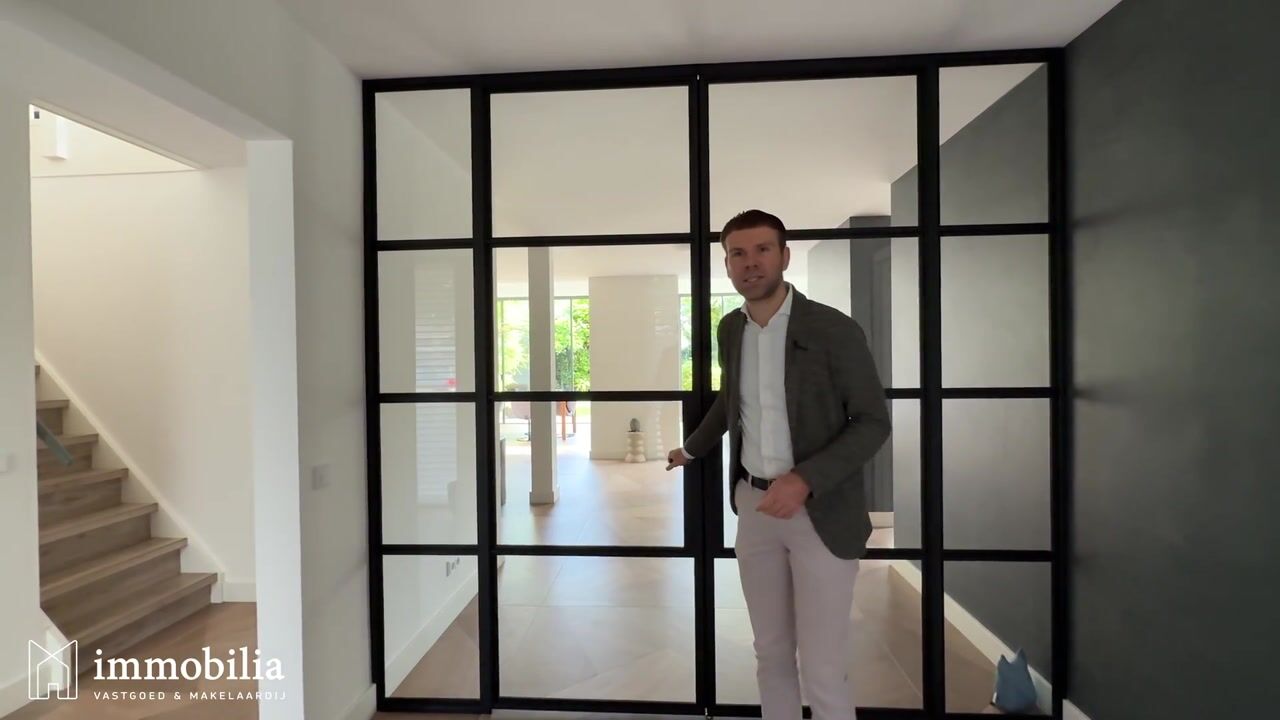
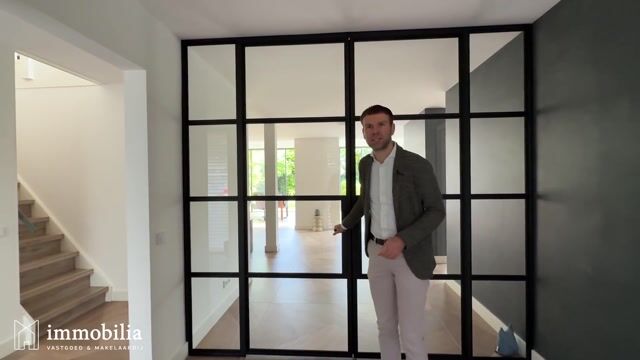
At the front of the home, behind the kitchen, there is a home office with an area of approximately 13 m². This space is stylishly furnished, and the black steel doors with glass panels help maintain the home’s open character.
The open kitchen is located near the entrance and has an area of 30 m². The kitchen immediately has a luxurious feel thanks to its high-quality finishes and built-in appliances. The kitchen features a cooking island and various built-in appliances, including an oven, a combi-steam oven, a vacuum sealer, a dishwasher, a refrigerator, a freezer, a Quooker faucet, and an induction cooktop with a built-in range hood. There is also ample storage space. All appliances are by Miele, with the exception of the cooktop, which is a Bora!
The entire floor features ceramic tile flooring and underfloor heating.
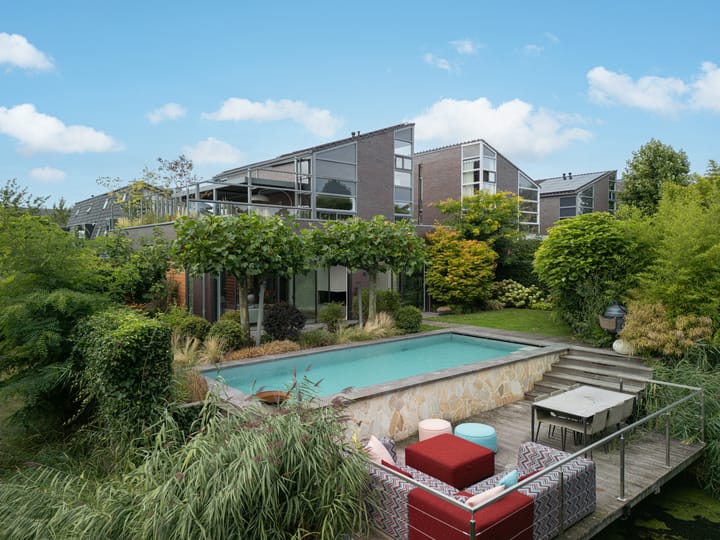
The spacious garden is situated on the waterfront facing northeast, allowing you to enjoy the sun, especially in the morning. The waterfront terrace has been extended and offers plenty of peace, space, and a beautiful view. The garden’s centerpiece is the spacious heated pool, which creates the perfect vacation feeling all year round.
The garden is beautifully landscaped with grass and part tiled. There are also three storage sheds in the garden, including a utility room for the pool, a storage area, and a changing room with a heating unit, providing optimal comfort in the garden.
1st floor:
The staircase leads to the spacious entry hall, which provides access to two bedrooms, the bathroom, and the rooftop terrace. The first bedroom is located at the rear and has an area of 17 m². This room is very bright thanks to the large windows and features a functional layout with a walk-in closet. The second bedroom is located at the front, is very bright thanks to the tall windows, and has an area of 15 m².
The bathroom is modern and luxuriously appointed in shades of gray with black accents and measures 8 m². It features a bathtub, walk-in shower, double sink, heated floors, and a window that provides natural light and ventilation.
The fully furnished rooftop terrace is accessible through French doors. This area is very spacious, allowing for the creation of two spacious seating areas, one of which is already furnished with custom-made lounge sofas and a gas fireplace. The second section features an outdoor kitchen with a Quooker faucet and a refrigerator. The entire terrace is provided with an automatic system for watering the plants and outdoor lighting that casts a warm glow over the terrace in the evening. You can also enjoy the terrace on cooler days thanks to the two lamps that provide both light and warmth. The partly covered area features rotating panels that can be opened and closed. This allows you to comfortably enjoy this outdoor space all year round. The rooftop terrace faces southeast.
The entire floor is covered with PVC flooring.
2nd floor:
The landing provides access to two spacious bedrooms, the second bathroom, and the storage area, where the connections for the washer and dryer are located. Bedroom 3 is located on the rear/side of the house and has an area of 19 m². This room is very pleasant thanks to its large windows and features a spacious walk-in closet that was added in 2020, making this space an ideal bedroom. Bedroom 4 has an area of 18 m² and is located at the front of the house. It also features tall skylights, which make the room feel spacious.
The bathroom has a modern finish with tiles in shades of gray and black accents and is provided with a shower, sink, and underfloor heating.
The entire floor is covered with laminate flooring.
Special features:
- Energy efficiency rating: A.
- 23 solar panels.
- The home is connected to district heating.
- The home was completely renovated and expanded in 2020.
- The garden terrace was expanded in 2021, and the rooftop terrace was built in 2023.
- In 2022, the swimming pool was built and equipped with a counter-current system, heating, and an electrically operated slatted cover that is child- and pet-proof.
- Two luxury bathrooms.
A legally binding sales agreement is only valid after signing:
A verbal agreement between a private seller and a private buyer is not legally binding. In other words, no sale has taken place. A legally binding sale only exists once both the private seller and the private buyer have signed the sales agreement. This follows from Article 7:2 of the Civil Code. A confirmation of the verbal agreement via email or a draft of the sales agreement sent by email is not considered a “signed sales agreement.”
Explanation of NEN 2580:
The measurement instructions are based on NEN 2580. These instructions are intended to establish a more uniform method of measurement for providing an indication of the usable area. The measurement instructions do not completely rule out differences in measurement results, due, for example, to differences in interpretation, rounding, or limitations in performing the measurement. The attached floor plans have been measured in accordance with the measurement instructions.
All information provided should be considered an invitation to make an offer or to enter into negotiations. No rights may be derived from this information.
Highlights
AI-generated from the description
Luxurious open kitchen
102 m² living with island kitchen and fireplace.
Garden with heated pool
Waterfront garden with large terrace and heated pool.
Energy-efficient modern villa
Energy label A, 23 solar panels and district heating.
Advertisement
Features
Transfer of ownership
- Listed since
- Acceptance
- Available in consultation
- Asking price
- € 1,695,000 kosten koper
- Asking price per m²
- € 7,033
- Status
- Available
Construction
- Kind of house
- Villa, detached residential property
- Building type
- Resale property
- Year of construction
- 2002
- Type of roof
- Shed roof covered with roof tiles
Surface areas and volume
- Areas
- Living area
- 241 m²
- Other space inside the building
- 14 m²
- Exterior space attached to the building
- 32 m²
- External storage space
- 5 m²
- Plot size
- 520 m²
- Volume in cubic meters
- 860 m³
Layout
- Number of rooms
- 6 rooms (4 bedrooms)
- Number of bath rooms
- 2 bathrooms and 2 separate toilets
- Bathroom facilities
- 2 showers, double sink, bath, 2 sinks, and 2 washstands
- Number of stories
- 3 stories
- Facilities
- Alarm installation, mechanical ventilation, sliding door, solar panels, and swimming pool
Energy
- Energy label
- A
- Heating
- District heating
- Hot water
- District heating
Cadastral data
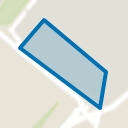
- BERGSCHENHOEK B 7015
- Cadastral map
- Area
- 508 m²
- Ownership situation
- Full ownership
- BERGSCHENHOEK B 8441
- Cadastral map
- Area
- 12 m²
- Ownership situation
- Full ownership
Exterior space
- Location
- Alongside waterfront, in residential district and unobstructed view
- Garden
- Surrounded by garden, front garden and side garden
- Balcony/roof terrace
- Roof terrace present
Storage space
- Shed / storage
- Attached wooden storage
- Facilities
- Heating
Garage
- Type of garage
- Built-in
- Capacity
- 1 car
- Facilities
- Electricity
Parking
- Type of parking facilities
- Parking on private property and public parking
Popularity
5,794x
Viewed
118x
Saved
2-9-2026
On Funda
Neighborhood
Eilandenbuurt
Bergschenhoek- Residents
- 2,690
- Family with children
- 48%
- Avg. asking price / m²
- € 4,686
Discover the neighborhood
Curious about the housing supply, residents and local real estate agents?

Don’t want to forget this home?
Save it as a favorite. You’ll easily find it back and get notified when something changes.
