


New
de Zonnebaars 602661 KJ BergschenhoekBeemdenbuurt
€ 403,750 k.k.

- 88 m²living area
- 220 m²plot size
- 2bedrooms
- Cenergy label
Description
A T T E N T I O N T E N A N T S O F 3 B W O N E N
On behalf of 3B Wonen, we are offering this property exclusively to current 3B Wonen tenants for a fixed purchase price of € 403,750 (buyer’s costs) for the period from November 5th up to and including Thursday, November 19th. Please note the following:
-> Allocation will be managed by 3B Wonen, based on the duration of residency in the current rental property, calculated from the start date of the lease agreement.
-> The term "tenant(s)" refers strictly to the primary leaseholders; children or other family members living in the household are not included.
-> The purchase agreement will include a clause requiring the buyer to personally occupy the property for a period of 5 years.
-> Once a tenant has purchased the property and financing is secured, the tenant is obligated to cooperate in the termination of their existing lease agreement. To this end, the tenant and 3B Wonen will enter into a formal termination agreement.
! If no tenants come forward, we invite all other interested parties to request a viewing starting Friday, November 20th. From that date, the asking price will be € 425,000 (buyer’s costs).
This corner property, built in 1980, is ready for a new owner to transform this prime location in Bergschenhoek into their new home. Are you looking for a property that you can fully modernize to suit your own personal taste? If so, this single-family home at De Zonnebaars 60 in Bergschenhoek is an exceptional opportunity. While the property is in need of attention and modernization, that is precisely where its true potential lies. This is a true fixer-upper with immense potential—an opportunity to tailor a home entirely to your own preferences, style, and comfort. With a practical layout, a spacious back garden, and a detached storage shed, it has all the essential elements to become a wonderful place to call home.
L A Y O U T
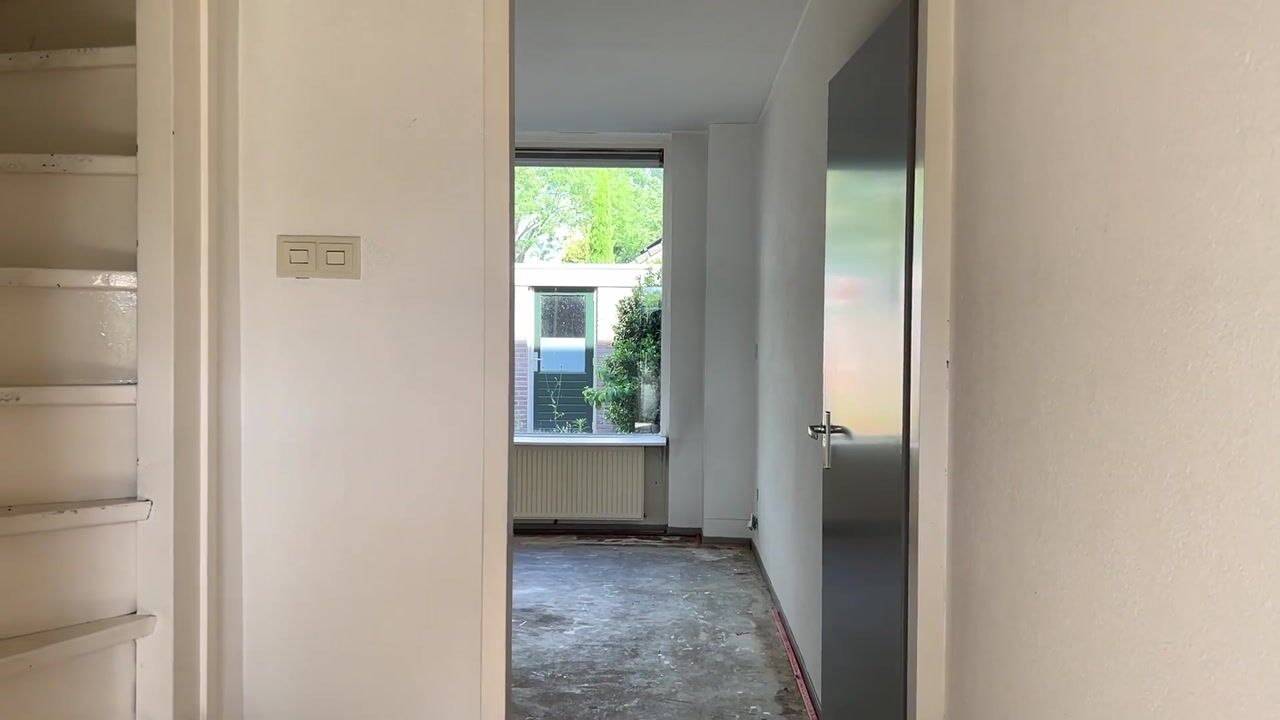
Passing through the generous front garden, you reach the entrance, which leads into a hallway containing the utility meter cupboard, a toilet, and the staircase to the first floor. From the hallway, you have access to the living room, which features a semi-open kitchen.
The garden-facing living room serves as the heart of the home; large windows allow for plenty of natural light and provide a pleasant view of the back garden. The open-plan layout offers various possibilities for creating a comfortable seating and dining area. The kitchen is located at the front of the house, providing ample space to install a modern kitchen setup that perfectly matches your personal taste and requirements.
The spacious side and back gardens offer plenty of room for a patio, a play area for children, or a lush green space for gardening enthusiasts.
First Floor
The landing provides access to two generously sized bedrooms and a bathroom equipped with a second toilet, a shower, and a washbasin.
L O C A T I O N
'De Zonnebaars' is situated in a quiet, green residential area in Bergschenhoek. The neighborhood is known for its pleasant living environment, wide streets, and family-friendly character. It is a welcoming community where families, first-time buyers, and those moving to their next home live in a friendly atmosphere—a place where neighbors know one another and children can play outside safely. A variety of amenities that make daily life convenient are located just a short distance away, including: supermarkets, primary schools and childcare, sports clubs and fitness facilities, playgrounds and green spaces, hospitality venues, and recreational areas.
S U M M A R Y
- Built in 1980
- Energy label C
- Living area of 88 m² on a 220 m² plot
- Spacious front, side, and rear garden with a detached storage shed
- Equipped with double glazing, solar panels, and a central heating combi-boiler
- Offers full potential for modernization to suit your personal taste
- Good accessibility with various amenities in the immediate vicinity
- Project notary applies
- "Non-occupancy" clause applies
Are you looking for a property where you can bring your own living ideas to life? If so, De Zonnebaars 60 offers a unique opportunity. With a solid foundation, an excellent location, and plenty of room for renovation, this house has the potential to become a wonderful home for the future. Schedule a viewing soon and discover the possibilities for yourself.
Are you ready to breathe new life into this hidden gem in the popular area of Bergschenhoek? Come by and explore the potential!
Max Makelaars represents the seller. We recommend engaging your own "Vastgoed Ned." real estate agent to look after your interests during the purchase of this property.
NEN2580 Explanatory Clause
The measurement instruction is based on the NEN2580 standard. This instruction is intended to provide a more consistent method of measurement to give an indication of the usable floor area. The measurement instruction does not entirely rule out discrepancies in measurement results—for instance, due to differences in interpretation, rounding, or limitations encountered while taking the measurements.
The buyer is invited to verify the accuracy of the stated surface area(s) of the property being purchased.
This information has been compiled by Max Makelaars with the necessary care. However, we accept no liability whatsoever for any incompleteness, inaccuracy, or otherwise.
Highlights
AI-generated from the description
Spacious wraparound garden
Generous front, side and rear garden with shed.
Solar panels and insulation
Energy label C, double glazing and solar panels.
Practical corner home layout
Garden-facing living room, 2 bedrooms and bathroom.
Advertisement
Features
Transfer of ownership
- Listed since
- Acceptance
- Available in consultation
- Asking price
- € 403,750 kosten koper
- Asking price per m²
- € 4,588
- Status
- Available
Construction
- Kind of house
- Single-family home, corner house
- Building type
- Resale property
- Year of construction
- 1980
- Type of roof
- Gable roof covered with roof tiles
Surface areas and volume
- Areas
- Living area
- 88 m²
- External storage space
- 7 m²
- Plot size
- 220 m²
- Volume in cubic meters
- 320 m³
Layout
- Number of rooms
- 3 rooms (2 bedrooms)
- Number of bath rooms
- 1 bathroom and 1 separate toilet
- Bathroom facilities
- Shower, toilet, and sink
- Number of stories
- 2 stories
- Facilities
- Passive ventilation system, TV via cable, and solar panels
Energy
- Energy label
- C
- Heating
- CH boiler
- Hot water
- CH boiler
- CH boiler
- HR-107 (gas-fired combination boiler, in ownership)
Cadastral data
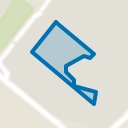
- BERGSCHENHOEK B 5904
- Cadastral map
- Area
- 220 m²
- Ownership situation
- Full ownership
Exterior space
- Location
- In residential district
- Garden
- Back garden, front garden and side garden
- Back garden
- 82 m² (9.90 metre deep and 8.29 metre wide)
- Garden location
- Located at the northwest
Storage space
- Shed / storage
- Detached brick storage
Parking
- Type of parking facilities
- Public parking
Curious what your home is worth?
See your estimated home value and discover what's happening in your neighborhood.

Popularity
0x
Viewed
0x
Saved
5-11-2026
On Funda
Neighborhood
Beemdenbuurt
Bergschenhoek- Residents
- 1,785
- Family with children
- 41%
- Avg. asking price / m²
- € 4,376
Discover the neighborhood
Curious about the housing supply, residents and local real estate agents?

Don’t want to forget this home?
Save it as a favorite. You’ll easily find it back and get notified when something changes.
