Oosteindseweg 642661 EE BergschenhoekDe Driehoek
€ 2,150,000 k.k.

- 291 m²living area
- 4,095 m²plot size
- 4bedrooms
- Cenergy label
Eye-catcherWonen met karakter en historie op een unieke landelijke locatie.
Description
Living with character, history, and endless possibilities in a unique rural setting.
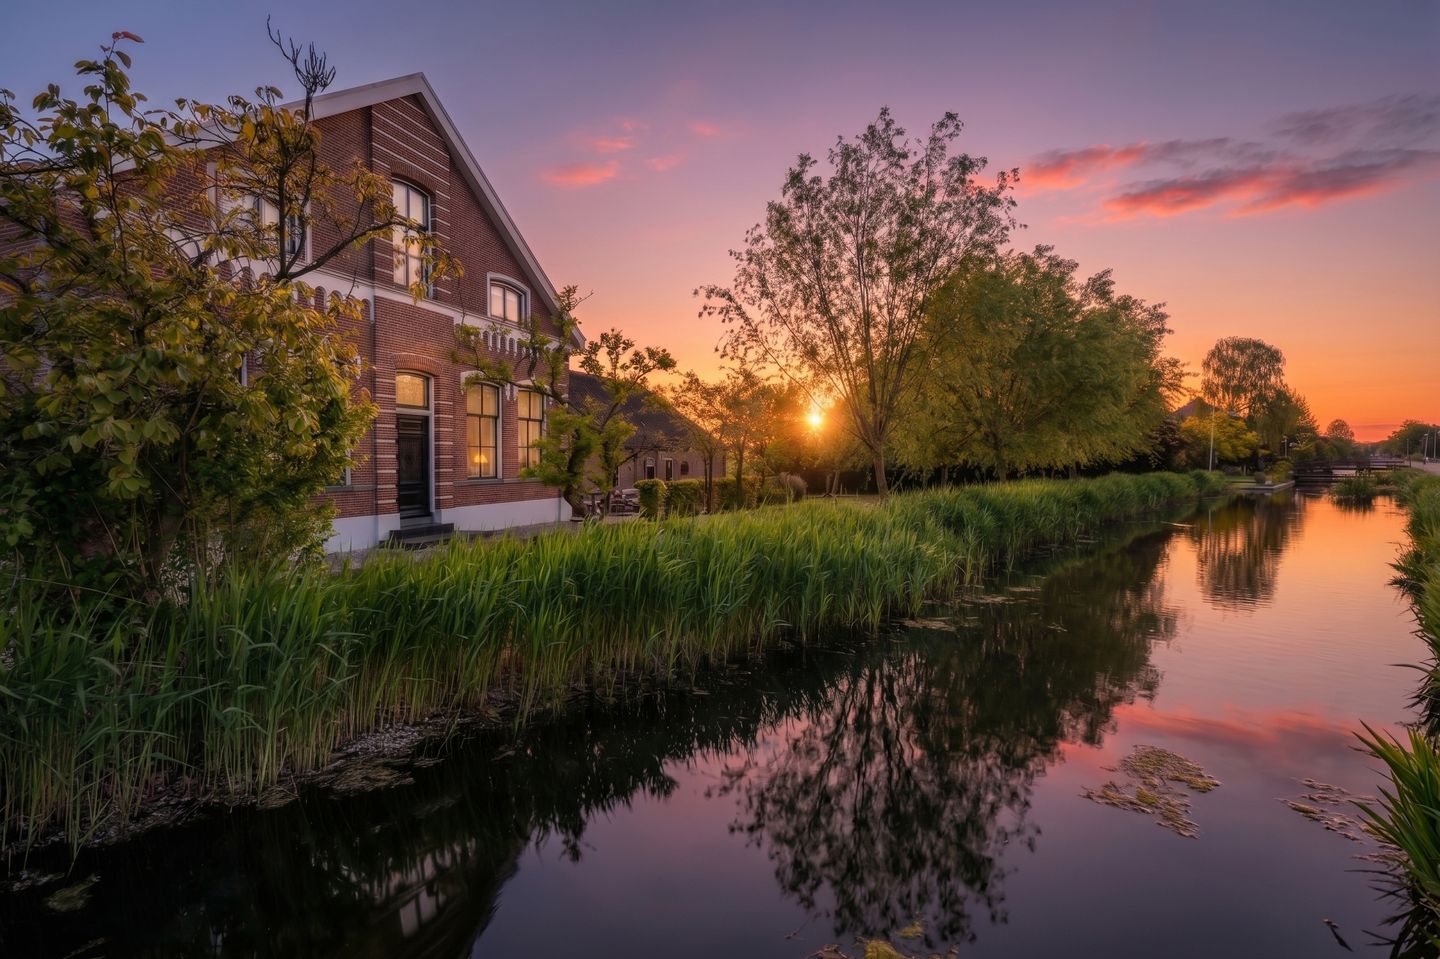
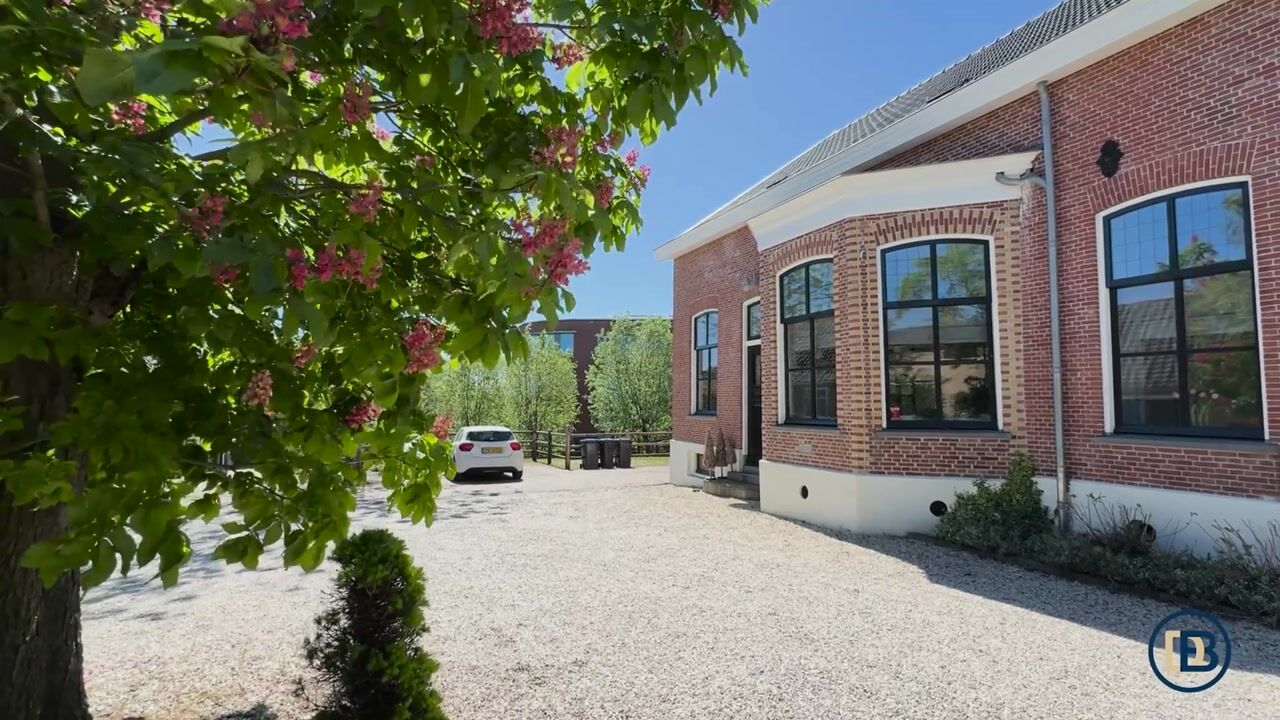
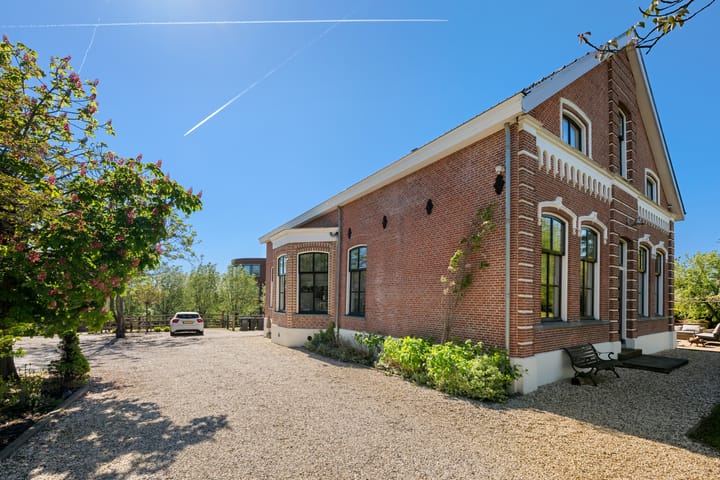
Located on the beloved Oosteindseweg in Bergschenhoek, this beautiful monumental farmhouse dating from 1873 is a truly special property where atmosphere, space, and authenticity come together in a unique way. The moment you drive onto the grounds, you immediately experience the peace and charm this home radiates. Here, you live surrounded by greenery, freedom, and nature, while all daily amenities, schools, sports clubs, and main roads are just a short distance away.
This characterful farmhouse sits on a generous plot of no less than 4,095 m² and offers countless possibilities. Think of single-level living, combining living and working, keeping animals, or creating a Bed & Breakfast — permission for the B&B has already been granted. In addition, there is also the possibility of creating a care home for informal caregiving. A unique place for anyone seeking space, privacy, and a home with a story.
Over the years, the property has been carefully maintained, with its authentic features beautifully preserved. Throughout almost the entire home, you will find robust wooden beam ceilings, charming wooden floors, and characteristic details perfectly combined with modern living comfort. Every room radiates warmth and atmosphere.
In short: a unique monumental farmhouse where character, space, tranquility, and possibilities come together in a stunning rural location.
Layout
Ground floor:
Via the spacious driveway, with parking space for multiple cars, you reach the entrance of the home.
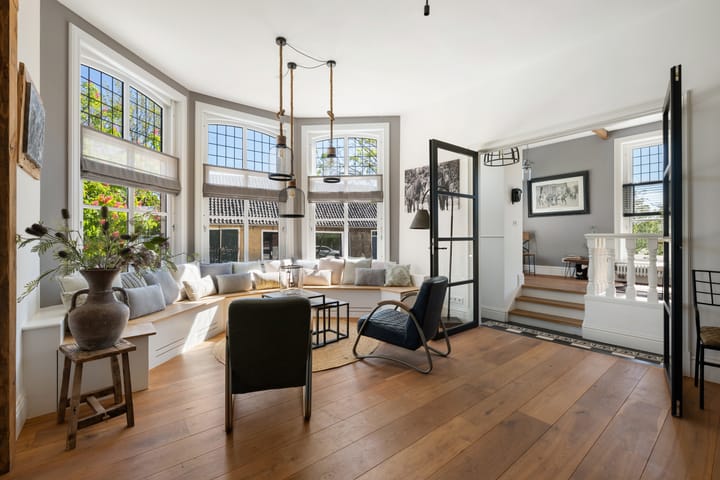
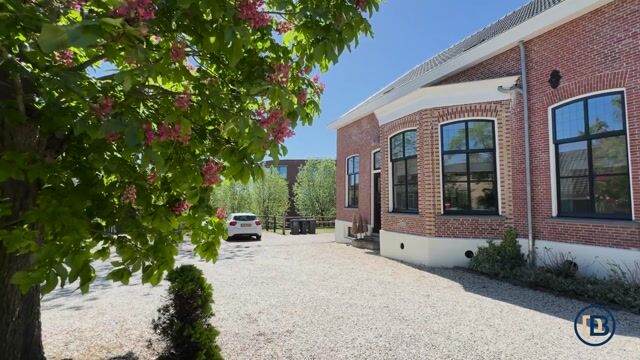
The living area has a unique and atmospheric layout. From the hallway, you first enter the beautiful room with a bay window and built-in bench, a space that immediately stands out because of the abundant natural light and the surrounding green views. Here, you instantly feel the farmhouse charm thanks to the wooden floor, authentic beams, and warm ambiance.
From this room, the ensuite doors lead to the living room, a wonderful place to gather that perfectly matches the rural character of the property. Adjacent to the bay-window room is the office, ideal as a home workspace, reading room, or studio.
The spacious kitchen-diner is a delightful place where cooking and togetherness take center stage. The kitchen is equipped with various built-in appliances, including a dishwasher, refrigerator, freezer, combi oven, gas hob, and extractor hood. From the kitchen, you have access to the large storage room.
This multifunctional storage space, approximately 16.45 meters long, offers enormous potential. Currently, the area can be arranged entirely to your own wishes and, thanks to the already granted permit for a Bed & Breakfast, is highly suitable as guest accommodation, a practice room, or additional living space. From here, two additional storage rooms are also accessible.
The ground floor also features a spacious bedroom with an ensuite bathroom, making single-level living perfectly possible. The bathroom includes a bathtub, double washbasin, and a spacious walk-in shower.
Via the hallway, you reach the first floor.
First floor:
The spacious landing provides access to several rooms, including three bedrooms, a separate laundry room, a toilet, a bathroom, and an attractive living area.
At the front are two bedrooms, both benefiting from pleasant natural light. The generous bedroom at the rear features an ensuite bathroom with a shower and washbasin.
The second bathroom on this floor is generously sized and equipped with a bathtub, walk-in shower, double washbasin, and a skylight that gives the room a bright and airy feel.
This floor also includes an inviting living area: a wonderful additional lounge where you can fully relax in peace and quiet. From this room, the attic is also accessible.
Garden:
At the front of the property, there is a charming seating area beneath the characteristic plane trees. Here, you can peacefully enjoy the rural views, a good glass of wine, or a long summer evening in the hammock surrounded by greenery.
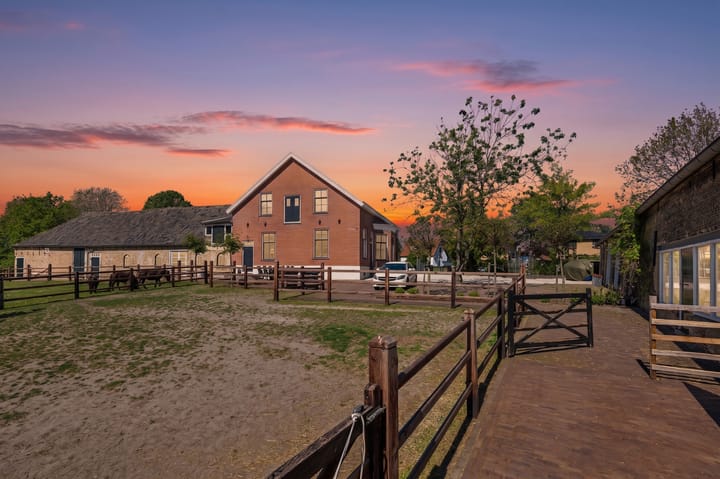
For animal lovers, this property is truly a dream. There are several meadows suitable for horses, goats, sheep, cows, chickens, or other animals. The property also includes horse stables and various outbuildings.
The detached outbuilding is currently used as a grooming salon, storage space, and horse stables, but also offers numerous other possibilities for hobbies, work, or storage.
Special features:
* Monumental farmhouse dating from 1873
* Situated on a generous 4,095 m² plot
* Authentic details such as wooden beams and wooden floors
* Possibility for single-level living
* Permit available for a Bed & Breakfast
* Possibility for an informal care residence
* Ample parking on private grounds
* Horse stables and meadows present
* Multifunctional outbuildings
* Rural living with all amenities nearby
* Transfer date in consultation, according to the List of Items
The following additional clauses will be included in the purchase agreement:
* An age clause applies to this property (older than 30 years).
* An asbestos clause applies to this property (built before 1993).
We warmly invite you to come and admire this unique property with your own eyes.
All information provided should be regarded as an invitation to make an offer or to enter into negotiations. The texts and impressions are intended to give a good impression of the property. The utmost care has been taken regarding the content. Nevertheless, all information is expressly subject to change. No rights can be derived from this property information.
Purchase agreement only legally valid after signing:
A verbal agreement between a private seller and a private buyer is not legally valid. In other words: there is no sale. A legally valid sale only exists once the private seller and the private buyer have signed the purchase agreement. This follows from Article 7:2 of the Dutch Civil Code. Confirmation of a verbal agreement by email or sending a draft purchase agreement is not regarded as a “signed purchase agreement.”
Explanation clause Measurement Instruction:
The property has been measured in accordance with the industry-wide measurement instruction (BBMI). The measurement instruction is intended to apply a more uniform method of measuring in order to provide an indication of the usable floor area. The measurement instruction does not completely exclude differences in measurement outcomes due to, for example, interpretation differences, rounding, or limitations during the measurement process.
We are the seller’s real estate agent. We advise you to bring your own real estate agent to represent your interests in the purchase of your future home!
Advertisement
Features
Transfer of ownership
- Listed since
- Acceptance
- Available in consultation
- Asking price
- € 2,150,000 kosten koper
- Asking price per m²
- € 7,388
- Status
- Available
Construction
- Kind of house
- Converted farmhouse, detached residential property
- Building type
- Resale property
- Year of construction
- 1873
- Specific
- Double occupancy possible and listed building (national monument)
- Type of roof
- Gable roof covered with roof tiles
Surface areas and volume
- Areas
- Living area
- 291 m²
- Other space inside the building
- 269 m²
- External storage space
- 181 m²
- Plot size
- 4,095 m²
- Volume in cubic meters
- 623 m³
Layout
- Number of rooms
- 9 rooms (4 bedrooms)
- Number of bath rooms
- 3 bathrooms and 2 separate toilets
- Bathroom facilities
- Toilet, sink, 2 double sinks, 2 walk-in showers, 2 baths, and underfloor heating
- Number of stories
- 2 stories and an attic
- Facilities
- Skylight and optical fibre
Energy
- Energy label
- C
- Insulation
- Roof insulation, double glazing, insulated walls and floor insulation
- Heating
- CH boiler, partial floor heating and heat pump
- Hot water
- CH boiler
- CH boiler
- Gas-fired combination boiler from 2016, in ownership
Cadastral data
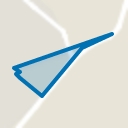
- BERGSCHENHOEK A 6709
- Cadastral map
- Area
- 4,095 m²
- Ownership situation
- Full ownership
Exterior space
- Location
- Alongside waterfront, in centre and unobstructed view
- Garden
- Surrounded by garden
Storage space
- Shed / storage
- Detached brick storage
Garage
- Type of garage
- Not yet present but possible
Parking
- Type of parking facilities
- Parking on private property
Popularity
7,954x
Viewed
102x
Saved
20-5-2026
On Funda
Neighborhood
De Driehoek
Bergschenhoek- Residents
- 190
- Family with children
- 36%
Discover the neighborhood
Curious about the housing supply, residents and local real estate agents?

Don’t want to forget this home?
Save it as a favorite. You’ll easily find it back and get notified when something changes.
