Sold under reservation
Abraham Molenaarweg 72651 KK Berkel en RodenrijsNoordeinde
€ 900,000 k.k.

- 223 m²living area
- 1,724 m²plot size
- 7bedrooms
- Benergy label
Description
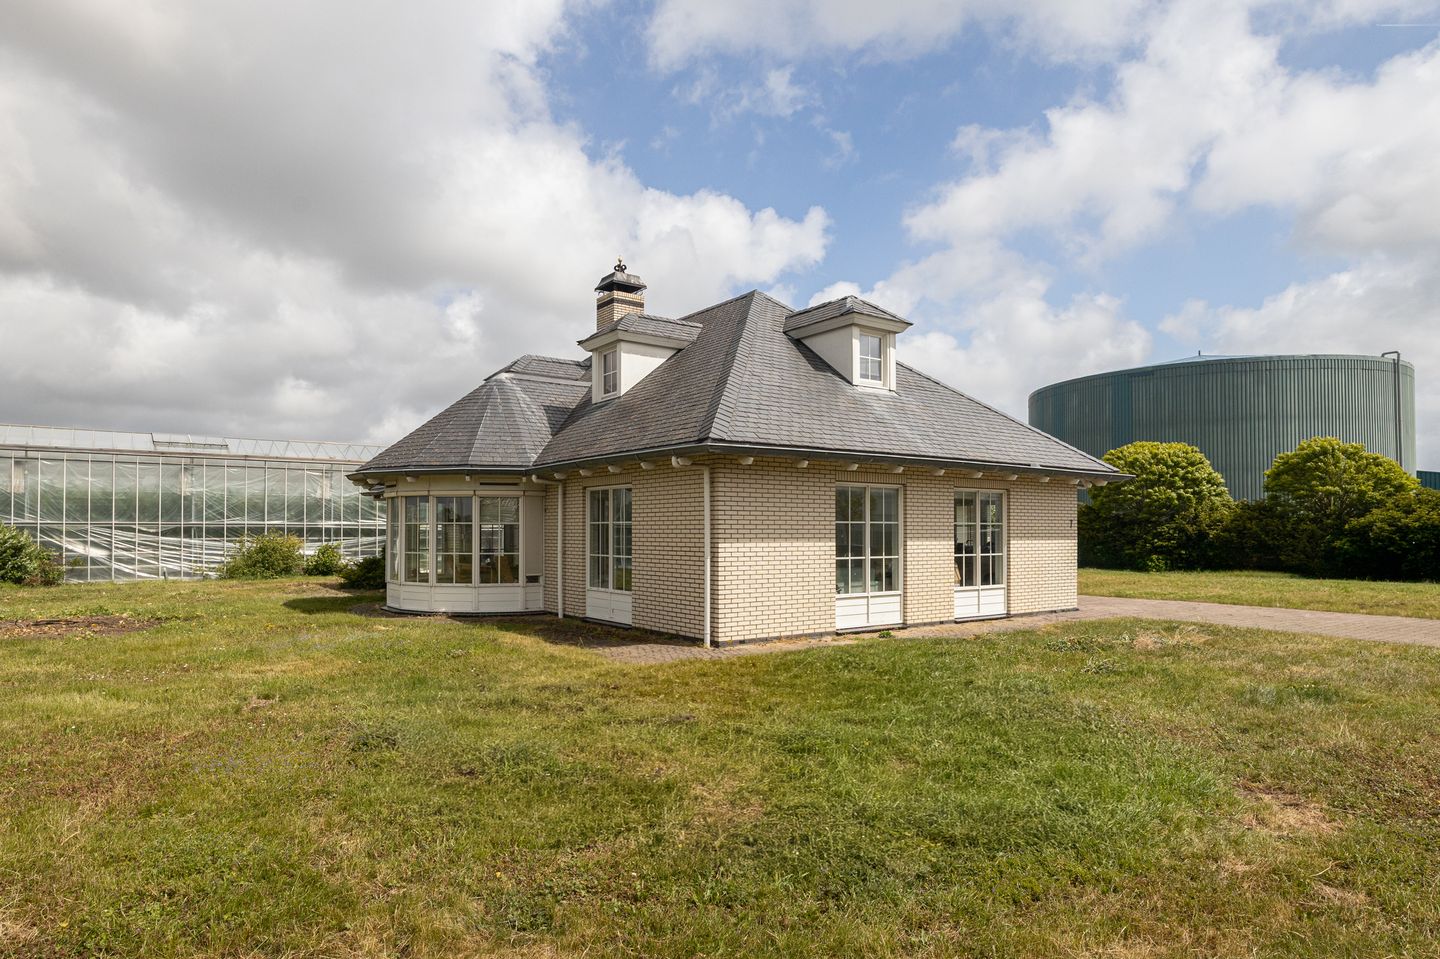
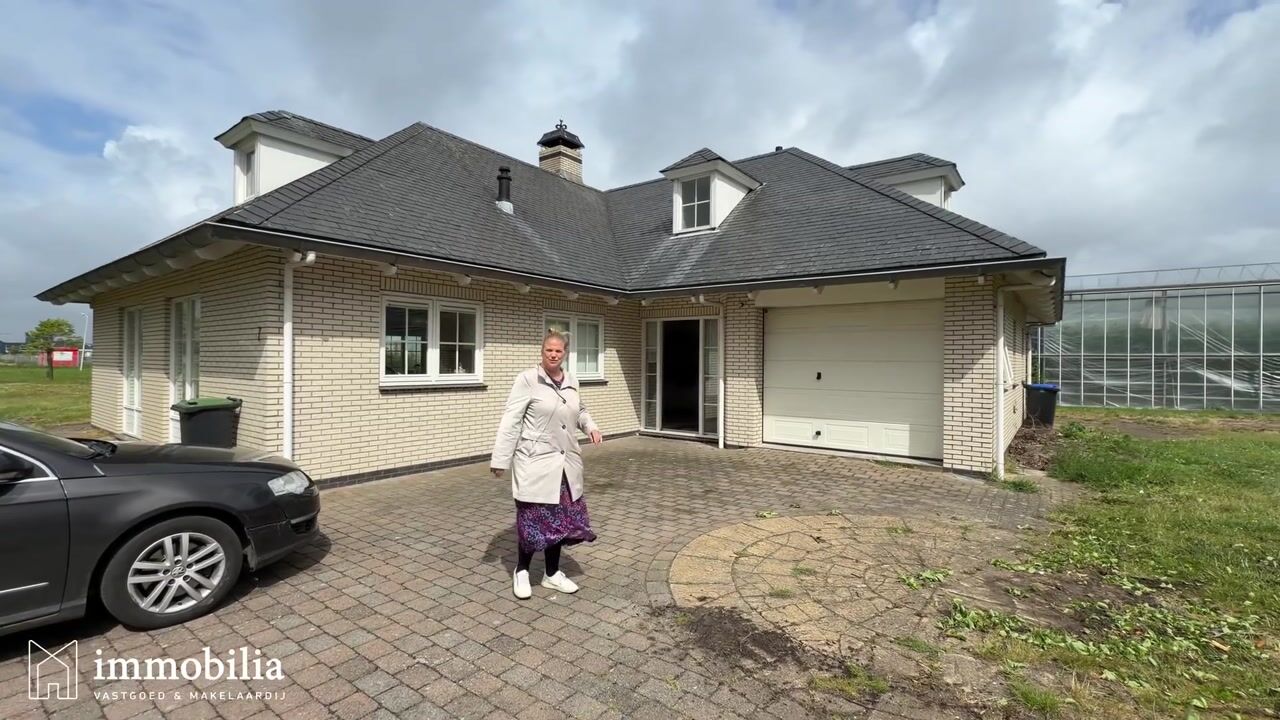
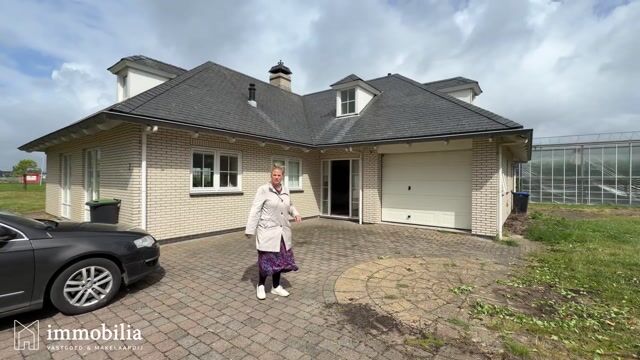
Immobilia is proud to present this well-maintained detached countryside home, located on a quiet road in Berkel en Rodenrijs. The property offers seven bedrooms, two bathrooms, a garage, and a spacious plot of land. This makes it an ideal home for those seeking comfort, privacy, and peaceful living. The property is conveniently located close to local amenities and major roads. The village centre and public transport connections are approximately a 10-minute bike ride away, providing excellent accessibility and convenience. There is ample private parking available on the property. Are you looking for complete peace, privacy, and space? Feel free to contact us to arrange a viewing.
Ground Floor:
The spacious entrance hall provides access to the staircase, toilet, bathroom, garage, and two bedrooms. The toilet is fully tiled and fitted with a washbasin. The hall also features a built-in storage cupboard and connections for a washing machine and dryer.
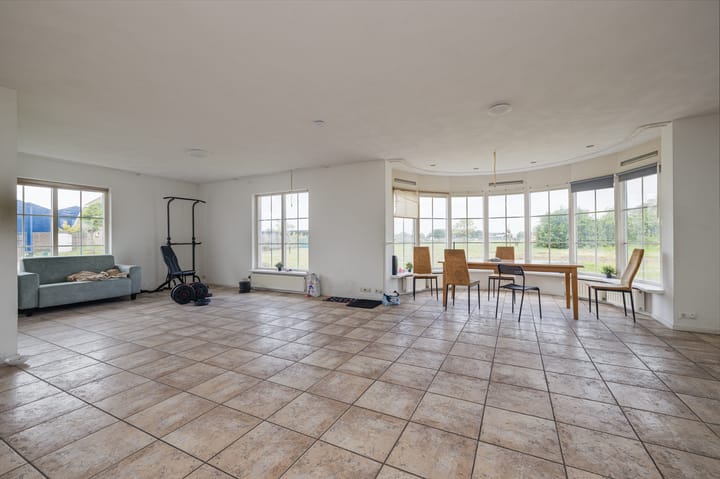
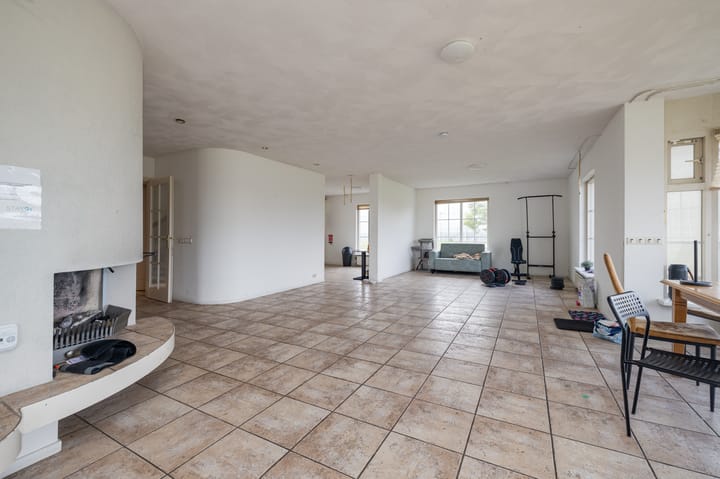
The living room measures approximately 63 m² and offers plenty of space to create a comfortable living environment tailored to your own style. The room is well maintained and finished with white stone floor tiles. A charming fireplace adds warmth and character, while the beautiful semi-circular bay window with large windows creates an ideal dining area. From here, you can enjoy abundant natural light and stunning open views of the surrounding countryside.
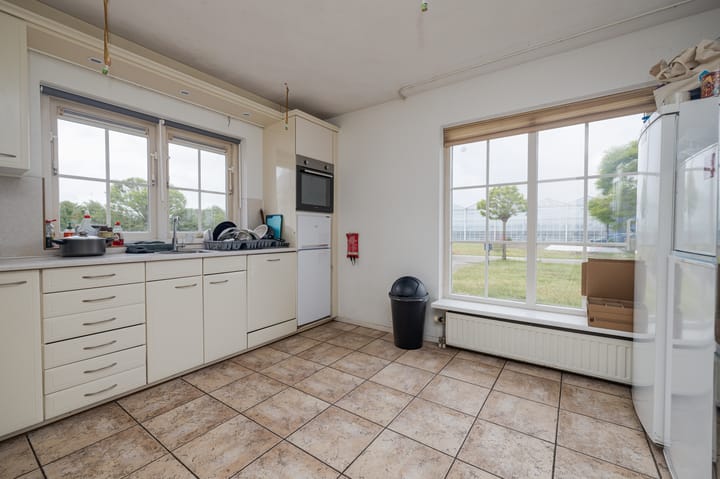
The bright semi-open kitchen measures approximately 13 m² and is designed in a practical L-shaped layout. It is equipped with various built-in appliances, including a dishwasher, oven, cooktop, and extractor hood.
The first bedroom, accessible from the hallway, measures approximately 8 m² and benefits from a large window that provides plenty of natural light. This room can also be used as a study or home office.
The second bedroom measures approximately 16 m² and also features a large window, creating a bright and pleasant atmosphere. In addition, this bedroom offers direct access to the covered outdoor area at the side of the house.
The neatly maintained bathroom is fully tiled, practically laid out, and measures approximately 8 m². It is equipped with a washbasin, shower cabin, toilet, corner bathtub, and ample storage space.
At the rear of the property, you will find the spacious garden. The garden is mainly laid to lawn and offers plenty of possibilities to create a beautiful outdoor living space where you can relax and enjoy the peaceful surroundings.
First Floor:
The staircase leads to the landing on the first floor, which provides access to five bedrooms and a bathroom.
All five spacious bedrooms feature dormer windows. Combined with the roof windows, these rooms enjoy plenty of natural light, creating a bright and airy atmosphere. The sloping ceilings add charm and character to each room. All bedrooms are perfectly suitable as bedrooms, children's rooms, guest rooms, studies, or home offices.
The bathroom measures approximately 8 m² and is fully tiled with a modern and well-maintained finish. It features a double washbasin, toilet, walk-in shower, heated towel rail, and large windows that provide excellent natural light and ventilation.
Key Features:
- Energy label B
- Located on a quiet road
- Spacious plot
- Registered as a countryside residence ("plattelandswoning")
- Bright conservatory
- Close to major roads and the town centre
- Private parking on site
- Freely situated spacious plot. Please note: The stated measurements are indicative only. The plot still needs to be officially subdivided and registered with the Dutch Land Registry (Kadaster). The costs of this subdivision will be borne by the seller.
- Non-owner occupancy clause applies
Purchase Agreement
A verbal agreement between a private seller and a private buyer is not legally binding under Dutch law. In other words, no sale has taken place until both the seller and the buyer have signed the purchase agreement. This requirement follows from Article 7:2 of the Dutch Civil Code. Confirmation of a verbal agreement by email or the provision of a draft purchase agreement does not constitute a legally binding sale.
NEN 2580 Measurement Disclaimer
The measurements have been carried out in accordance with the NEN 2580 measurement standard. This standard aims to provide a consistent method for measuring usable floor area. However, minor differences in measurement outcomes may occur due to interpretation differences, rounding, or practical limitations during the measurement process. The attached floor plans have been measured according to these guidelines.
All information provided should be regarded as an invitation to make an offer or enter into negotiations. No rights may be derived from the information provided.
Advertisement
Features
Transfer of ownership
- Listed since
- Acceptance
- Available in consultation
- Asking price
- € 900,000 kosten koper
- Asking price per m²
- € 4,036
- Status
- Sold under reservation
Construction
- Kind of house
- Villa, detached residential property
- Building type
- Resale property
- Year of construction
- 1995
- Specific
- With carpets and curtains
- Type of roof
- Pyramid hip roof covered with slate
Surface areas and volume
- Areas
- Living area
- 223 m²
- Other space inside the building
- 19 m²
- Exterior space attached to the building
- 13 m²
- Plot size
- 1,724 m²
- Volume in cubic meters
- 962 m³
Layout
- Number of rooms
- 8 rooms (7 bedrooms)
- Number of bath rooms
- 2 bathrooms and 1 separate toilet
- Bathroom facilities
- Bath, sink, 2 washstands, double sink, walk-in shower, and toilet
- Number of stories
- 2 stories
- Facilities
- Passive ventilation system and TV via cable
Energy
- Energy label
- B
- Insulation
- Double glazing
- Heating
- CH boiler
- Hot water
- CH boiler
- CH boiler
- Gas-fired combination boiler, in ownership
Cadastral data
- BERKEL EN RODENRIJS A 8878
- Cadastral map
- Area
- 1,724 m²
- Ownership situation
- Full ownership
Exterior space
- Location
- Alongside a quiet road, rural, open location and unobstructed view
- Garden
- Surrounded by garden
Garage
- Type of garage
- Garage with carport
- Capacity
- 1 car
- Facilities
- Electrical door
Parking
- Type of parking facilities
- Parking on private property
Popularity
9,587x
Viewed
122x
Saved
10-7-2026
On Funda
Neighborhood

Noordeinde
Berkel en Rodenrijs- Residents
- 1,640
- Family with children
- 40%
- Avg. asking price / m²
- € 5,117
Discover the neighborhood
Curious about the housing supply, residents and local real estate agents?

Don’t want to forget this home?
Save it as a favorite. You’ll easily find it back and get notified when something changes.
