Heuvelstraat 85056 PD Berkel-EnschotBuitengebied B-E Noord-West
Price on request

- 325 m²living area
- 10,000 m²plot size
- 6bedrooms
- Benergy label
Eye-catcherRoyaal wonen op een prachtig perceel van maar liefst 10.000 m²
Description
Spacious Living, Absolute Freedom – Heuvelstraat 8, Berkel-Enschot
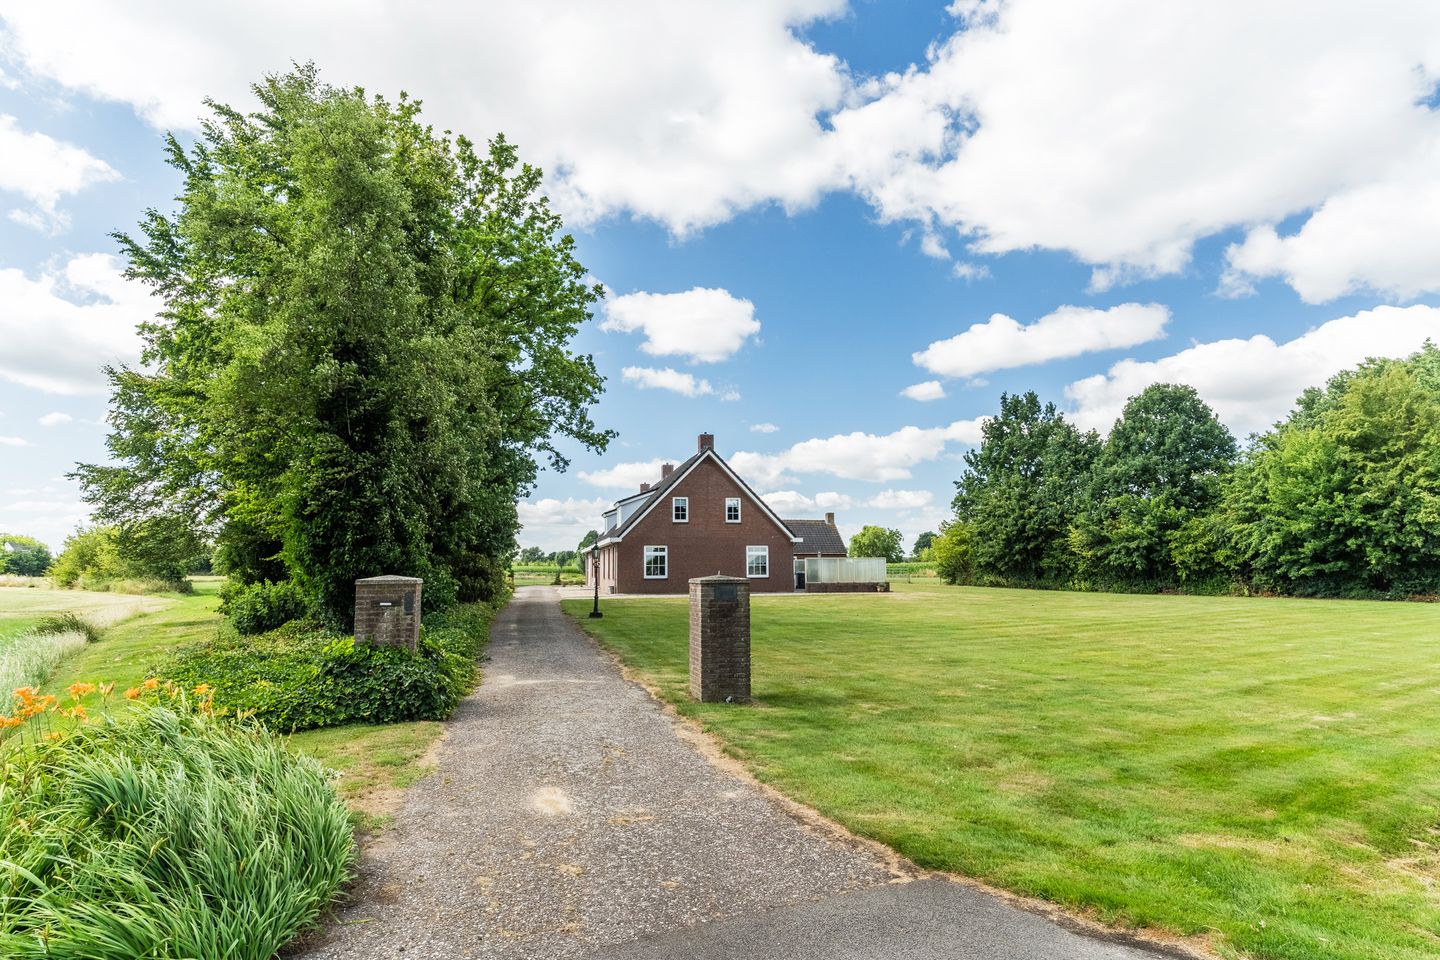
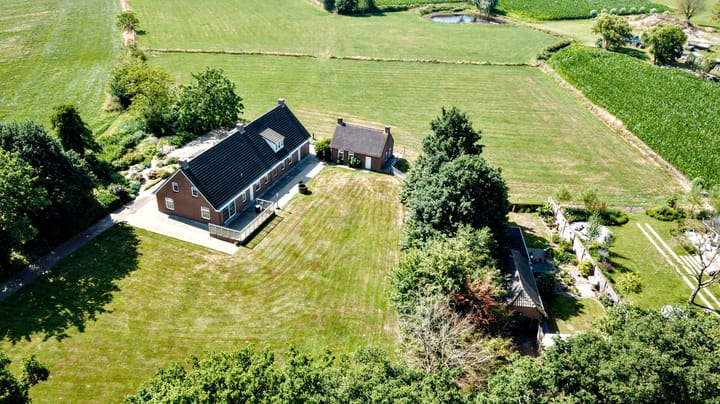
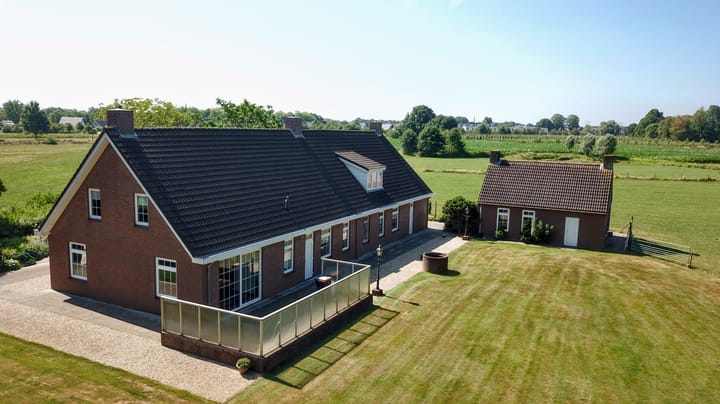
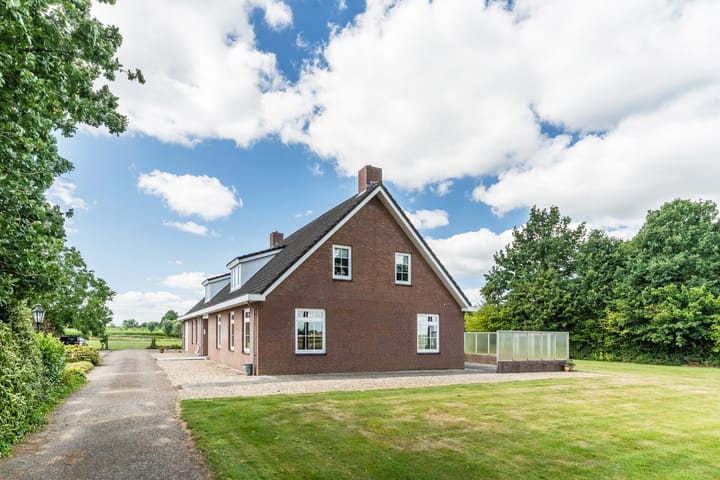
Imagine this: generous living in a spacious farmhouse on a plot of no less than 10,000 m², with a solidly built home offering nearly 400 m² of total floor area, plus a fully insulated outbuilding of approx. 50 m². All of this, just a stone’s throw from the center of Berkel-Enschot. Heuvelstraat 8 offers a rare combination of space, freedom, functionality and privacy – a true gem in this highly sought-after village location.
This detached property, built in 1992, was constructed with an eye for quality, comfort and sustainability. Think: concrete construction, full insulation (floor, walls, and roof), and maintenance-free uPVC window frames with double glazing. The layout is both practical and spacious, offering six full-sized bedrooms, multiple bathrooms, an integrated garage, utility room and large attic storage.
The many large windows throughout the home flood each space with natural light and offer beautiful views of the surrounding gardens and countryside. Here, you enjoy the peace and quiet of rural living – yet with every amenity nearby. Within just five minutes by bike, you're in the centers of Berkel-Enschot or Udenhout, with shops, restaurants, and schools. The N65 highway is just a 7-minute drive away.
The outbuilding (approx. 50 m²) with attic is fully insulated and offers endless possibilities: perfect as an office, studio, guesthouse or even a care unit for live-in support. Combined with the vast plot, this is an ideal home for families, outdoor enthusiasts, or those who simply need extra space – inside and out.
The garden is mature, beautifully maintained and offers total privacy. It features garden lighting, a private water well, and a large driveway with parking for multiple vehicles.
Homes like this rarely come to market. Heuvelstraat 8 is not your average property – it’s a place for those who want more: more space, more freedom, more opportunity. Come experience it for yourself.
Ground Floor (concrete structure)
Entrance / Hallway
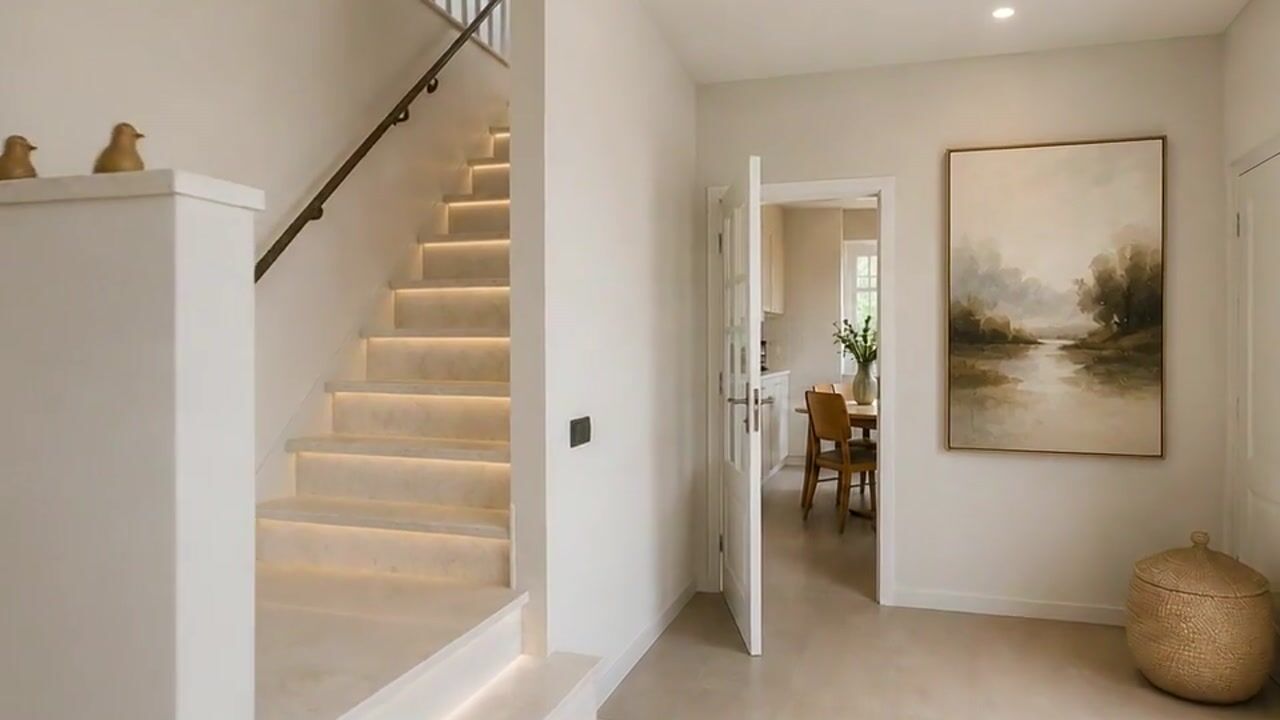
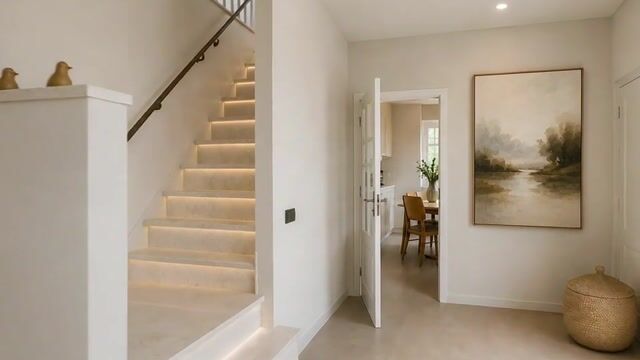
Approx. 32.5 m², with tiled flooring, exposed brick walls, plastered ceiling, enclosed coat closet and meter cupboard with 14 circuits, 3 RCDs, and 3-phase connection. The central hallway provides access to the toilet, kitchen, living room, 3 bedrooms, bathroom, utility room, integrated garage, garden, and the stairs to the first floor.
Living Room
Approx. 46 m², with tiled flooring and underfloor heating, granol walls, plastered ceiling with recessed lighting, closed wood-burning fireplace, sliding doors to the front garden, and ensuite doors to the kitchen.
Kitchen
Approx. 15.5 m², tiled flooring with underfloor heating, partly tiled walls, plastered ceiling, and two parallel kitchen units equipped with a 4-burner gas hob, extractor hood, 1.5 sink, refrigerator, combination microwave, dishwasher, and deep pantry under the stairs.
Utility Room
Approx. 11.5 m², tiled floor, partly tiled walls, plastered ceiling, fitted with sink, laundry connections, and central heating unit (Vaillant, 2011).
Bedroom 1
Approx. 18 m², laminate flooring, textured plaster walls, plastered ceiling, and direct access to the bathroom.
Bedroom 2
Approx. 15.5 m², carpet flooring, plastered walls and ceiling, with washbasin.
Bedroom 3
Approx. 20 m², carpet flooring, textured plaster walls, plastered ceiling, and separate hallway access.
Bathroom
Approx. 11.5 m², tiled floor with underfloor heating, partly tiled walls, plastered ceiling, walk-in shower with thermostat, bathtub with thermostat, sink unit with single tap, and toilet.
Integrated Garage
Approx. 50 m², concrete floor, brick walls, manual garage door, garden door, and washbasin.
Attic Above Garage (accessible via fixed stairs, concrete floor)
Approx. 36 m², cement floor, brick walls, ceiling with roof panels.
First Floor (concrete structure)
Landing
Approx. 34.5 m², carpet flooring, plastered walls and ceiling, with dormer window. Access to 3 bedrooms, storage room and unfinished bathroom.
Bedroom 4
Approx. 19.5 m², carpet flooring, plastered walls and ceiling, dormer window, knee wall storage, and access to attic via retractable stairs.
Storage Room (potential extra bedroom if daylight is added)
Approx. 15 m², vinyl flooring, wallpapered walls, ceiling with roof panels.
Bedroom 5
Approx. 19.5 m², carpet flooring, plastered walls and ceiling.
Bedroom 6
Approx. 19.5 m², carpet flooring, plastered walls and ceiling, knee wall storage.
Unfinished Bathroom (casco)
Approx. 26 m², concrete floor, varied wall finishes, plasterboard ceiling, dormer window, and multiple plumbing connections in place — ready to be finished to your own taste.
Attic (wooden floor, via retractable stairs)
Approx. 100 m² floor area with plank flooring, brick walls, ceiling with roof panels, approx. 2.12 m height to ridge.
Outdoors
Garden
Surrounding garden with separate irrigation system, garden lighting, outdoor power sockets, and private water well.
Detached Garage with Attic
Approx. 50 m², fully insulated, equipped with electricity, water, and automatic sectional garage door.
Driveway
Private driveway with space for multiple cars.
General Information
Year built: ca. 1992
Volume (house): approx. 1,554 m³
Living area: approx. 325 m²
Other internal space: approx. 120 m²
External storage (outbuilding): approx. 49.5 m²
Plot size: approx. 10,000 m²
Insulation
Fully fitted with uPVC window frames and double glazing
Wall, roof, and floor insulation throughout
Additional Notes
A standard asbestos clause will be included in the purchase agreement (due to construction year before 1993)
A standard age clause will be included (for properties older than 25 years)
Energy label
B
Availability
In consultation
Asking price
€ 1,795,000 (costs-to-buyer)
Advertisement
Features
Transfer of ownership
- Listed since
- Acceptance
- Available in consultation
- Asking price
- Price on request
- Status
- Available
Construction
- Kind of house
- Converted farmhouse, detached residential property
- Building type
- Resale property
- Year of construction
- 1992
- Type of roof
- Gable roof covered with roof tiles
Surface areas and volume
- Areas
- Living area
- 325 m²
- Other space inside the building
- 120 m²
- External storage space
- 50 m²
- Plot size
- 10,000 m²
- Volume in cubic meters
- 1,554 m³
Layout
- Number of rooms
- 8 rooms (6 bedrooms)
- Number of bath rooms
- 2 bathrooms and 1 separate toilet
- Bathroom facilities
- Shower, bath, toilet, underfloor heating, sink, and washstand
- Number of stories
- 2 stories and a loft
- Facilities
- Sliding door
Energy
- Energy label
- B
- Insulation
- Roof insulation, double glazing, insulated walls and floor insulation
- Heating
- CH boiler, wood heater and partial floor heating
- Hot water
- CH boiler
- CH boiler
- Vaillant (gas-fired combination boiler from 2011, in ownership)
Cadastral data
- BERKEL B 4562
- Cadastral map
- Area
- 10,000 m²
- Ownership situation
- Full ownership
Exterior space
- Location
- Outside the built-up area and unobstructed view
- Garden
- Surrounded by garden
Garage
- Type of garage
- Built-in and detached brick garage
- Capacity
- 2 cars
- Facilities
- Electrical door, loft, electricity and running water
- Insulation
- Roof insulation, double glazing, insulated walls and floor insulation
Parking
- Type of parking facilities
- Parking on private property
Popularity
11,032x
Viewed
116x
Saved
11-3-2026
On Funda
Neighborhood

Buitengebied B-E Noord-West
Berkel-Enschot- Residents
- 260
- Family with children
- 50%
Discover the neighborhood
Curious about the housing supply, residents and local real estate agents?

Don’t want to forget this home?
Save it as a favorite. You’ll easily find it back and get notified when something changes.
