Space, comfort and a touch of wellness.
A bright living room, an open-plan kitchen with an island, and a garden where you can enjoy your own hot tub and a welcoming covered outdoor bar. This spacious, energy-efficient corner house in the sought-after De Hoge Hoek neighbourhood has everything you need for comfortable living. With approximately 147 m² of living space, a main bedroom with a walk-in wardrobe and a generous top floor, there is plenty of room for the whole family. An A+ energy rating, 15 solar panels and air conditioning upstairs and downstairs complete the picture.
Light and space to enjoy together
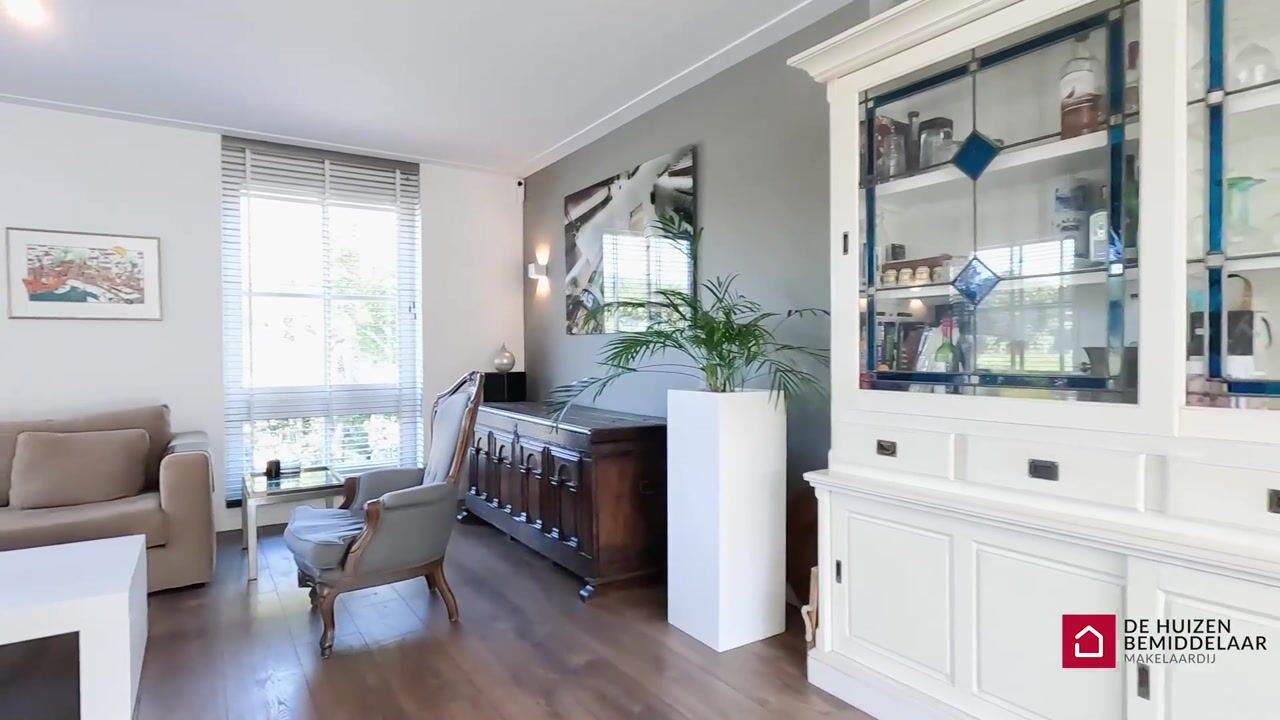
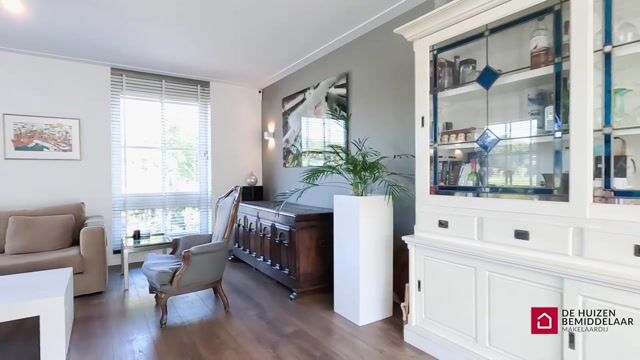
The sheltered entrance leads into the hallway with the meter cupboard and a separate toilet. From here, you enter the living room, where large windows at the front and side allow plenty of natural light to flow in. The wooden floor adds warmth and provides an attractive foundation for a variety of interior styles.
Measuring approximately 38 m², the living room offers ample space for a comfortable seating area and a large dining table. The front of the room is a lovely place to unwind, while the dining area overlooking the garden invites you to enjoy leisurely meals with family and friends. Air conditioning keeps the room comfortable even on warm summer days.
Cooking with a garden view
The open-plan kitchen connects directly to the dining area and features an island with a hob, sink and suspended extractor hood. Sleek cabinetry, wide drawers and a dark worktop give the kitchen a contemporary look.
The layout allows you to chat with guests at the table while preparing a meal. Large windows and French doors connect the living space to the terrace. On sunny days, open the doors and enjoy a seamless flow between indoors and out.
Three bedrooms and a private walk-in wardrobe
The first floor accommodates three bedrooms and the bathroom. The main bedroom has its own walk-in wardrobe: a wonderful addition that keeps clothing, shoes and accessories neatly organised.
Air conditioning on this floor provides added comfort during warmer weather.
A comfortable bathroom
The bathroom combines light wall tiles with a dark floor and features a wide vanity unit with two taps, a toilet and a walk-in shower with a rainfall showerhead. The window provides natural light and ventilation. A pleasant space to start the day feeling refreshed or unwind before bedtime.
A generous top floor with plenty of possibilities
A permanent staircase leads to the spacious second floor. With approximately 35 m² of living space and a ceiling height of around 3.80 metres at the apex, this floor feels particularly generous. Currently used partly as a sleeping area, it offers scope to create an additional bedroom.
There are also connections for a washing machine and tumble dryer, along with practical storage behind the eaves. Whether you need another bedroom, a hobby room or a multifunctional space, this floor offers flexibility as your needs change.
Your own outdoor retreat
The rear garden features a terrace directly beside the house, a lawn and planted borders. There is plenty of room for outdoor dining, soaking up the sunshine and relaxing together.
The hot tub adds a touch of luxury. Whether you want to unwind after a busy working day or take your time relaxing at the weekend, you can do it all at home.
At the rear of the garden, an inviting covered seating area offers room for a long table. It is an ideal setting for a barbecue, drinks with friends or a relaxed evening outdoors. The property also benefits from an attached storage room and a separate garden shed.
Comfortable and energy-efficient
This corner house has an A+ energy rating and 15 solar panels. Air conditioning on the ground and first floors adds to the everyday comfort.
Key features
- Spacious corner house.
- A+ energy rating and 15 solar panels.
- Garden with a hot tub and an inviting covered seating area.
- Air conditioning upstairs and downstairs.
- Bright living room with windows at the front and side.
- Open-plan kitchen with an island and French doors to the garden.
- Main bedroom with a private walk-in wardrobe.
- Bathroom with a walk-in rainfall shower.
- Generous top floor with a sleeping area and scope for an additional bedroom.
- Attached storage room and separate garden shed
Would you like to experience the space and comfort of this corner house for yourself? Contact De Huizenbemiddelaar Tilburg to arrange a viewing.
Highlights
AI-generated from the description
Garden with hot tub and bar
Rear garden with hot tub and inviting covered outdoor bar.
Bright living room and kitchen
Approx. 38 m² living room with open-plan kitchen, island and French doors.
Energy-efficient with solar
Corner house with A+ rating, 15 solar panels, underfloor heating and air conditioning.
Advertisement
Features
Transfer of ownership
Listed since
Acceptance
Available in consultation
Asking price
€ 699,000 kosten koper
Asking price per m²
€ 4,755
Status
Available
Construction
Kind of house
Single-family home, corner house
Building type
Resale property
Year of construction
2019
Surface areas and volume
Areas
Living area
147 m²
Other space inside the building
8 m²
Exterior space attached to the building
8 m²
External storage space
2 m²
Plot size
201 m²
Volume in cubic meters
558 m³
Layout
Number of rooms
5 rooms (4 bedrooms)
Number of bath rooms
1 bathroom and 1 separate toilet
Number of stories
2 stories and an attic
Facilities
Air conditioning, alarm installation, mechanical ventilation, and solar panels
Energy
Energy label
A+
Insulation
Roof insulation, energy efficient window, insulated walls and floor insulation
Heating
CH boiler and complete floor heating
Hot water
CH boiler
CH boiler
HR-107 (gas-fired combination boiler from 2019, in ownership)