New

Bobeldijk 1281647 CM BerkhoutBobeldijk en omgeving

Map
  • 160 m²
  • 1,940 m²
  • 4
  • D
Calculate monthly payment

Description

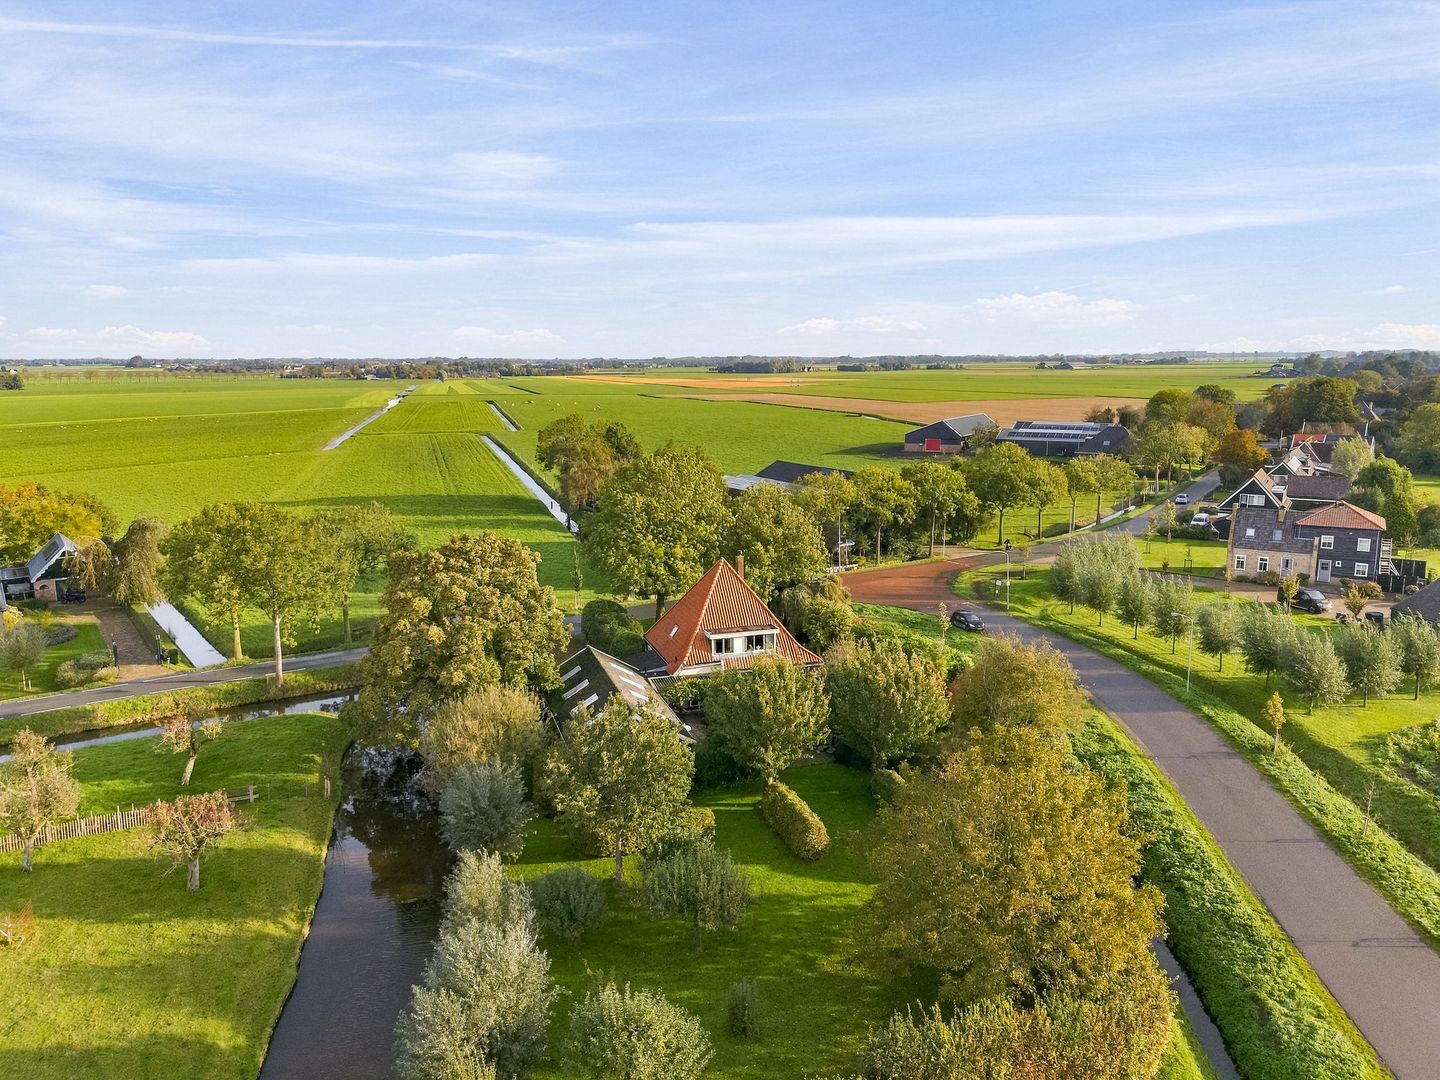
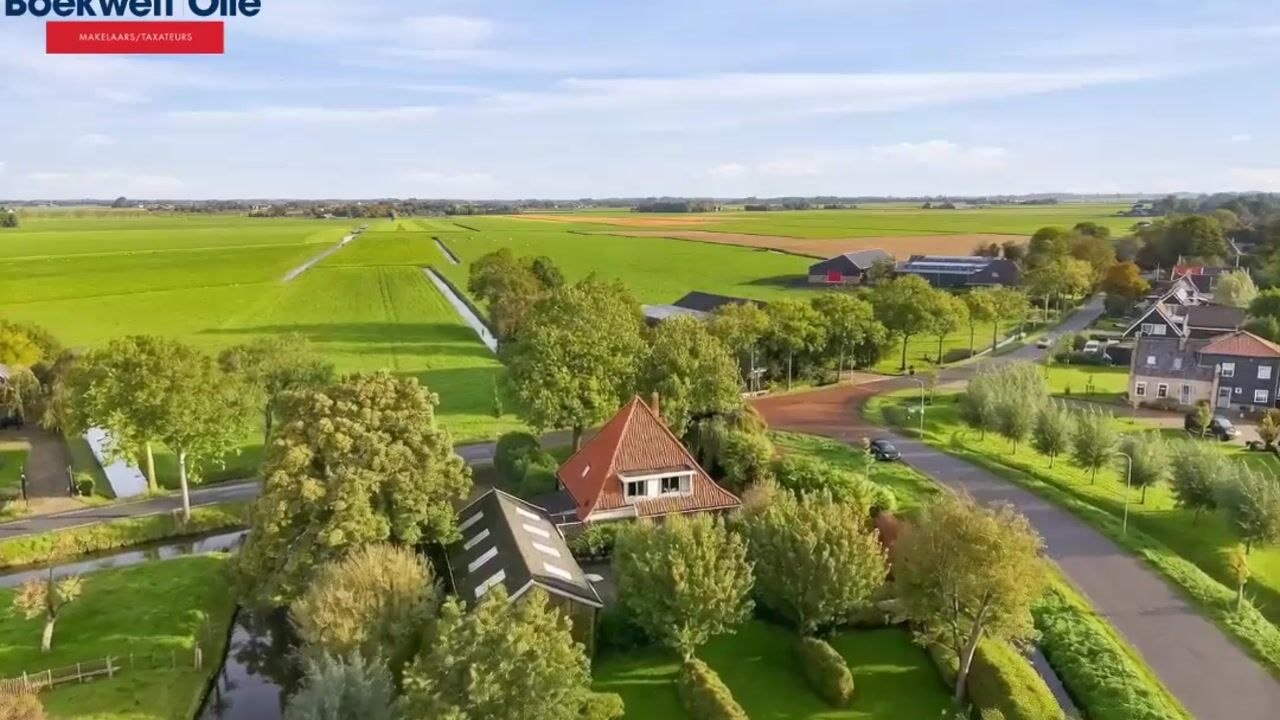
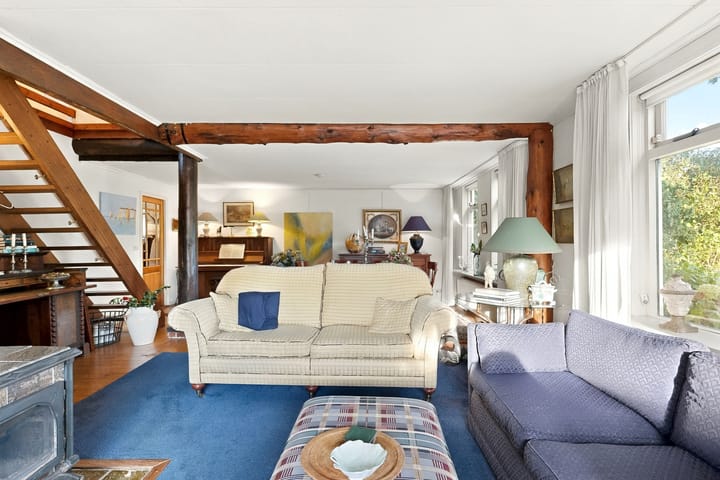
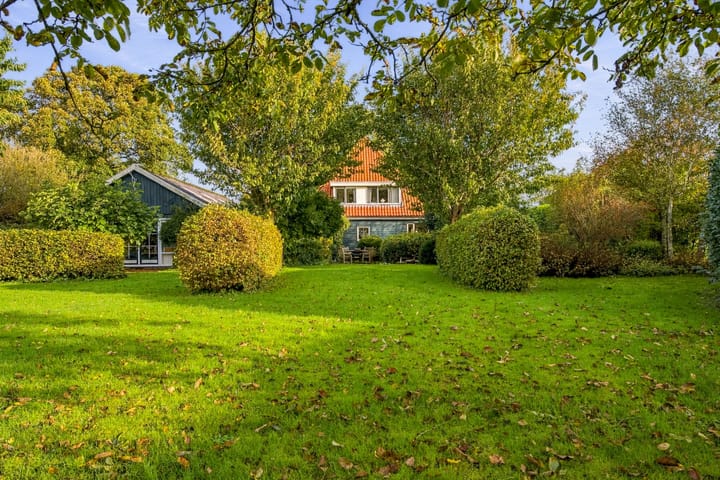
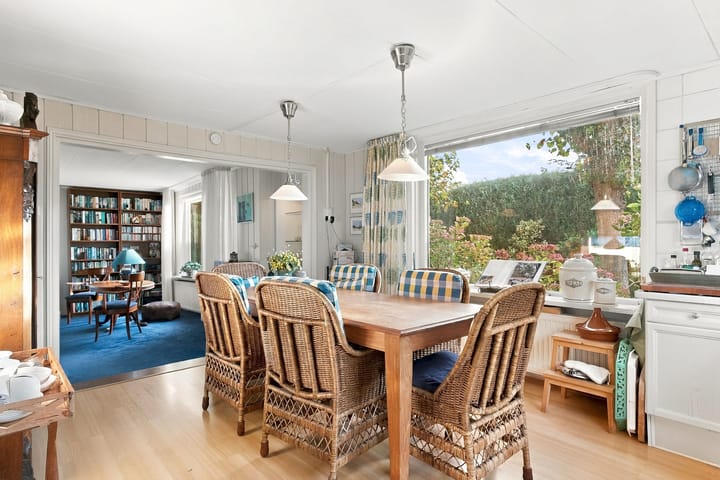
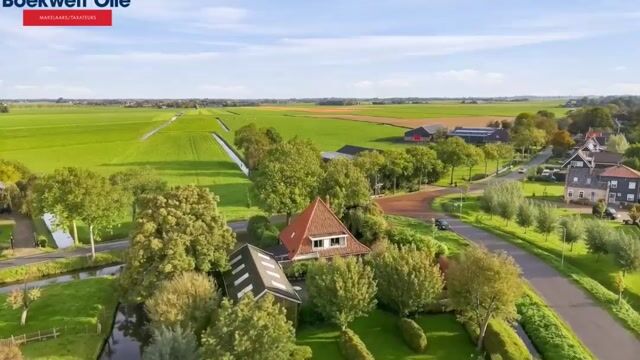
Bobeldijk 128, Berkhout Sfeervolle vrijstaande stolpwoning met een perceeloppervlak van 1940m², royale schuur/garage en privacyvolle tuin op het zuiden gesitueerd. De woning heeft een vrij uitzicht, is landelijk gelegen en op een korte afstand van de voorzieningenstad Hoorn. Indeling: ruime hal, toilet, bijkeuken, badkamer met inloopdouche, wastafelmeubel, ligbad en designradiator, woonkeuken met L-vormige unit voorzien van inbouw elektrische oven, keramische kookplaat, rvs-schouw, vaatwasser en koelkast, woonkamer met houtkachel, veel daglichttoetreding door de vele raampartijen en vergezichten. Eerste verdieping: ruime overloop met kastruimte, 4 slaapkamers en wasruimte met wastafelmeubel en 2e toilet, via vlizotrap toegang tot grote bergzolder. De schuur/garage biedt naast volop bergruimte, eveneens plek aan 4 auto’s en een fraai verwarmd atelier. Met een ligging op het zuiden, volop privacy en voorzien van een achterom, biedt de goed onderhouden tuin volop ruimte om van het buitenleven te genieten. Let op: het betreft een bieden vanafprijs. Aanvaarding: in overleg

Highlights

AI-generated from the description
  • Large south-facing garden

    Private south-facing garden on 1,940m² plot.

  • Bright kitchen and living

    Kitchen with appliances and living room with wood stove.

  • Detached stolp house

    Atmospheric stolp house with 4 bedrooms and attic.

Features

Transfer of ownership

Listed since
Acceptance
Available in consultation
Asking price
€ 950,000 kosten koper
Asking price per m²
€ 5,938
Status
Available

Construction

Kind of house
Converted farmhouse, detached residential property
Building type
Resale property
Year of construction
1890
Type of roof
Gable roof covered with roof tiles

Surface areas and volume

Areas
Living area
160 m²
Other space inside the building
20 m²
External storage space
98 m²
Plot size
1,940 m²
Volume in cubic meters
550 m³

Layout

Number of rooms
5 rooms (4 bedrooms)
Number of bath rooms
1 bathroom and 2 separate toilets
Bathroom facilities
Walk-in shower, bath, and washstand
Number of stories
2 stories and a loft
Facilities
Skylight

Energy

Energy label
Insulation
Roof insulation and double glazing
Heating
CH boiler and wood heater
Hot water
CH boiler
CH boiler
Atag (gas-fired combination boiler from 2012, in ownership)

Cadastral data

WESTER-KOGGENLAND AB 423
Cadastral map
Area
1,940 m²
Ownership situation
Ownership encumbered with building and planting rights

Exterior space

Location
Alongside a quiet road, outside the built-up area, rural, open location and unobstructed view
Garden
Back garden, surrounded by garden and front garden
Back garden
1,400 m² (40.00 metre deep and 35.00 metre wide)
Garden location
Located at the south with rear access

Storage space

Shed / storage
Detached wooden storage
Facilities
Electricity, heating and running water

Parking

Type of parking facilities
Parking on private property

Curious what your home is worth?

See your estimated home value and discover what's happening in your neighborhood.

Popularity

770x

Viewed

31x

Saved

29-10-2026

On Funda

Neighborhood

Bobeldijk en omgeving

Berkhout
Residents
465
Family with children
33%

Discover the neighborhood

Curious about the housing supply, residents and local real estate agents?

View neighborhood insights

Don’t want to forget this home?

Save it as a favorite. You’ll easily find it back and get notified when something changes.