Ruim 3-kamerappartement midden in het centrum van Best, met label A!
Description
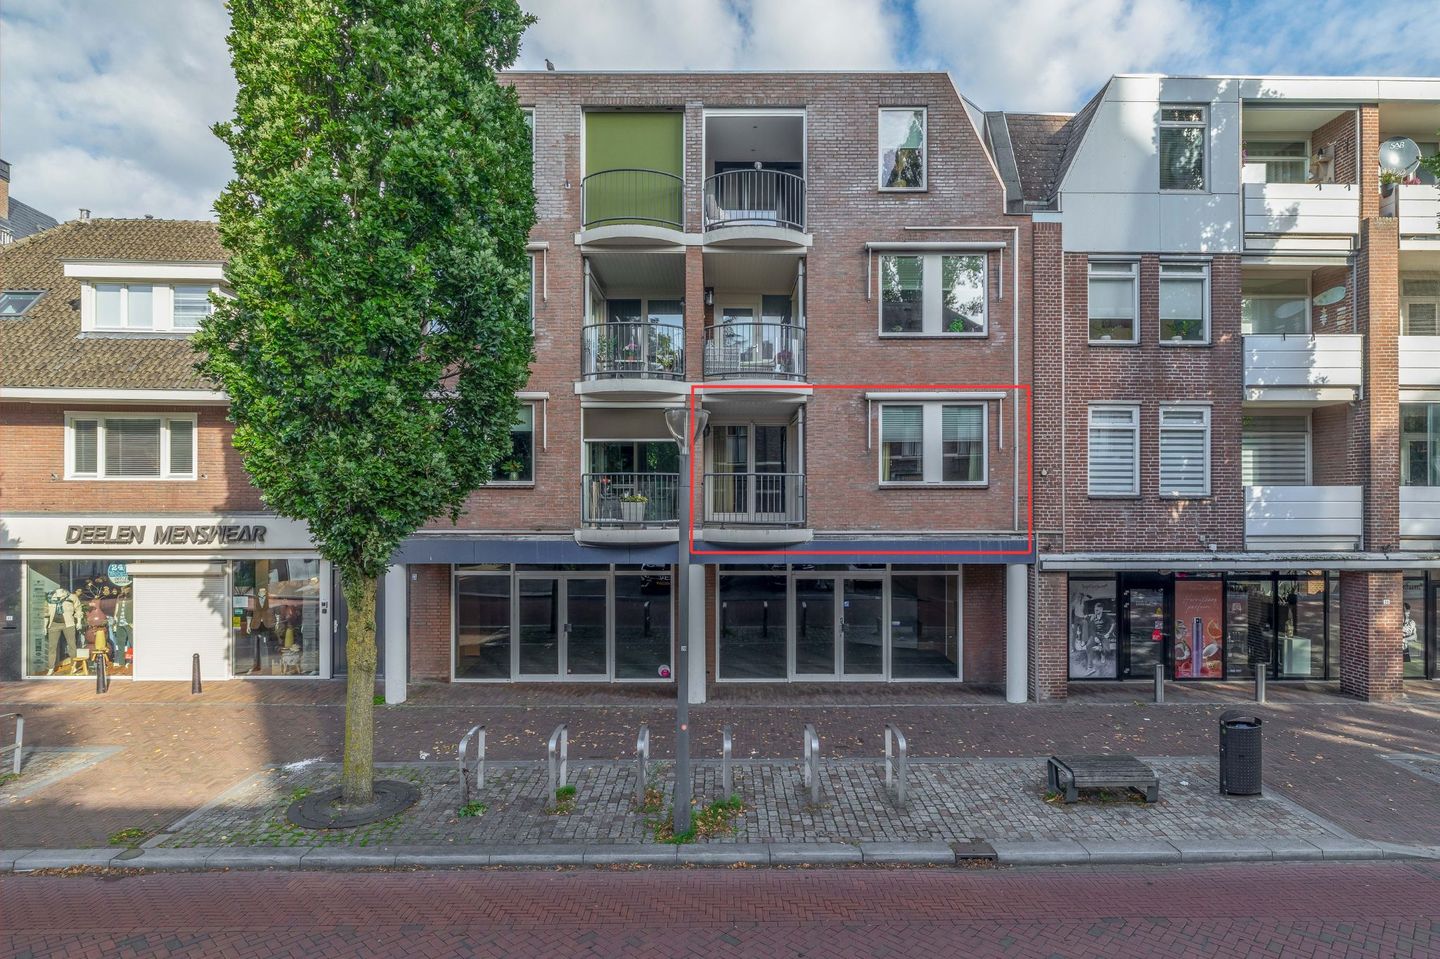
This surprisingly spacious three-room flat with a loggia is situated right in the heart of Best’s lively town centre. Here, you can enjoy a comfortable and central lifestyle with all your daily amenities within easy reach: shops, restaurants and the railway station are all within walking distance. In addition, the flat has its own separate garage, and the A2 motorway is easily and quickly accessible. An ideal home for anyone looking to combine space, convenience and a central location.
Ground floor:
The central entrance to the complex features letterboxes and a doorbell panel with a videophone system. The stairwell and lift are accessible from the hall.
First floor:
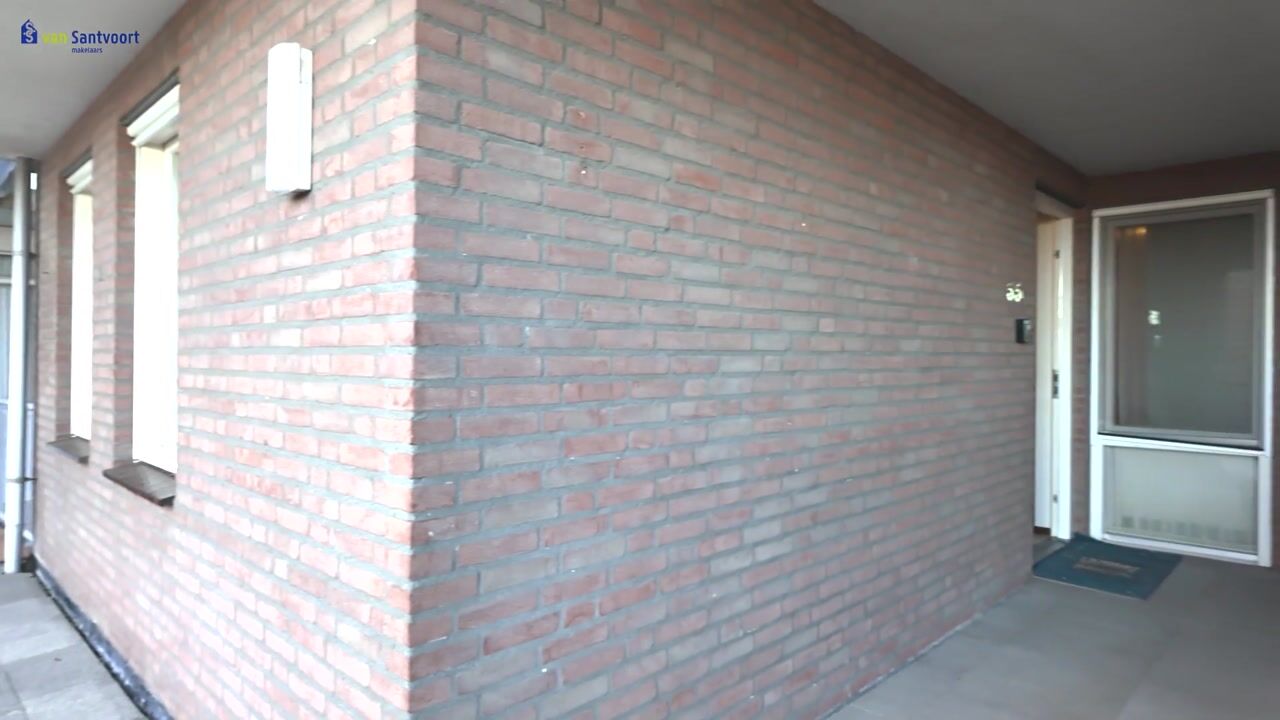
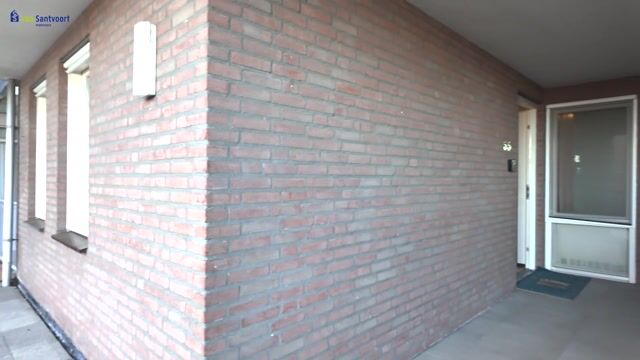
You reach the flat via the gallery. The entrance hall features a tiled floor and stucco walls, and provides access to the various rooms. Here you will find, amongst other things, the cloakroom, the meter cupboard and the fully tiled toilet with a washbasin
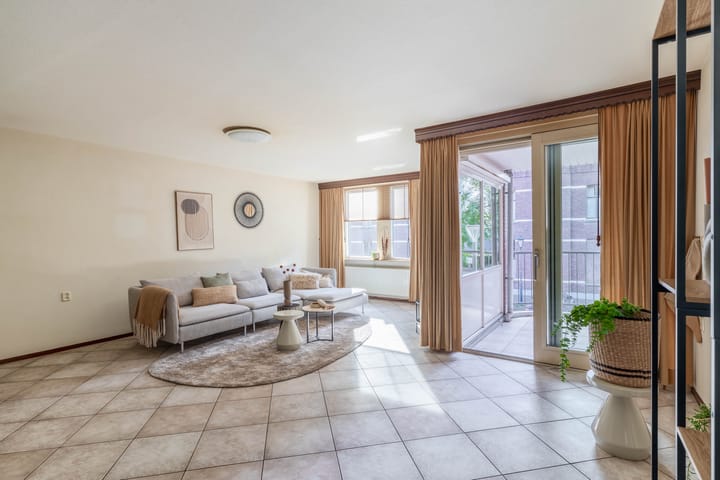
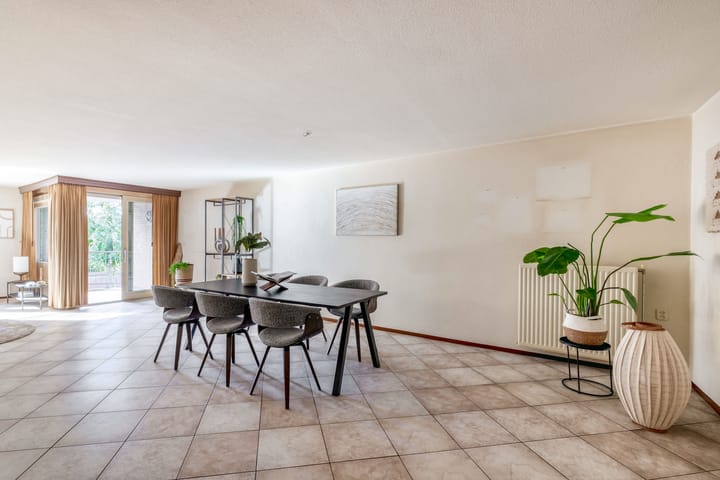
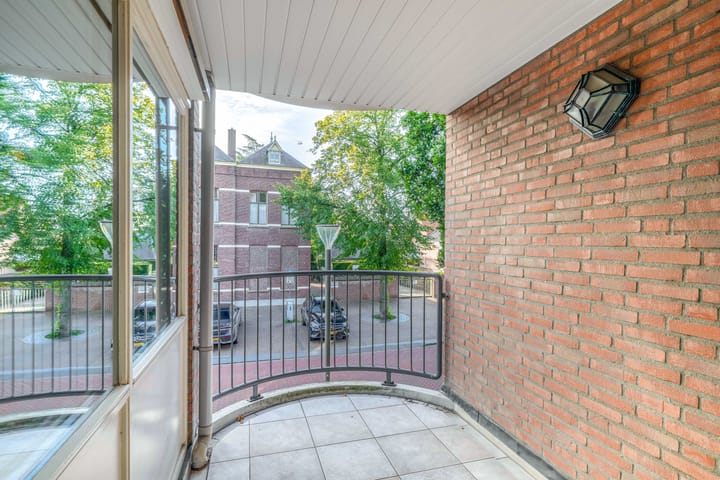
A characteristic stained-glass sliding door leads to the spacious and light-filled living room with open-plan kitchen. There is ample space here to create a cosy sitting area and accommodate a large dining table. The large windows allow plenty of natural light to flood in, and the sliding doors open directly onto the balcony, where you can enjoy a beautiful, unobstructed view of the characteristic vicarage.
The corner kitchen is fitted with a double sink with a mixer tap, a ceramic hob, a dishwasher, a fridge and a built-in freezer. The base and wall units also offer ample storage space.
The flat also features a practical utility room. This houses the central heating boiler (installed in 2018), the mechanical ventilation unit and the underfloor heating manifold. There is also ample space available for storage.
The flat has two bedrooms, the most spacious of which is situated at the rear of the flat. This room features laminate flooring, stucco walls and a stucco ceiling. It includes a practical built-in wardrobe and large windows overlooking the gallery.
The other bedroom is situated at the front of the hall and has carpeted floors, wallpapered walls and a spray-painted ceiling.
The fully tiled bathroom is equipped with all modern conveniences. It features a bath with a thermostatic mixer tap and a hand shower, a separate shower cubicle with a mixer tap, a washbasin, a mechanical extractor fan and a radiator.
Garage:
The garage is situated opposite the entrance and is fitted with an electric garage door. This space also offers additional storage space.
Special features:
• Floor area approx.: 100 m²;
• Balcony approximately: 5 m²;
• The property is fully insulated and features wooden window frames with double glazing;
• Private garage with an electric door;
• The monthly owners’ association fee is €200 per month;
• The entire flat is heated by radiators, with underfloor heating providing supplementary heating in the living room.
• Prime location right in the centre of Best, with the railway station and all everyday amenities within easy reach;
• In addition to the lovely balcony, there is also a private seating area at the rear of the flat;
• Ideal for all stages of life!
• For further information or to arrange a viewing, please contact our office in Deurne.
Highlights
AI-generated from the description
Central living in Best
In town centre, shops, restaurants and station nearby.
Bright living room with loggia
Spacious living with open kitchen, balcony and open view.
Private garage with electric door
Separate garage opposite entrance with electric door.
Advertisement
Features
Transfer of ownership
Listed since
Acceptance
Available in consultation
Asking price
€ 495,000 kosten koper
Asking price per m²
€ 4,950
Status
Available
Construction
Type apartment
Galleried apartment (apartment)
Building type
Resale property
Year of construction
1996
Accessibility
Accessible for the elderly
Surface areas and volume
Areas
Living area
100 m²
Exterior space attached to the building
5 m²
External storage space
18 m²
Volume in cubic meters
300 m³
Layout
Number of rooms
3 rooms (2 bedrooms)
Number of bath rooms
1 bathroom and 1 separate toilet
Bathroom facilities
Shower, bath, and sink
Number of stories
1 story
Facilities
Elevator, passive ventilation system, and sliding door
Located at
1st floor
Energy
Energy label
A
Insulation
Double glazing and completely insulated
Heating
CH boiler and partial floor heating
Hot water
CH boiler
CH boiler
HRE ketel Intergas (gas-fired combination boiler from 2018)