
Charming family home with a modern kitchen, en-suite doors, and a delightful backyard at Acacialaan 74.
Welcome to Acacialaan 74! A residence with plenty of character and unique details. The house features multiple bedrooms, a modern kitchen, an updated bathroom, and a lovely backyard. A special highlight is that the house, on both the first and second floors, is unusually wide compared to most homes on Acacialaan! How is that possible? We’ll explain during the viewing.
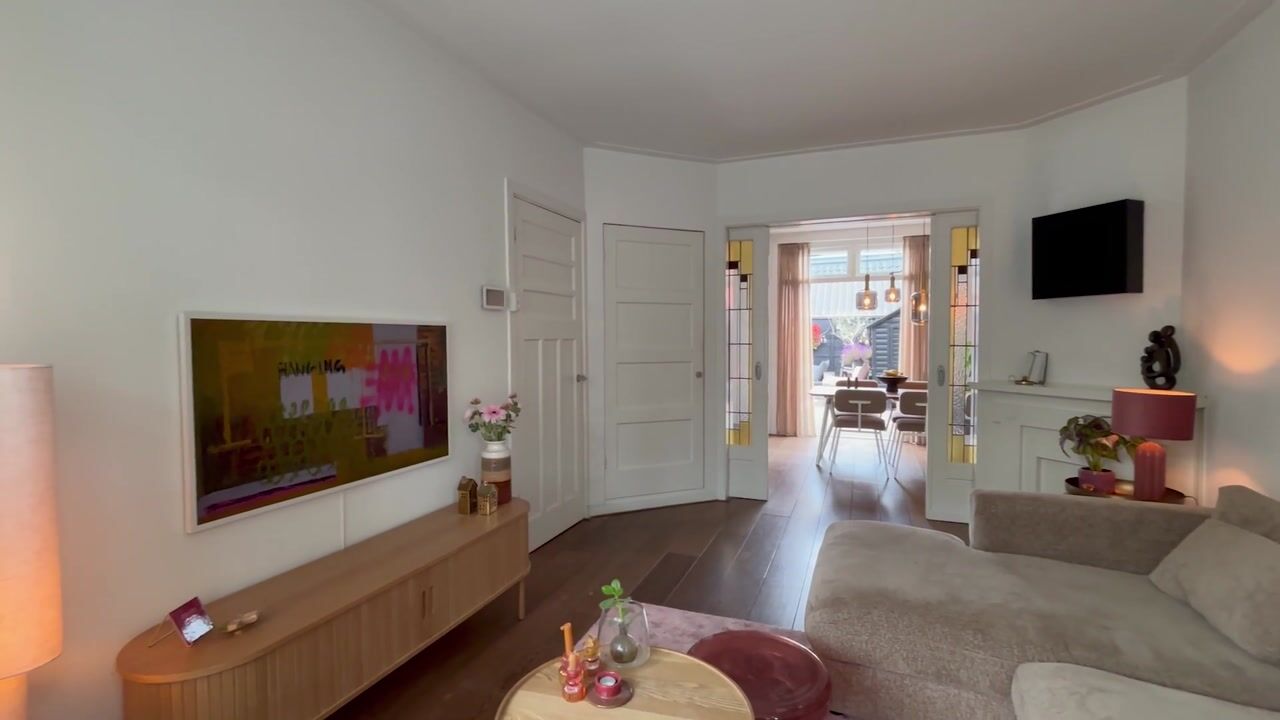
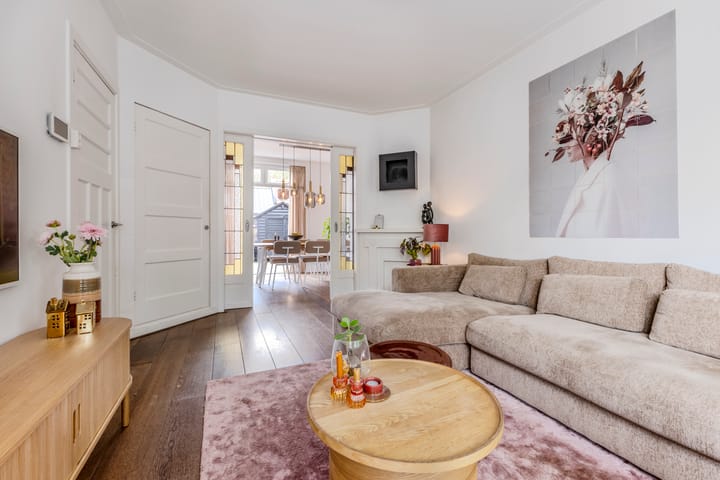
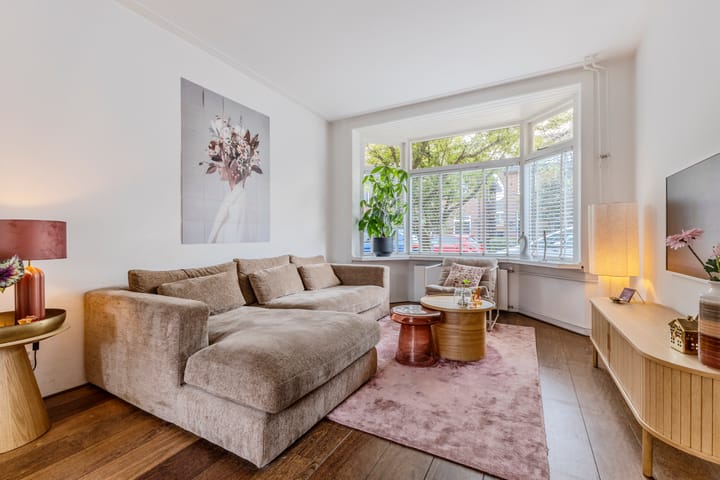
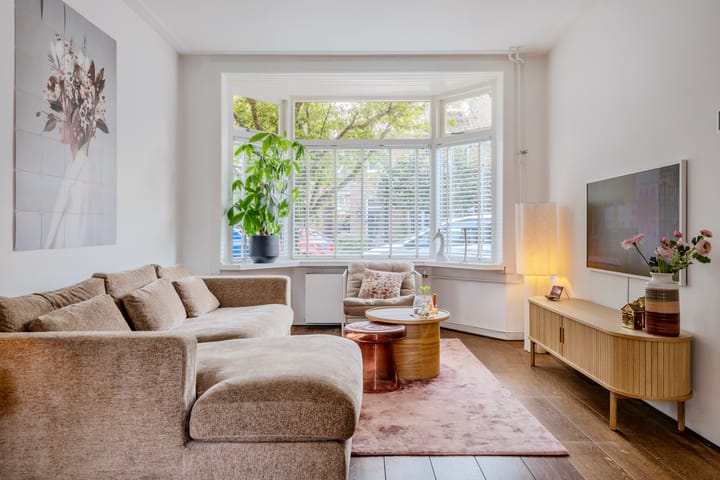
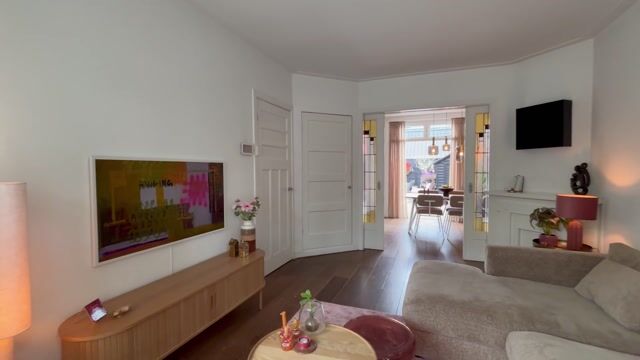
Ground Floor From the entrance hall, you step into the atmospheric living room, which features a bay window and en-suite doors with original stained glass. The kitchen-diner has bi-fold doors that open to the backyard. The kitchen was renovated in 2021 and partly incorporated into the extension. It is equipped with various built-in appliances, including a refrigerator, freezer, steam oven, XL dishwasher, induction hob with integrated extractor hood, and a Quooker.
First Floor On this floor, there are three bedrooms. At the front, you find a spacious bedroom with a practical built-in wardrobe, followed by a smaller bedroom. At the rear is a second large bedroom.
The bathroom was updated in 2019, featuring a modern design with a generous walk-in shower, double sink, and toilet.
Second Floor The entire second floor was completely renewed and insulated in 2019 and features a spacious attic room with dormer windows at both the front and rear. The extra-large mezzanine also provides space for a practical utility room with a central heating boiler (Intergas, 2022).
Backyard The backyard offers a pleasant outdoor space and includes a garden shed for additional storage.
Highlights: • Kitchen renovated in 2021 • Bathroom updated in 2019 • Front dormer installed in October 2021 • Intergas central heating boiler from 2022 • New roof window in the attic • Upgraded back door • Backyard with garden shed • Electrical cabinet with 10 circuits, 1 cooking circuit, and 3 residual current devices
Interested in this home? Engage your own NVM buyer’s agent immediately. Your NVM buyer’s agent will represent your interests and save you time, money, and stress. You can find addresses of fellow NVM buyer’s agents on Funda.
Highlights
AI-generated from the description
Modern kitchen with garden
2021 kitchen-diner with bi-fold doors to backyard.
Extra wide upper floors
First and second floors are unusually wide.
Backyard with garden shed
Pleasant backyard with garden shed for extra storage.
Advertisement
Features
Transfer of ownership
Listed since
Acceptance
Available in consultation
Asking price
€ 495,000 kosten koper
Asking price per m²
€ 4,231
Status
Available
Construction
Kind of house
Single-family home, row house
Building type
Resale property
Year of construction
1933
Type of roof
Gable roof covered with roof tiles
Surface areas and volume
Areas
Living area
117 m²
External storage space
4 m²
Plot size
113 m²
Volume in cubic meters
405 m³
Layout
Number of rooms
5 rooms (4 bedrooms)
Number of bath rooms
1 bathroom and 1 separate toilet
Bathroom facilities
Shower, double sink, walk-in shower, and toilet
Number of stories
3 stories
Facilities
TV via cable
Energy
Energy label
C
Insulation
Roof insulation and double glazing
Heating
CH boiler
Hot water
CH boiler
CH boiler
Intergas (gas-fired combination boiler from 2022, in ownership)