
New
Bankenlaan 791944 NK BeverwijkBinnenduin
€ 1,425,000 k.k.

- 215 m²living area
- 721 m²plot size
- 5bedrooms
- Aenergy label
Vrijstaande villa met royale tuin op een fantastische locatie!
Description
Stand alone villa with a spacious garden in a fantastic location!
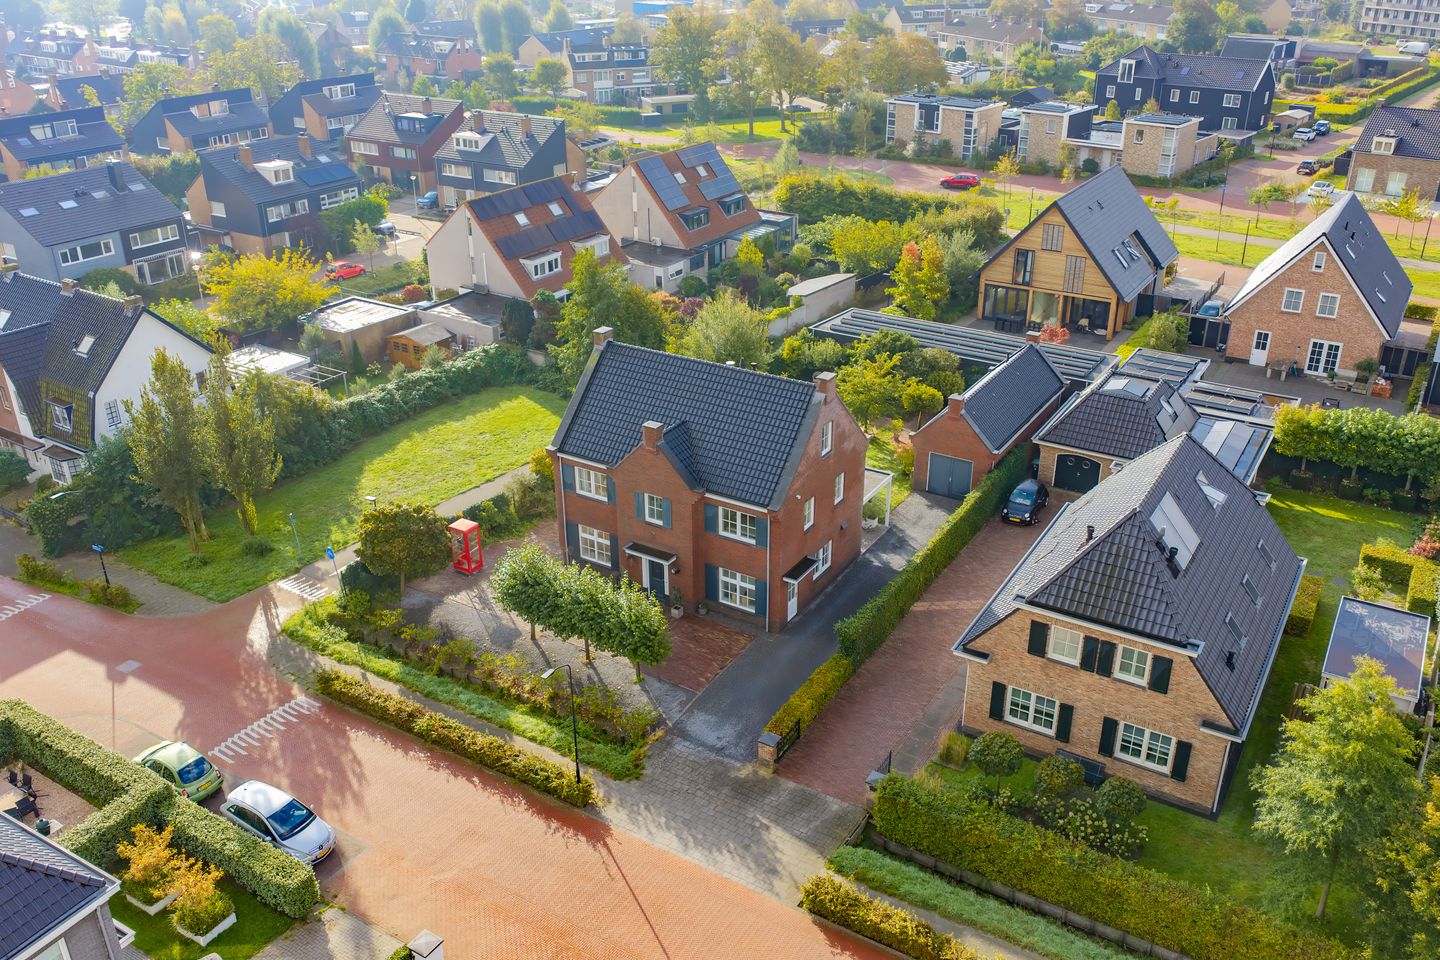
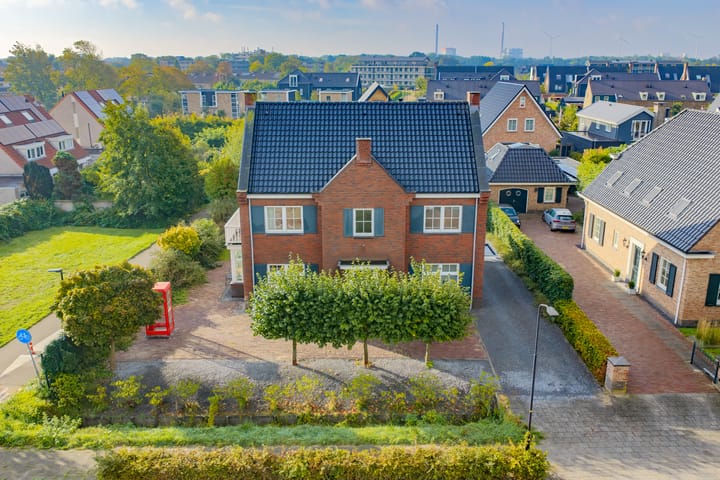
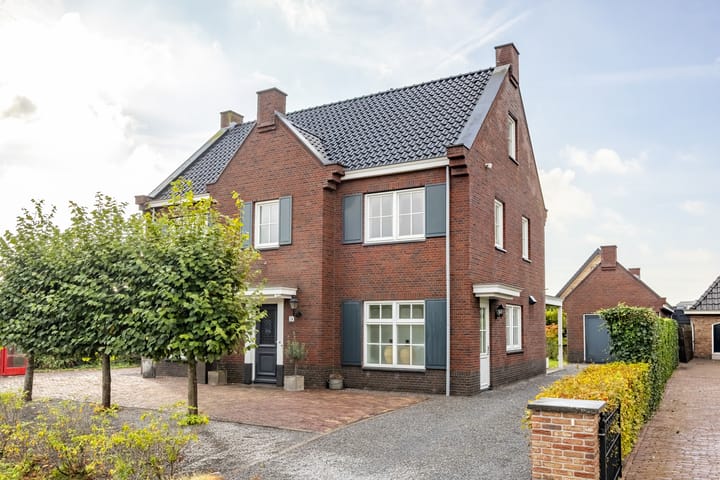
Space, comfort, and a delightful place to come home! At Bankenlaan 79, you’ll find this generous detached villa, built in 2015, where you can enjoy plenty of living space, a beautiful surrounding garden, and a great location close to the dunes and the beach. With a generous living area, five bedrooms, two bathrooms, and a plot of 721 m², this house is ideal for a family where everyone can find their own space. The modern build is a major advantage: the property is fully insulated, has an energy label A, and offers all the space and comfort you expect from a contemporary villa. And all of this in a lovely location in Beverwijk, within walking distance to the dunes and just a short trip from the coast!
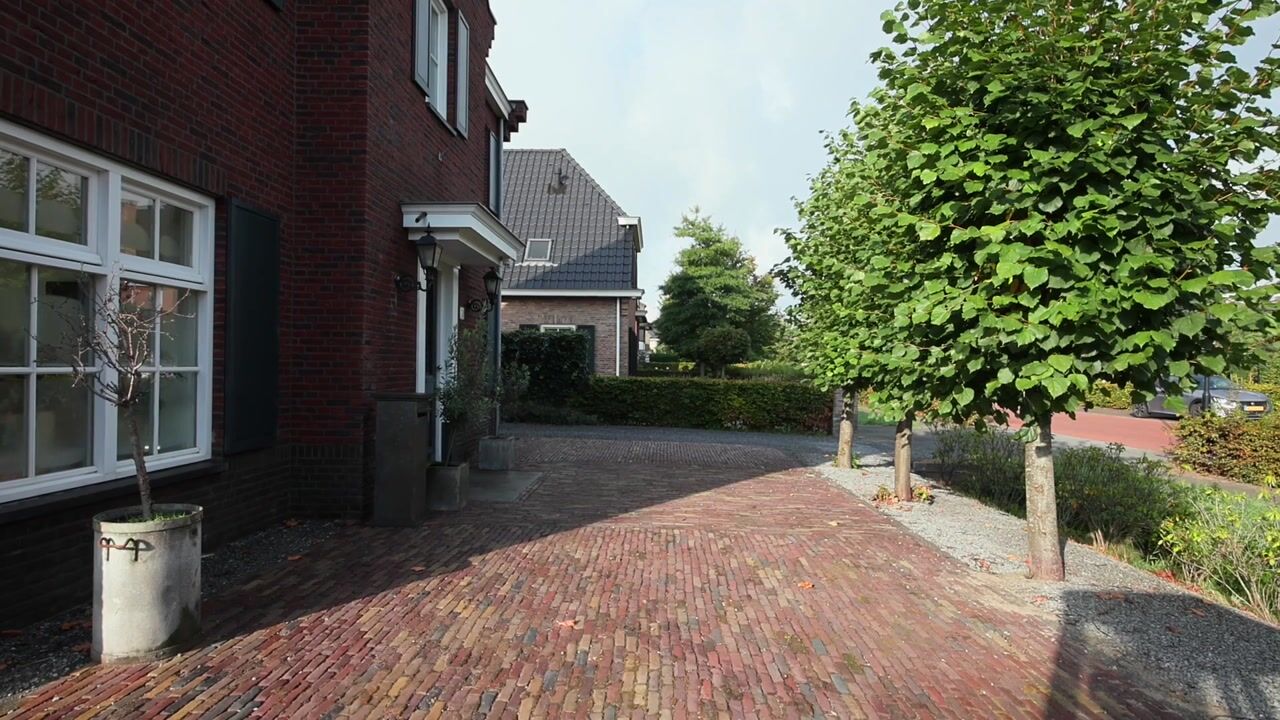
Upon entering, the expansive layout of the home immediately stands out. The entrance is centrally located at the front and gives access to the various rooms. The living room is a delightful area to gather, featuring a charming bay window on the side that provides extra natural light and a pleasant outlook. The spacious kitchen and dining area is a wonderful space for everyday living. It offers plenty of room for elaborate cooking, cozy dining, and spending quality time together. The kitchen island forms the centerpiece of the kitchen, while the additional L-shaped counter setup includes a combi oven, a steam oven, an American refrigerator, and a dishwasher. There is also an inviting fireplace with an open hearth that completes the space. Furthermore, on this floor you will find a guest toilet, a practical utility room with a full fitted cabinet wall, and its own door to the outside – ideal for extra storage and neatly tucking away all your everyday items. Additionally, the basement is accessible from the hallway; it’s finished as an insulated basement tank, providing a great extra storage space.
On the first floor, there are three bedrooms and a spacious bathroom. The bedrooms are pleasantly spread out along the level, offering plenty of possibilities for a family. One of these bedrooms includes its own walk-in closet, while the other two have access to a balcony on the east side of the house. The bathroom is fully equipped with a bathtub, a spacious walk-in shower, and a double sink. In addition, there is a separate toilet on this floor, which is very practical during busy mornings.
The second floor also offers surprisingly ample space. Here you will find two more very spacious bedrooms, both with roof windows. There is also a second bathroom equipped with a shower, a double sink, and a roof window – a nice bonus, especially for larger families or when you frequently host guests. On this floor, you’ll also find a practical laundry room with connections for a washing machine, the Intergas central heating boiler, and the mechanical ventilation unit. With five bedrooms and two bathrooms, space is definitely not an issue in this home!
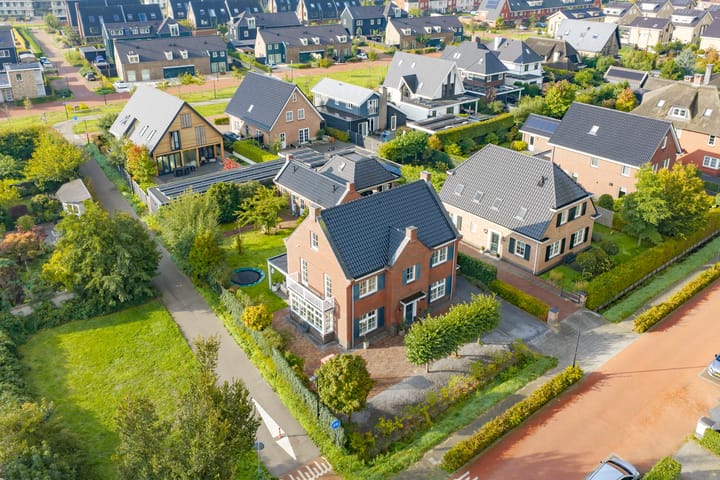
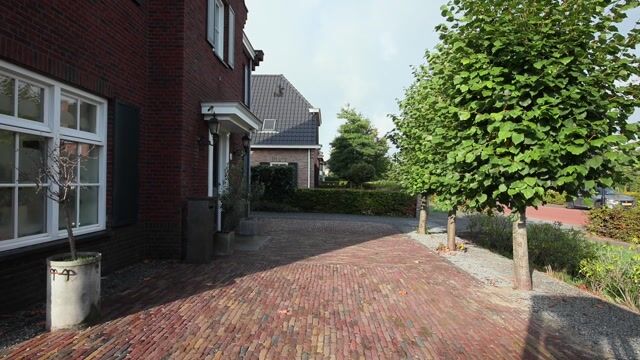
The outdoors is just as enjoyable. The villa sits on an expansive plot of 721 m², surrounded by a delightful garden. The garden surrounding the home offers plenty of room to create several seating areas, enjoy dining al fresco under a generous patio roof, or simply relax and enjoy the greenery. There is also ample space for children to play outdoors. The installed irrigation system is a practical bonus. Additionally, the property features a detached stone garage of approximately 36 m² with swing doors, water and electricity, and a cable for three-phase power. The garage also has a work area at the rear, perfect for a hobby room, workshop, or additional storage.
What makes this villa even more attractive is the combination of its generous dimensions, relatively recent build date, and beautiful location. The home is fully insulated, equipped with underfloor heating on the ground floor, and has energy label A. Here, you’re truly purchasing a house where the fundamentals are well taken care of. Add to that the spacious garden, the five bedrooms, two bathrooms, and the proximity to the dunes and the beach, and you have an exceptionally pleasant place to live for many years to come.
Interested? Call us for a viewing – we are happy to show you this property.
Year of construction: 2015
Plot size: 721 m²
Living area: 215 m²
Garage: 36 m²
Volume: 926 m³
Energy label: A
Location
Bankenlaan is situated in a lovely area in Beverwijk, where you enjoy peaceful living with nature always close by. The expansive dune area is nearby and is ideal for a stroll, a run, or a scenic bike ride. The beach of Wijk aan Zee is also easily accessible. Whether you want to get some fresh sea air, enjoy a terrace, or relax on a sunny day at the beach, everything is within easy reach from this home.
The proximity to the newly renovated Binnenduin neighborhood makes this residential area even more attractive. The new developments in the area add a fresh charm to the neighborhood, while you simultaneously benefit from the space and greenery of the established surroundings. For your daily grocery shopping, schools, sports facilities, and delightful dining options, you won’t have to go far. The center of Beverwijk and the station are also easily accessible.
Additionally, you are conveniently located near major roads to Haarlem, Alkmaar, and Amsterdam. It’s a wonderful combination of peaceful, spacious living, proximity to the coast, and all everyday amenities at hand.
Highlights
– Detached villa, built in 2015
– Generous plot of 721 m²
– Five bedrooms, spread over two floors
– Two fully equipped bathrooms
– Spacious kitchen-dining area with an island
– Bright living room with a bay window
– Bedroom with its own walk-in closet
– Two bedrooms with access to a balcony
– Practical utility room with fitted cabinet wall
– Insulated basement
– Ground floor equipped with underfloor heating
– Fully insulated with energy label A
– Expansive surrounding garden with an irrigation system
– Generous covered patio
– Detached stone garage of approximately 36 m²
– Garage with water, electricity, and three-phase power cable
– Added workspace at the garage
– Quiet location near the refurbished Binnenduin neighborhood
– Dune area and Wijk aan Zee beach just a short distance away
Interested in this house? Immediately engage your own NVM buyer’s agent. Your NVM buyer’s agent works in your best interest and will save you time, money, and worry. You can find the addresses of fellow NVM buyer’s agents on Funda.
Highlights
AI-generated from the description
Spacious kitchen with island
Large kitchen-diner with island, fireplace and appliances.
Large garden and patio
721 m² wraparound garden with irrigation and large covered patio.
Close to dunes and beach
Peaceful location near dunes and Wijk aan Zee beach.
Advertisement
Features
Transfer of ownership
- Listed since
- Acceptance
- Available in consultation
- Asking price
- € 1,425,000 kosten koper
- Asking price per m²
- € 6,628
- Status
- Available
Construction
- Kind of house
- Villa, detached residential property
- Building type
- Resale property
- Year of construction
- 2015
- Type of roof
- Gable roof covered with roof tiles
Surface areas and volume
- Areas
- Living area
- 215 m²
- Other space inside the building
- 19 m²
- Exterior space attached to the building
- 46 m²
- External storage space
- 43 m²
- Plot size
- 721 m²
- Volume in cubic meters
- 926 m³
Layout
- Number of rooms
- 7 rooms (5 bedrooms)
- Number of bath rooms
- 2 bathrooms and 2 separate toilets
- Bathroom facilities
- 2 double sinks, walk-in shower, bath, and shower
- Number of stories
- 3 stories and a basement
- Facilities
- Skylight, mechanical ventilation, flue, and TV via cable
Energy
- Energy label
- A
- Insulation
- Completely insulated
- Heating
- CH boiler, fireplace and partial floor heating
- Hot water
- CH boiler
- CH boiler
- Intergas (gas-fired combination boiler from 2015, in ownership)
Cadastral data
- WIJK AAN ZEE EN DUIN B 12373
- Cadastral map
- Area
- 721 m²
- Ownership situation
- Full ownership
Exterior space
- Location
- Alongside a quiet road and in residential district
- Garden
- Surrounded by garden
- Balcony/roof terrace
- Balcony present
Garage
- Type of garage
- Detached brick garage
- Capacity
- 1 car
- Facilities
- Loft, electricity and running water
Parking
- Type of parking facilities
- Parking on private property
Popularity
629x
Viewed
18x
Saved
14-10-2026
On Funda
Neighborhood

Binnenduin
Beverwijk- Residents
- 675
- Family with children
- 61%
Discover the neighborhood
Curious about the housing supply, residents and local real estate agents?

Don’t want to forget this home?
Save it as a favorite. You’ll easily find it back and get notified when something changes.
