Gasloze gezinswoning met label A++ en royaal dakterras met avondzon!
Description
Bastion 7 in Beverwijk
Ready-to-move-in, gas-free, and highly sustainable family home with energy label A++ and a generous roof terrace facing southwest.
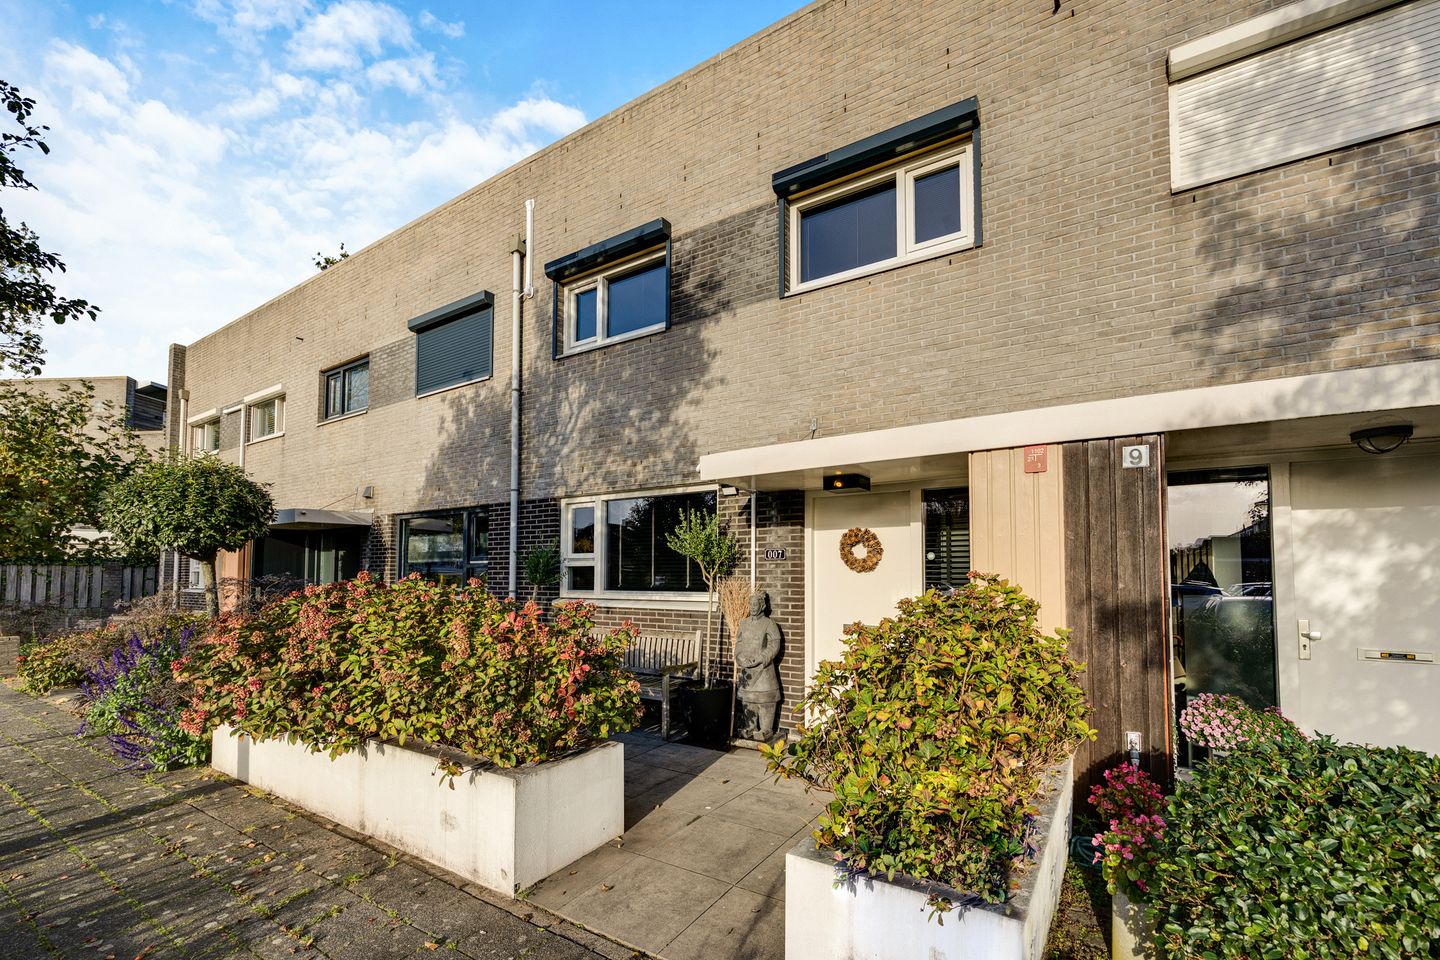
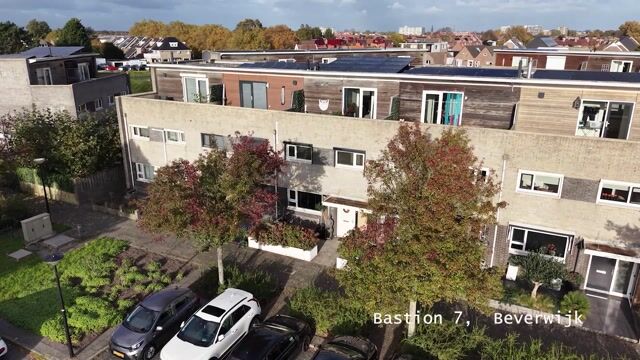
On the edge of the popular neighbourhood ‘Westertuinen’ (right on the border with Heemskerk) stands this surprisingly spacious mid-terrace house of approximately 135 m² living area. Built in 2002 and extensively upgraded for sustainability in recent years. Thanks to features including a 200L heat pump boiler, a separate kitchen boiler, a heat recovery ventilation (WTW) system, triple air conditioning (for both cooling and heating), 12 solar panels, and wireless solar-powered roller shutters on the first floor, you can enjoy a particularly comfortable indoor climate and extremely low energy costs. The home also has a sleek, modern finish and is ready to move into immediately.
Living area: 135 m²
Southwest-facing roof terrace: approx. 20 m²
External storage: 6 m²
Volume: approx. 450 m³
Ground floor:
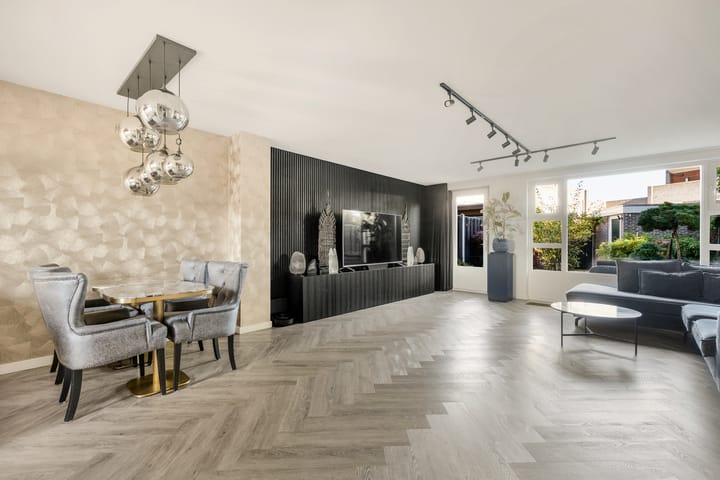
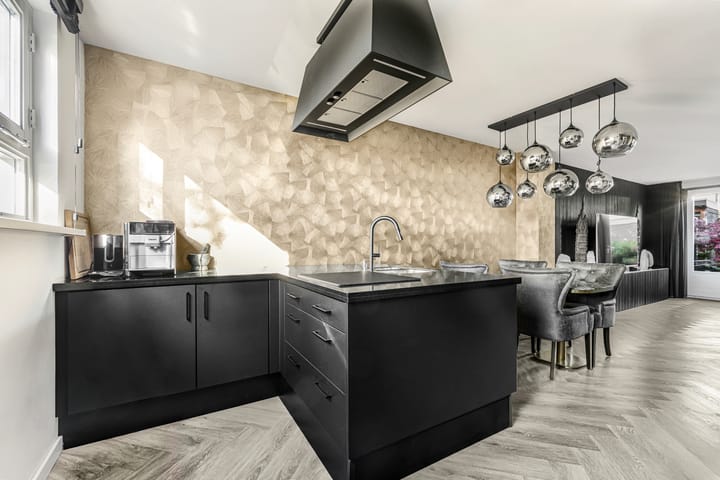
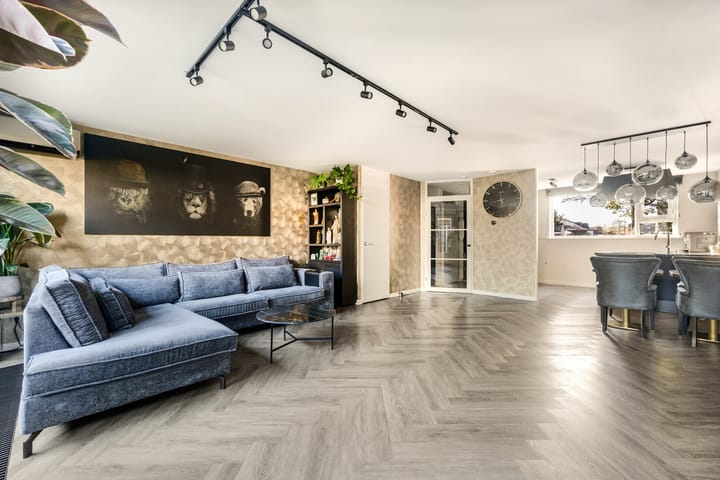
Spacious entrance hall, modern toilet with washbasin, staircase to the first floor, bright and generous living room, practical understairs cupboard, sleek open-plan kitchen with a separate kitchen boiler and various high-quality built-in appliances.
First floor:
Landing, three neatly finished bedrooms (one currently used as a walk-in wardrobe), electric solar-powered roller shutters, and a complete bathroom with bathtub, walk-in shower, double washbasin, and toilet.
Second floor:
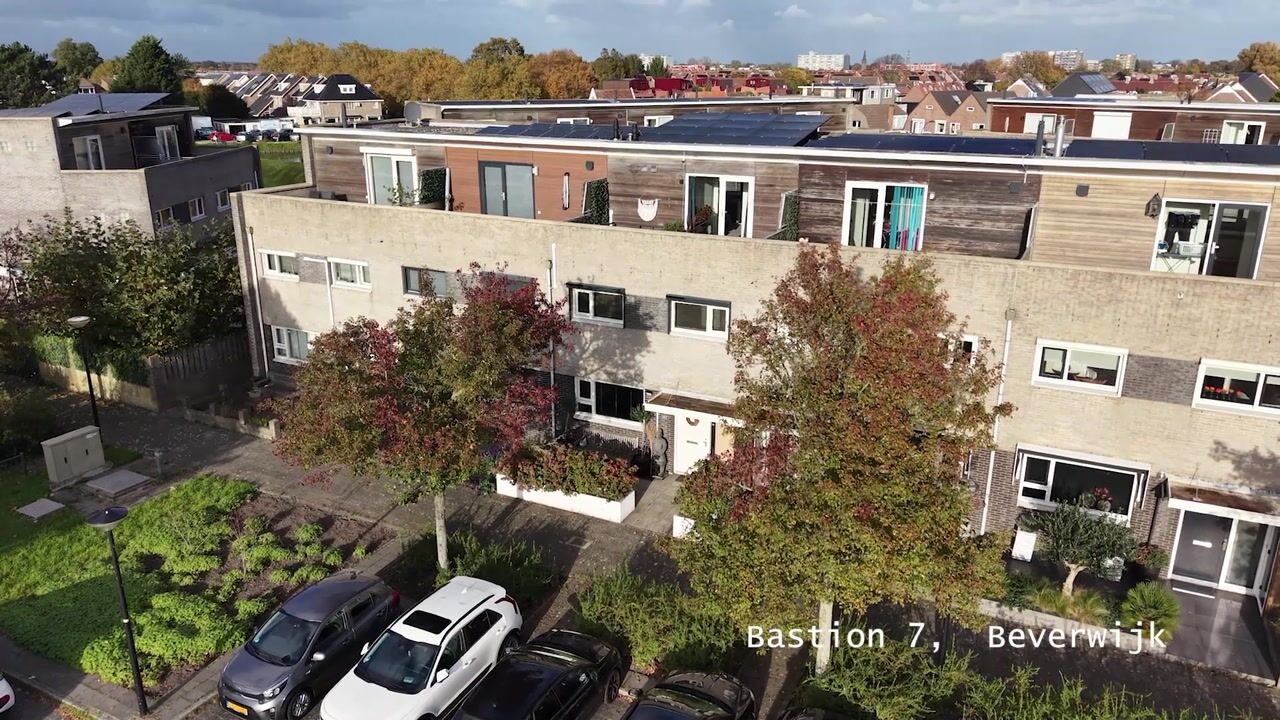
Landing, two spacious bedrooms, practical laundry/storage room with the 200L heat pump boiler and WTW system, and access to the generous southwest-facing roof terrace (fitted with a very attractive wooden deck that remains) with sun until late in the evening.Beautifully landscaped rear garden with a full-width electric awning, rear access path, and freestanding storage shed.
Features:
- 135 m² living area with 5 (bed)rooms
- Year of construction 2002, sleekly finished and excellently maintained
- Official energy label A++ and fully gas-free
- 200L heat pump boiler, separate kitchen boiler, WTW system, and triple air conditioning (cooling and heating)
- 12 solar panels (2021)
- First floor fitted with electric solar-powered roller shutters
- Rear garden with full-width electric awning, rear access, and freestanding storage of 6 m²
- Generous southwest-facing roof terrace including attractive wooden deck (sun until late in the evening)
- Located on the edge of ‘Westertuinen’ on the border with Heemskerk
- Directly near the Sportfondsenbad (swimming pool), padel and tennis courts, various schools, and Wijkerbaan shopping centre
Looking for a spacious, sustainable, and future-proof family home where comfort, energy savings, and modern living come together? Then Bastion 7 is definitely worth a viewing!Interested in this property?
Immediately engage your own NVM buying agent. Your NVM buying agent looks after your interests and saves you time, money, and worry. Addresses of fellow NVM buying agents can be found on Funda.
Highlights
AI-generated from the description
Gas-free and very sustainable
Energy label A++, heat pump boiler, HRV and 12 solar panels
Spacious roof terrace and garden
Southwest roof terrace approx. 20 m² and landscaped garden
Spacious 5-room family home
Mid-terrace of 135 m² with 5 (bed)rooms
Advertisement
Features
Transfer of ownership
Listed since
Acceptance
Available in consultation
Asking price
€ 549,000 kosten koper
Asking price per m²
€ 4,067
Status
Available
Construction
Kind of house
Single-family home, row house
Building type
Resale property
Year of construction
2002
Type of roof
Flat roof covered with asphalt roofing
Surface areas and volume
Areas
Living area
135 m²
Exterior space attached to the building
20 m²
External storage space
6 m²
Plot size
151 m²
Volume in cubic meters
450 m³
Layout
Number of rooms
6 rooms (5 bedrooms)
Number of bath rooms
1 bathroom and 1 separate toilet
Bathroom facilities
Double sink, walk-in shower, bath, toilet, and washstand
Number of stories
3 stories
Facilities
Air conditioning, outdoor awning, mechanical ventilation, rolldown shutters, TV via cable, and solar panels
Energy
Energy label
A++
Insulation
Roof insulation, insulated walls and floor insulation