New
Boogaardlaan 241943 DZ BeverwijkRonde Boogaard
€ 525,000 k.k.

- 116 m²living area
- 118 m²plot size
- 4bedrooms
- Benergy label
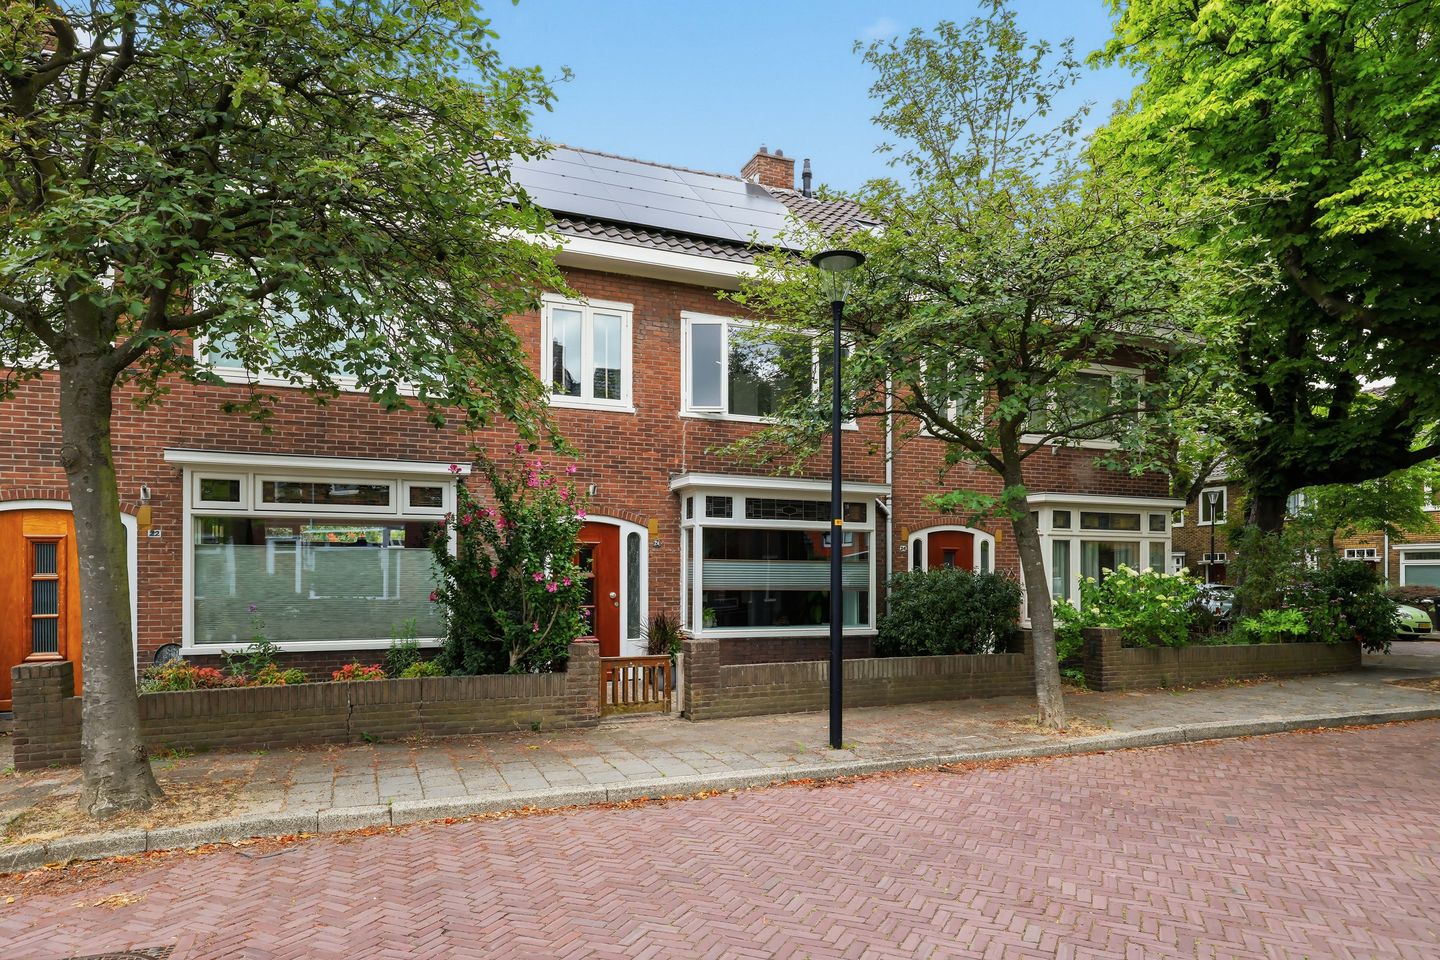
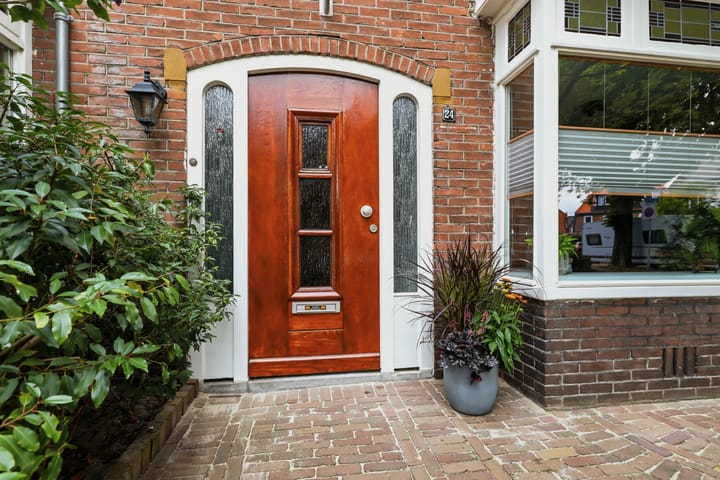
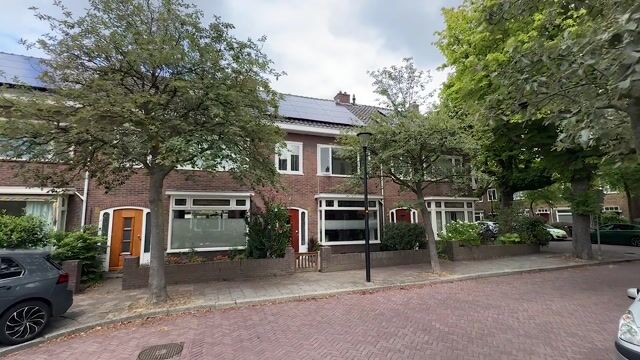
Eye-catcherSfeervolle jaren '30 erkerwoning gelegen in de geliefde Bomenbuurt
Description
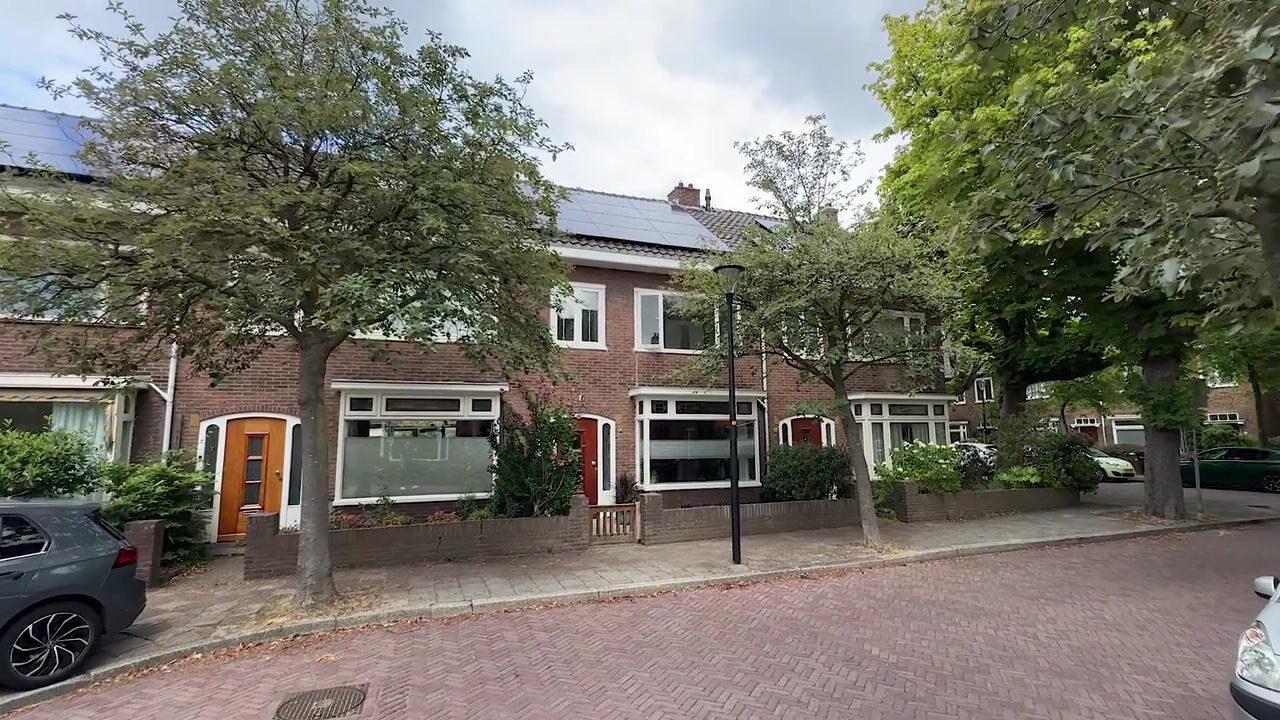
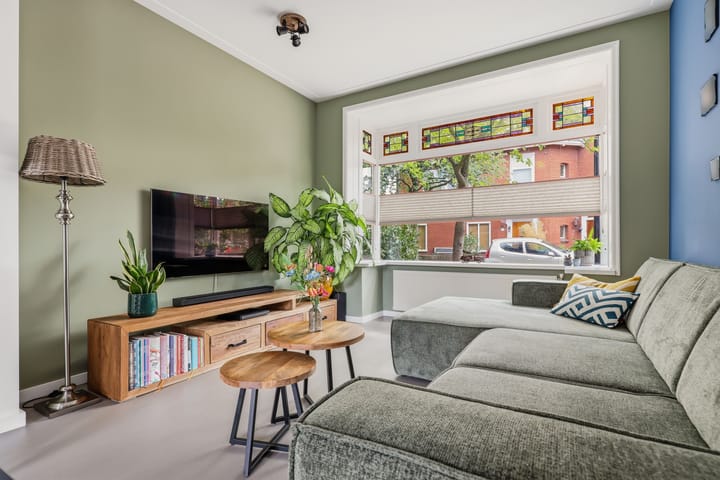
Welcome to Boogaardlaan 24 in Beverwijk! This charming 1930s bay-window home is located in the popular Bomenbuurt neighborhood. It combines authentic details with modern comforts and has been updated in key areas over recent years. The result is a move-in ready family home with 4 bedrooms where atmosphere, space, and sustainability come together.
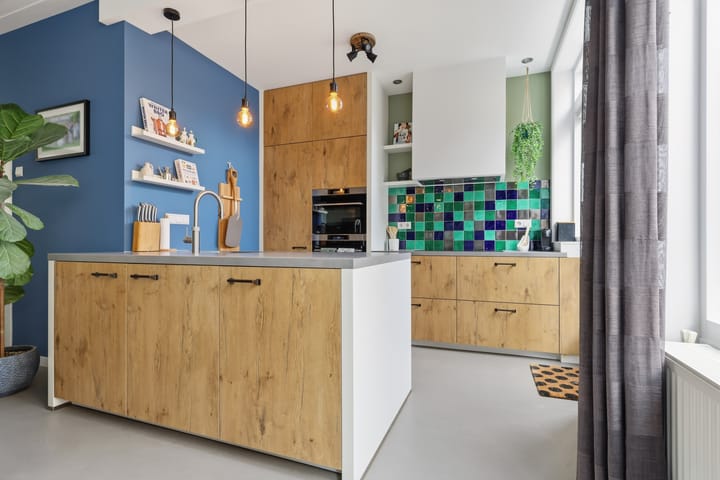
The property has been carefully maintained and comprehensively renovated in recent years. In 2018, the bathroom was completely modernized, and the roof was insulated and fitted with a dormer. In 2020, the ground floor was renovated – electrical installations and plumbing were replaced, and a stylish open-plan kitchen was installed. The kitchen features a central island and high-quality built-in appliances, including a double oven, dishwasher, induction cooktop, and Quooker. The interior painting was carried out in 2025/2026, ensuring the home is excellently maintained in terms of finish.
On the first floor, you will find three well-proportioned bedrooms and a modern bathroom. The attic is accessible via a fixed staircase. Here, a practical landing area offers space for a washing machine, dryer, and the central heating system, as well as a spacious fourth bedroom. This level features an attractive dormer spanning the full width, electric shutters, air conditioning, and practical storage space behind the knee walls.
Outside, you'll also enjoy the surroundings. The well-kept backyard faces northwest and offers plenty of opportunity to enjoy the afternoon and evening sun. The garden includes a detached stone shed, and thanks to the convenient back entrance, it is also very practical to use.
Energy-efficient living is central here: the house is excellently insulated with both floor and roof insulation, fitted with HR++ glazing (except for the characteristic stained glass), equipped with no less than 12 solar panels, and holds an energy label B. All these elements contribute to low energy consumption and sustainable living enjoyment.
Boogaardlaan 24 offers a beautiful combination of character, living comfort, and sustainability. This move-in ready 1930s home with four bedrooms, modern finishes, and an excellent location is waiting for you. Schedule a viewing soon to experience the atmosphere and comfort of this unique property for yourself.
Year of Construction: 1938 Living Area: approx. 116 m² Volume: approx. 398 m³ Plot Size: approx. 118 m²
Highlights: • Charming 1930s bay-window home • Renovated bathroom and open-plan kitchen • Floor and roof insulation • 12 solar panels • Energy label B! • Northwest-facing garden (afternoon and evening sun!) • Stone shed and back entrance • Nearby shopping center and primary schools • Beach and dunes within a short distance • Handover by agreement
Interested in this home? Contact your own NVM buyer’s agent immediately. Your NVM buyer’s agent represents your interests and saves you time, money, and worry. You can find contact details for fellow NVM buyer’s agents on Funda.
Advertisement
Features
Transfer of ownership
- Listed since
- Acceptance
- Available in consultation
- Asking price
- € 525,000 kosten koper
- Asking price per m²
- € 4,526
- Status
- Available
Construction
- Kind of house
- Single-family home, row house
- Building type
- Resale property
- Year of construction
- 1938
- Type of roof
- Gable roof covered with roof tiles
Surface areas and volume
- Areas
- Living area
- 116 m²
- Exterior space attached to the building
- 5 m²
- External storage space
- 6 m²
- Plot size
- 118 m²
- Volume in cubic meters
- 398 m³
Layout
- Number of rooms
- 5 rooms (4 bedrooms)
- Number of bath rooms
- 1 bathroom and 1 separate toilet
- Bathroom facilities
- Double sink, walk-in shower, toilet, and washstand
- Number of stories
- 3 stories
- Facilities
- Air conditioning, mechanical ventilation, and solar panels
Energy
- Energy label
- B
- Insulation
- Roof insulation, double glazing and floor insulation
- Heating
- CH boiler
- Hot water
- CH boiler
- CH boiler
- Nefit Proline HRC 30 CW5 (gas-fired combination boiler from 2012, in ownership)
Cadastral data
- WIJK AAN ZEE EN DUIN B 5988
- Cadastral map
- Area
- 118 m²
- Ownership situation
- Full ownership
Exterior space
- Location
- Alongside a quiet road and in residential district
- Garden
- Back garden and front garden
- Back garden
- 38 m² (7.75 metre deep and 5.65 metre wide)
- Garden location
- Located at the northwest with rear access
- Balcony/roof terrace
- Balcony present
Storage space
- Shed / storage
- Detached brick storage
- Facilities
- Electricity
Parking
- Type of parking facilities
- Public parking
Popularity
0x
Viewed
0x
Saved
14-8-2026
On Funda
Neighborhood

Ronde Boogaard
Beverwijk- Residents
- 2,790
- Family with children
- 37%
- Avg. asking price / m²
- € 4,444
Discover the neighborhood
Curious about the housing supply, residents and local real estate agents?

Don’t want to forget this home?
Save it as a favorite. You’ll easily find it back and get notified when something changes.
