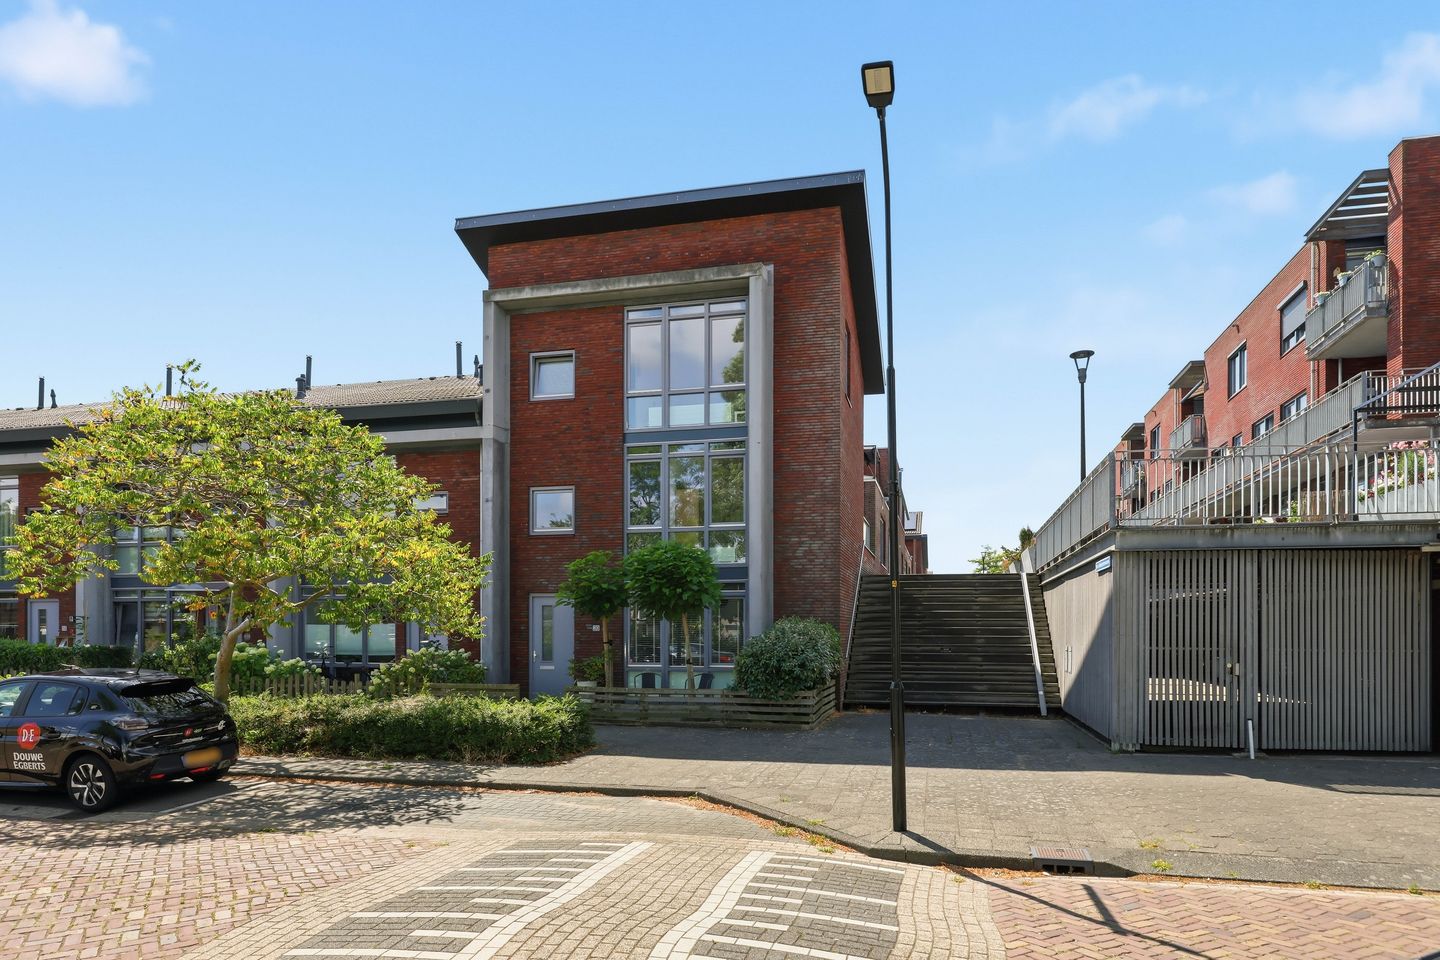
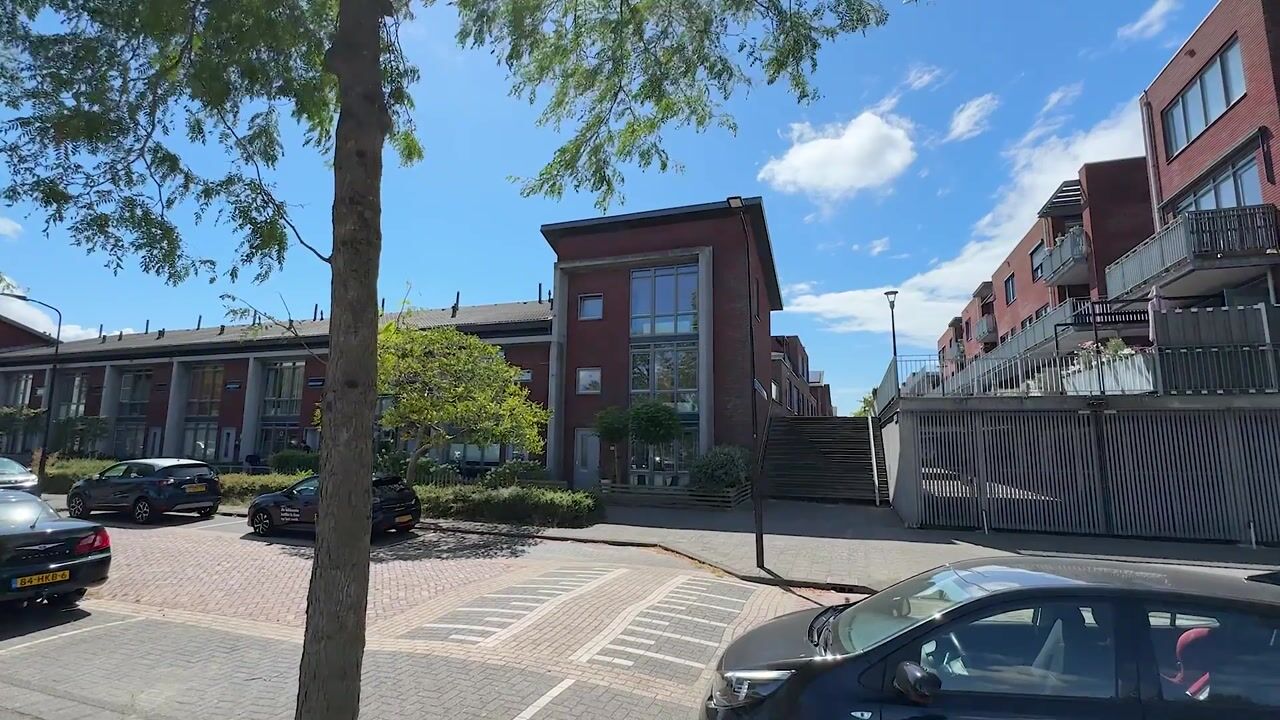
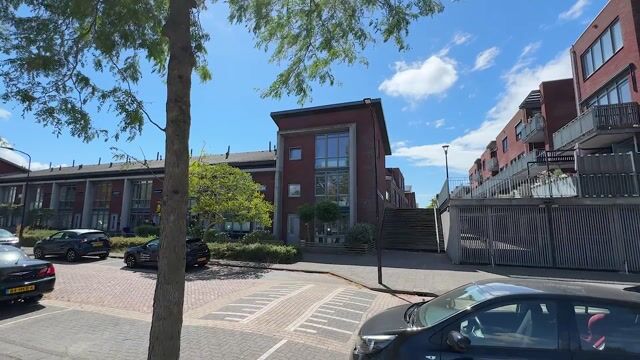
Moderne stadswoning gelegen in het nieuwbouwproject "De Eenhoorn".
Description
Welcome to De Witstraat 20 in Beverwijk. A modern urban home located in the new development project “De Eenhoorn.” This contemporary property, built in 2007, offers you the perfect blend of style, comfort, and sustainability.
Layout and Finishing
Ground Floor:
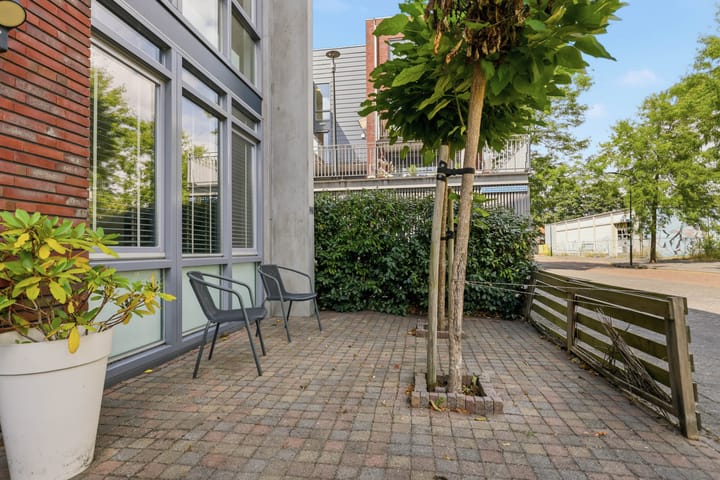
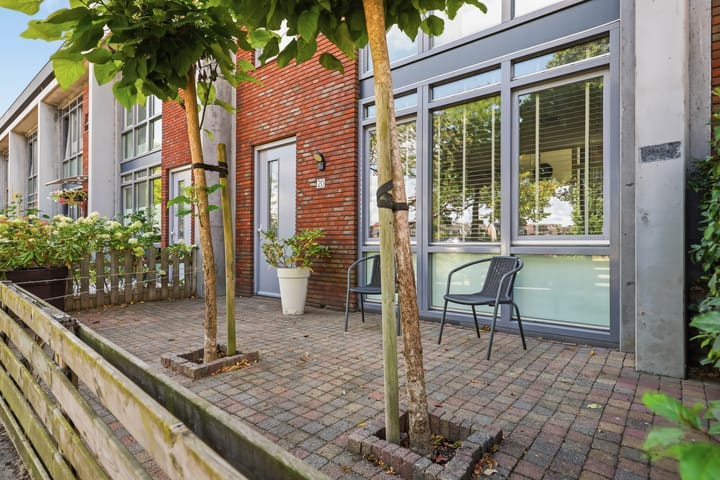
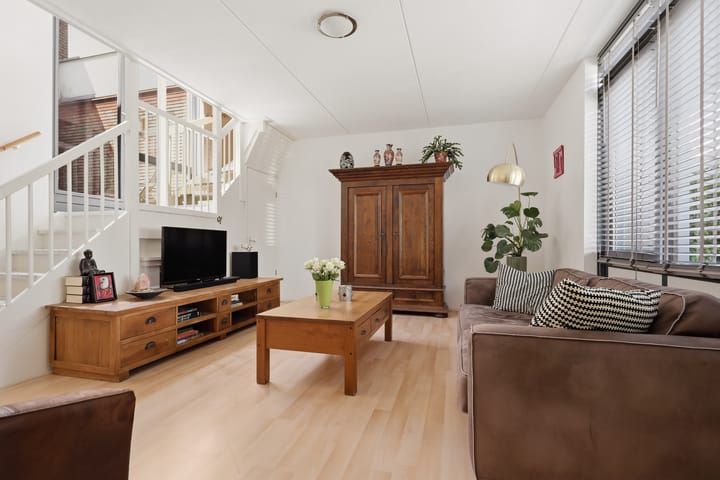
Upon entering the home, you are greeted by a spacious hallway featuring a modern meter cupboard and a separate toilet fitted with a wall-hung toilet. From the hall, you step into the generous living room with its plastered white walls and large windows that flood the space with natural light. The living room leads to a spacious open-plan kitchen. This modern kitchen is equipped with various built-in appliances such as a dishwasher, a 5-burner gas cooktop, an extractor hood, a refrigerator, a freezer, an oven, and a microwave. From both the kitchen and the living room, you can access a sunny, secluded patio measuring 4 x 3.25 meters via the midway point on the staircase to the first floor, where you can enjoy complete privacy. At the front of the home, a spacious terrace has been created where you can relax in the shade and coolness on a warm summer’s day.
On the ground floor, there is also a fixed storage closet for the staircase, and like on all levels, a laminate floor is installed.
First Floor:
On this floor you will find three well-proportioned bedrooms that provide ample space for you and your family. There is also an excellent bathroom where you can relax and enjoy a refreshing shower in the shower enclosure. A wall-hung toilet, a washbasin unit, and other details complete the design, ensuring a relaxed start to your day.
Second Floor:
Under the characterful sloping roof, you’ll discover a large, bright attic room full of potential. From this space, you have access to a practical hobby or work area, along with an additional storage room behind it that houses the heat recovery unit (WTW), the central heating combi boiler, and connections for the washing machine.
Storage & Parking:
Parking is not an issue, as you have your own spacious parking spot in the semi-covered garage—no need for ice scraping in winter. Additionally, there is an external storage room, perfect for a bike shed or storing all your belongings. The service fees for maintaining the parking garage and storage room are approximately €25 per month.
Location and Amenities:
This unique home offers an unobstructed view towards Kuenenplein and is strategically located close to shops, schools, a library, a theater, and health facilities. The bus stop is also within walking distance, providing quick access to vibrant places like Haarlem. Within a 10-minute drive, you’ll be at Wijk aan Zee, where you can enjoy the beach and the sea.
In short, this modern and bright urban home combines a contemporary look with a unique layout for those seeking something different, all set in a great location. It’s perfect for you if you’re looking for comfort and an original floor plan in Beverwijk. Schedule a viewing and discover for yourself how this unique property can become your new home!
Key Details:
- Built: 2007
- Energy label: A
- Living area: 127 m²
- Bathrooms: Located on the first floor and equipped with a shower, on the second floor a toilet, washbasin unit, and designer radiator
- Outdoor space: A lovely patio/garden facing south/west and a shaded front garden
- Unobstructed view at the front
- Service costs: €25.53 per month for the parking spot and storage room
- Central heating boiler: Remeha Tzerra ace 39 cw5 (Gas combi boiler from 2022, owned)
- Heat recovery unit: Zehnder WHR930 from 2022 (owned)
- Parking: Own parking spot in the adjacent garage
- Storage: Own storage room in the adjacent garage
- Handover: By agreement (early move-in is possible)
Interested in this home? Contact your own NVM purchase agent immediately. Your NVM purchase agent works in your best interest and will save you time, money, and hassle. You can find contact details for fellow NVM purchase agents on Funda.
Highlights
AI-generated from the description
Bright living with kitchen
Generous living room with open-plan, bright kitchen.
Sunny patio and terrace
Secluded south/west patio and shaded front terrace.
Private spot in garage
Spacious private parking and separate storage nearby.
Advertisement
Features
Transfer of ownership
Service charges
€ 26 per month
Listed since
Acceptance
Available in consultation
Asking price
€ 450,000 kosten koper
Asking price per m²
€ 3,543
Status
Available
Construction
Kind of house
Single-family home, corner house
Building type
Resale property
Year of construction
2007
Type of roof
Shed roof covered with roof tiles
Surface areas and volume
Areas
Living area
127 m²
External storage space
7 m²
Plot size
97 m²
Volume in cubic meters
480 m³
Layout
Number of rooms
5 rooms (4 bedrooms)
Number of bath rooms
1 bathroom and 1 separate toilet
Bathroom facilities
Shower, toilet, sink, and washstand
Number of stories
3 stories
Facilities
Mechanical ventilation
Energy
Energy label
A
Insulation
Completely insulated
Heating
CH boiler and heat recovery unit
Hot water
CH boiler
CH boiler
Remeha Tzerra ace 39 cw5 (gas-fired combination boiler from 2022, in ownership)