Grensstraat 10 | Beverwijk
Call now to make an appointment or to request a brochure for this practical and surprisingly bright single-family home with no fewer than four bedrooms!
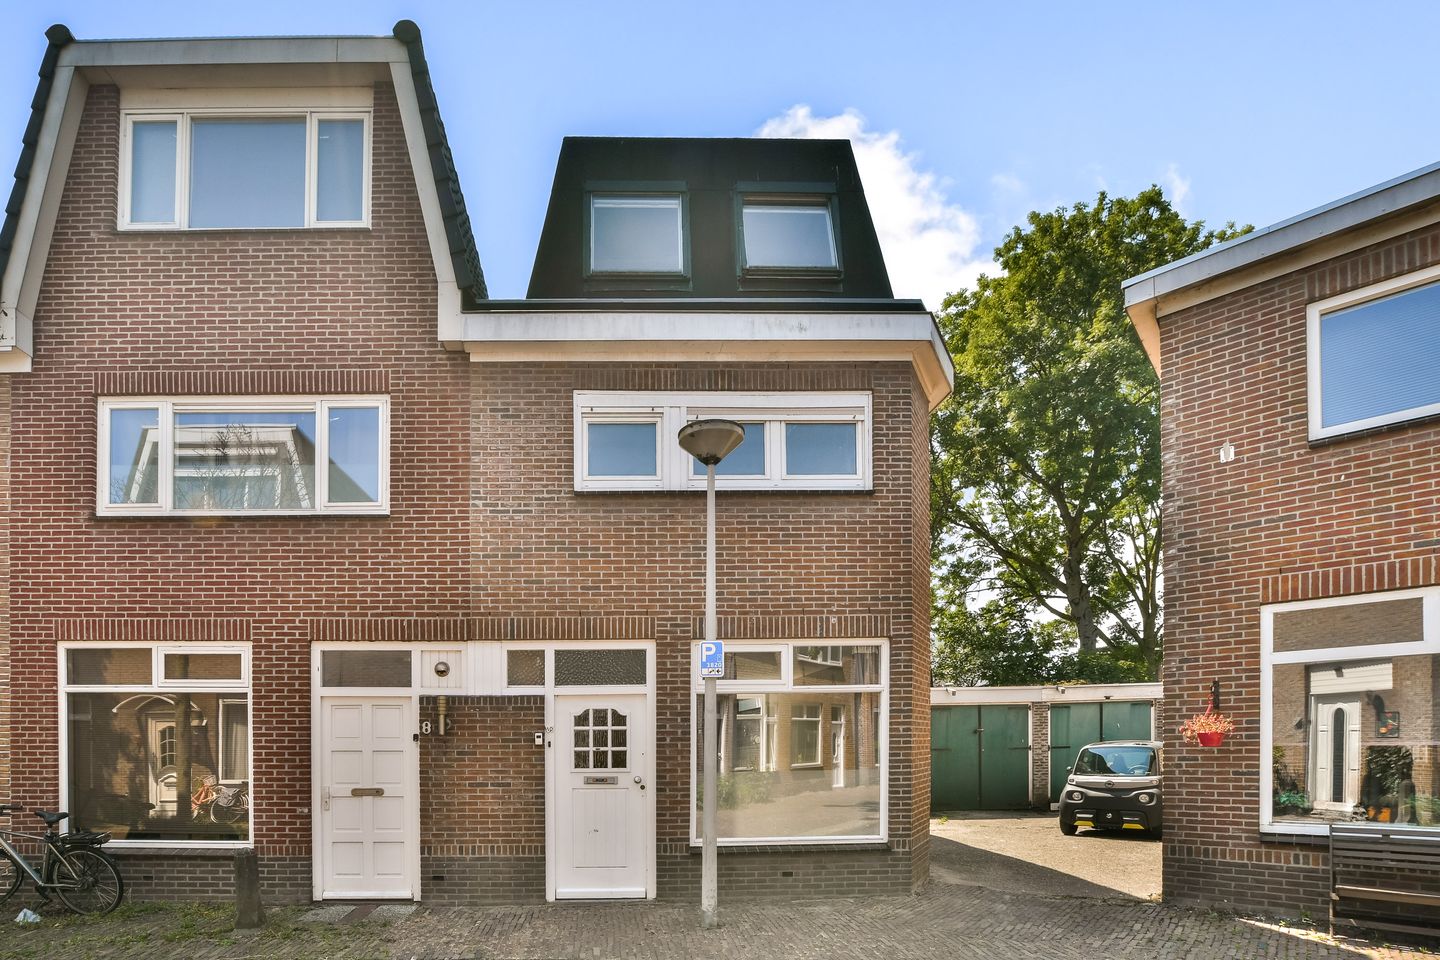
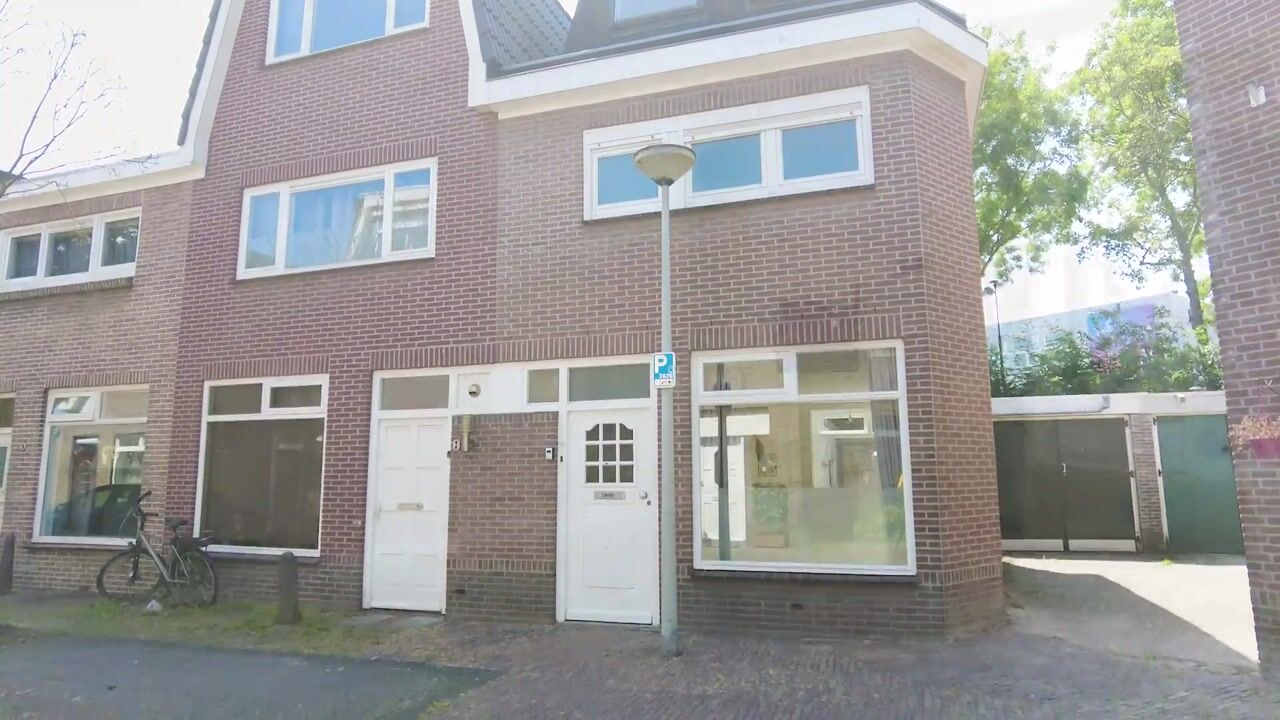
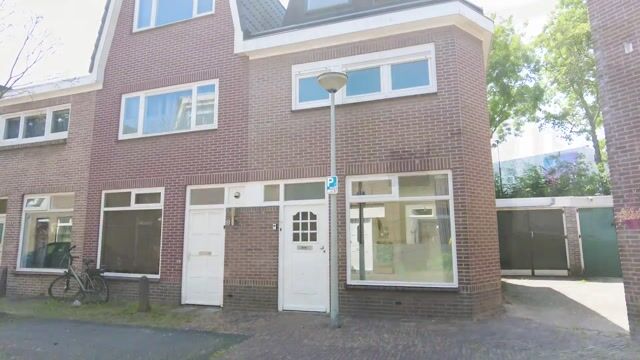
Some homes immediately offer an excellent basis to turn into your own place. Behind the characteristic facade of this house on Grensstraat lies a functionally laid-out home with plenty of natural light and a surprising amount of space.
The property is neatly maintained and features, among other things, a bright double-aspect living room, an enclosed kitchen in the extension, and a fully paved, low-maintenance backyard. Thanks to the four (bed)rooms spread across the upper floors, this is a home with plenty of possibilities for, for example, your family or home office.
Layout:
Ground floor:
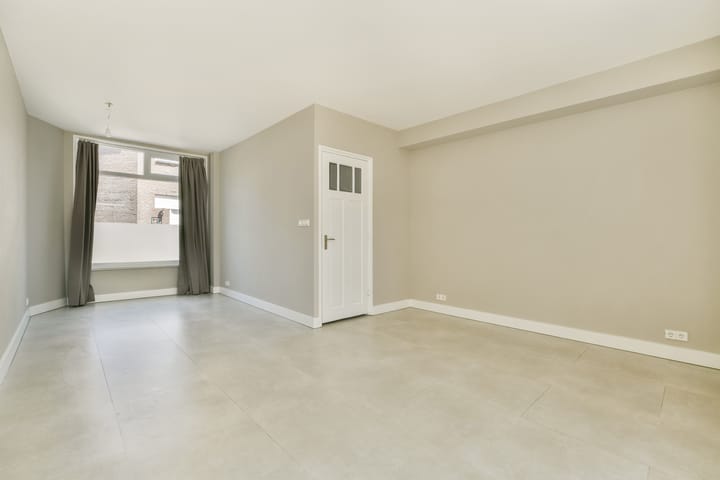
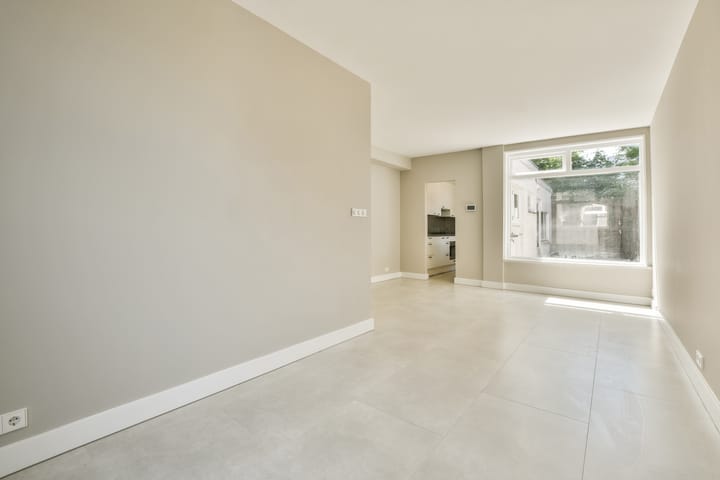
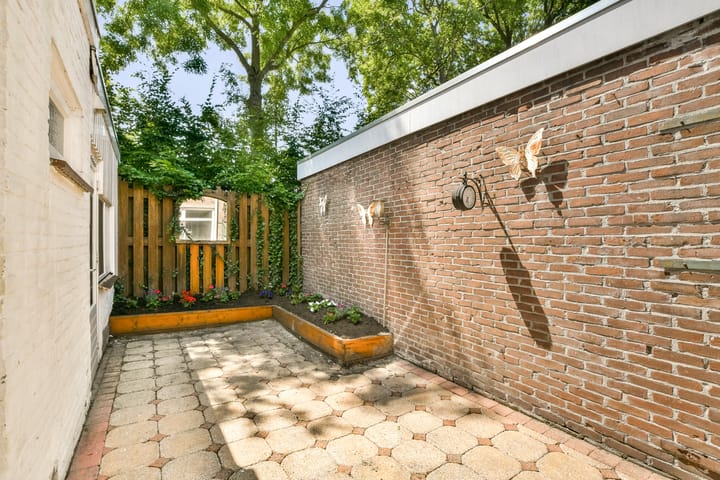
Through the entrance you enter the hallway with a practical under-stairs cupboard and the staircase to the first floor. The living room immediately feels spacious, partly thanks to the large windows on both sides. The space is equipped with light walls and a large, practical tile floor. At the rear, in the extension, you will find the kitchen. This is simply but functionally executed with light cabinet fronts, a dark countertop, and various built-in appliances. From the kitchen you have access to the tiled toilet room with a wall-hung toilet, and you walk straight into the backyard. The backyard is fully paved, which makes it very low-maintenance. At the back of the garden you will find a spacious attached stone shed, ideal for your bicycles and tools.
1st floor:
The landing gives access to two spacious bedrooms, the largest of which is located at the front. Both rooms feature carpet and large windows. The neat bathroom is partially finished with light wall tiles and features a shower cabin, washbasin cabinet, and a second toilet.
Attic floor:
Via the stairs you reach the attic floor. Here you will find a landing and two more bright (bed)rooms, equipped with laminate flooring and skylights. Under the sloping roof, convenient storage space is present. Some details on this floor (such as woodwork) have been kept quite basic, allowing you to finish it entirely to your own taste.
Surroundings:
Here you live with the convenience of the city within easy reach. Grensstraat is a lively street with various amenities literally around the corner. For instance, you will find atmospheric restaurants and eateries in the immediate vicinity and even right next door. The center of Beverwijk, schools, and public transport are a short distance away, and the exit roads toward the larger cities are easy to reach.
Details:
- Living area approx. 88 m², NEN2580 measurement certificate present
- Practical single-family home with a great basis
- Four bedrooms spread across the floors
- Bright living room
- Low-maintenance (paved) backyard
- Attached stone shed in the garden
- Central location with amenities, dining options, and highways nearby.
Highlights
AI-generated from the description
Practical family home
Functional layout with four (bed)rooms.
Bright dual-aspect living
Spacious living room with large windows and tiled floor.
Low-maintenance backyard
Fully paved garden with attached stone shed.
Advertisement
Features
Transfer of ownership
Listed since
Acceptance
Available in consultation
Asking price
€ 349,011 kosten koper
Asking price per m²
€ 3,966
Status
Available
Construction
Kind of house
Single-family home, corner house
Building type
Resale property
Year of construction
1922
Type of roof
Combination roof
Surface areas and volume
Areas
Living area
88 m²
Other space inside the building
7 m²
Plot size
67 m²
Volume in cubic meters
318 m³
Layout
Number of rooms
5 rooms (4 bedrooms)
Number of bath rooms
1 bathroom and 1 separate toilet
Bathroom facilities
Shower, toilet, and sink
Number of stories
3 stories
Facilities
Skylight and TV via cable
Energy
Energy label
D
Insulation
Roof insulation, double glazing and insulated walls
Heating
CH boiler
Hot water
CH boiler
CH boiler
Remeha (gas-fired combination boiler from 2020, in ownership)