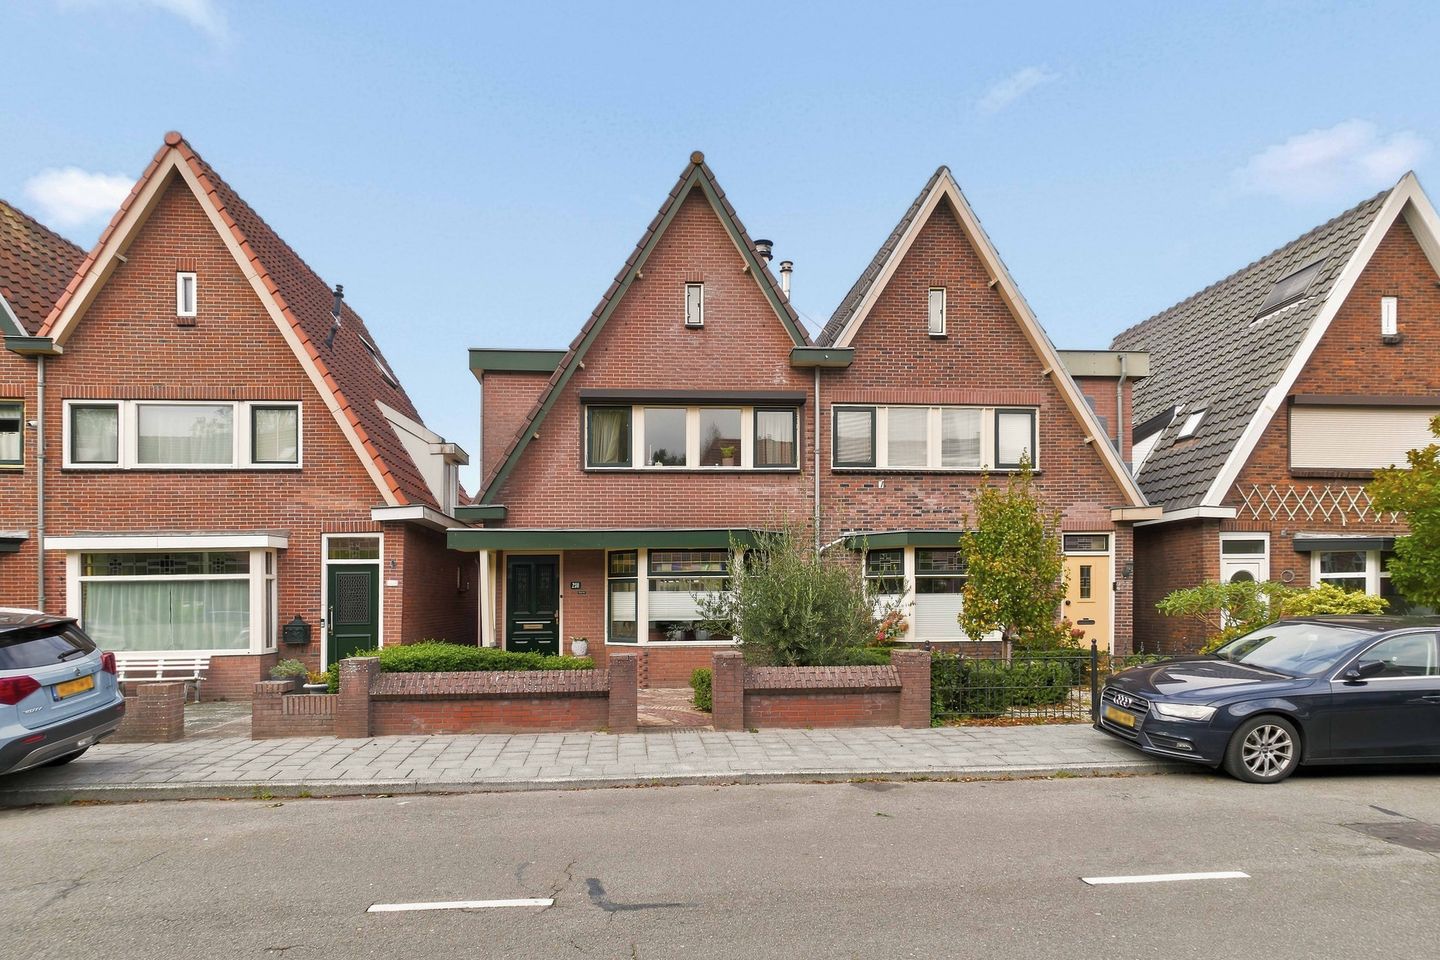
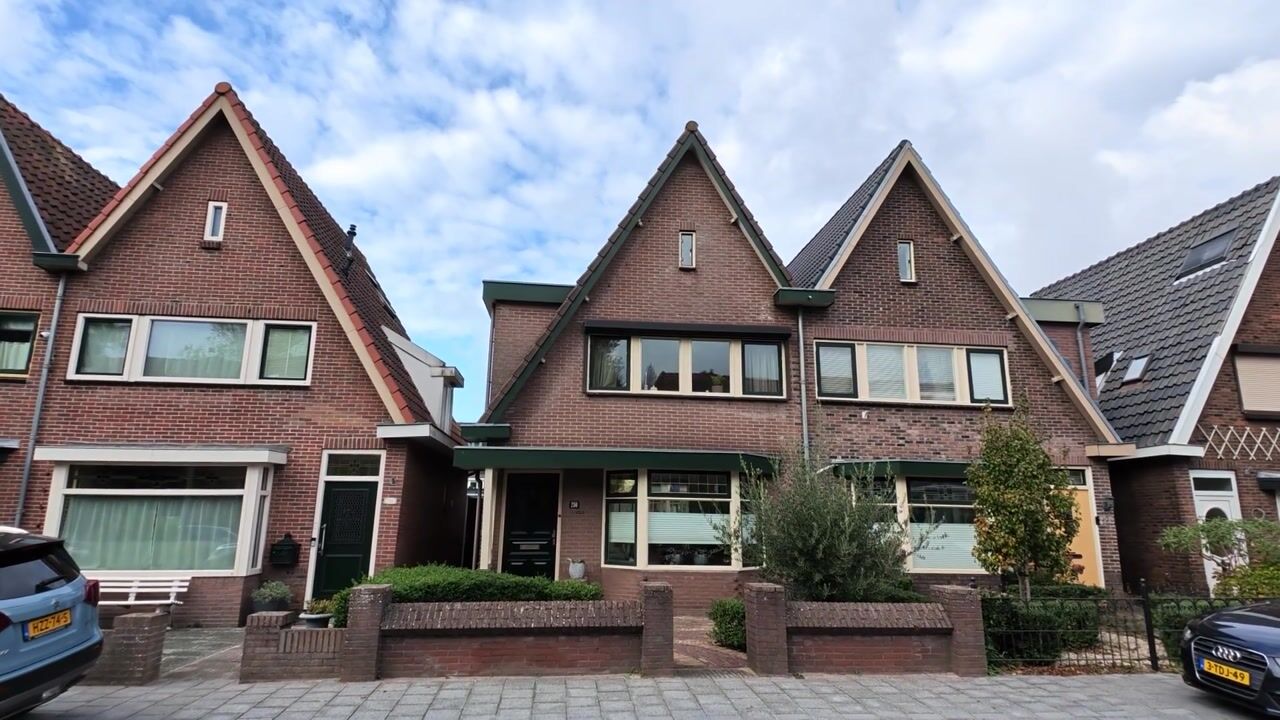
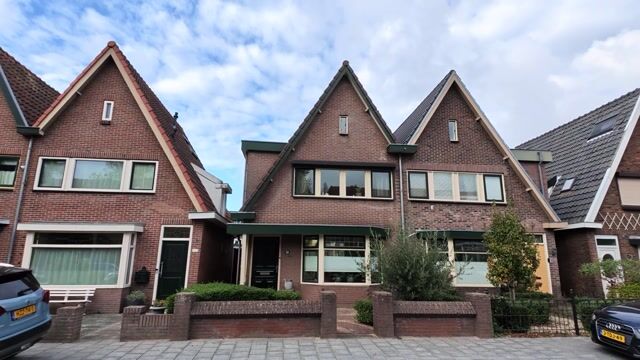
Karakteristieke twee-onder-een-kapwoning met veel leefruimte!
Description
Characterful semi-detached home with a surprisingly spacious interior, an attached conservatory, a beautiful garden and a double garage!
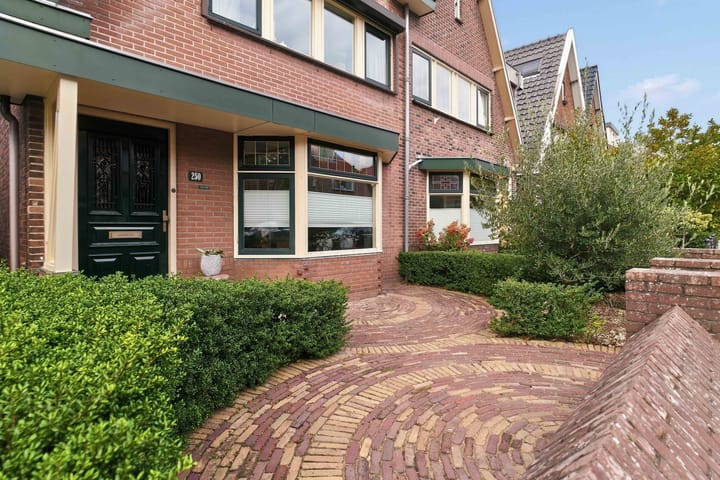
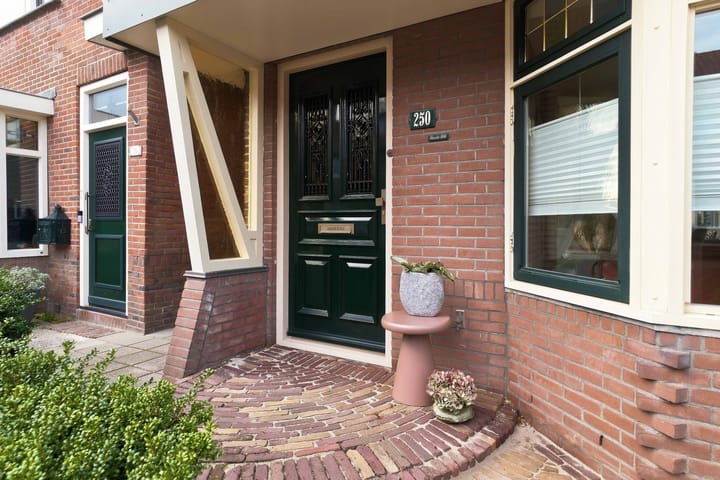
Are you looking for a home with character, space and comfort? Then this charming semi-detached property at Heemskerkerweg 250 is definitely worth a viewing! Behind its distinctive 1933 façade lies a surprisingly spacious home with a generous living room, a bright garden-facing dining room, four bedrooms and a beautifully landscaped rear garden. The double garage, measuring no less than 36 m², adds even more appeal. The property also benefits from an energy rating of B and solar panels!
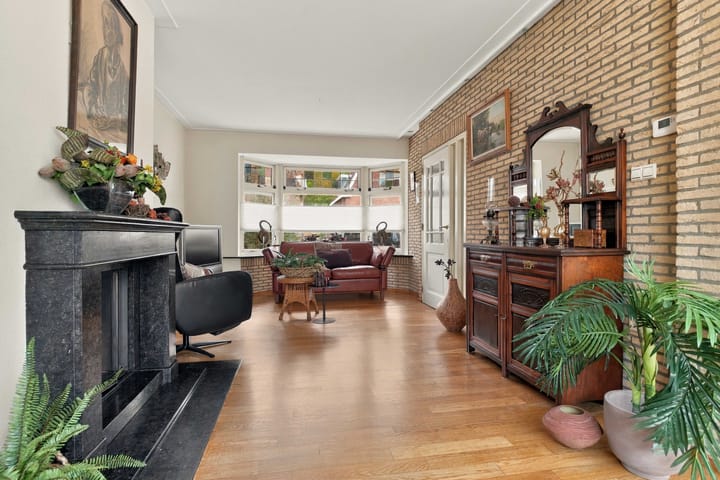
As you step inside, you immediately notice the welcoming atmosphere. The generous living room offers plenty of space for a comfortable seating area and features an attractive wooden floor and a charming fireplace. At the rear of the house, you will find the spacious dining room and adjoining open-plan kitchen. Large windows and a glazed roof fill this area with natural light and create a lovely connection to the garden. French doors allow the indoor and outdoor spaces to flow naturally into one another. As soon as the weather allows, open the doors and let the garden become an extension of your living space.
The first floor comprises two spacious bedrooms, one with a walk-in wardrobe. The modern bathroom features a spacious shower enclosure, a wide vanity unit with two taps, a toilet and underfloor heating. Light-coloured walls, mosaic tiles and wood accents give the room a stylish finish. The second floor also offers a surprising amount of versatility. The inviting rooms beneath the sloping roof feature skylights and are ideal for use as bedrooms, a home office or a hobby room.
The rear garden is a real highlight! Decorative paving, planted borders, an attractive pergola and a pond combine to create a delightful outdoor setting. Mature planting gives the garden a sheltered feel, while the various terraces offer plenty of lovely spots to sit back and relax.
A particular advantage is the double garage of approximately 36 m². Measuring around 6.13 by 5.86 metres, it is an excellent space for car enthusiasts, DIY projects or hobbies. There is also ample room for storing bicycles, tools and other belongings.
Despite the property's original construction date of 1933, attention has been paid to insulation and energy efficiency. The house benefits from roof, wall and floor insulation, insulating glazing and solar panels. These features contribute to its favourable energy rating of B — a welcome benefit in a home with so much character.
The property is situated in an established residential neighbourhood in Beverwijk, offering a pleasant living environment with a range of everyday amenities nearby. An ideal location for anyone seeking a spacious, comfortable home with the town’s amenities within easy reach.
Key features
-Characterful linked semi-detached home dating from 1933;
-Four bedrooms;
-Generous living room with an attractive fireplace;
-Bright dining room with an attached conservatory and French doors;
-Open-plan kitchen with ample cupboard space;
-Modern bathroom with a wide vanity unit with two taps, a shower enclosure and underfloor heating;
-Beautifully landscaped rear garden with a pergola, pond and several seating areas;
-Double garage with two garage doors, one electrically operated;
-Roof, wall and floor insulation;
-Equipped with 12 solar panels;
-Energy rating B.
Would you like to discover the space, atmosphere and possibilities this distinctive home has to offer? Arrange a viewing today. We would be delighted to show you around Heemskerkerweg 250!
Highlights
AI-generated from the description
Bright living with conservatory
Spacious living, dining with conservatory and French doors.
Charming garden with pergola
Beautiful rear garden with pergola, pond and terraces.
Well insulated with solar panels
Roof, wall, floor insulation, double glazing, 12 solar panels, rating B.