Ruime instapklare woning met 5 slaapkamers, dubbele dakkapel en tuin
Description
Spacious move-in ready home with 5 bedrooms, double dormer, and a southeast-facing garden!
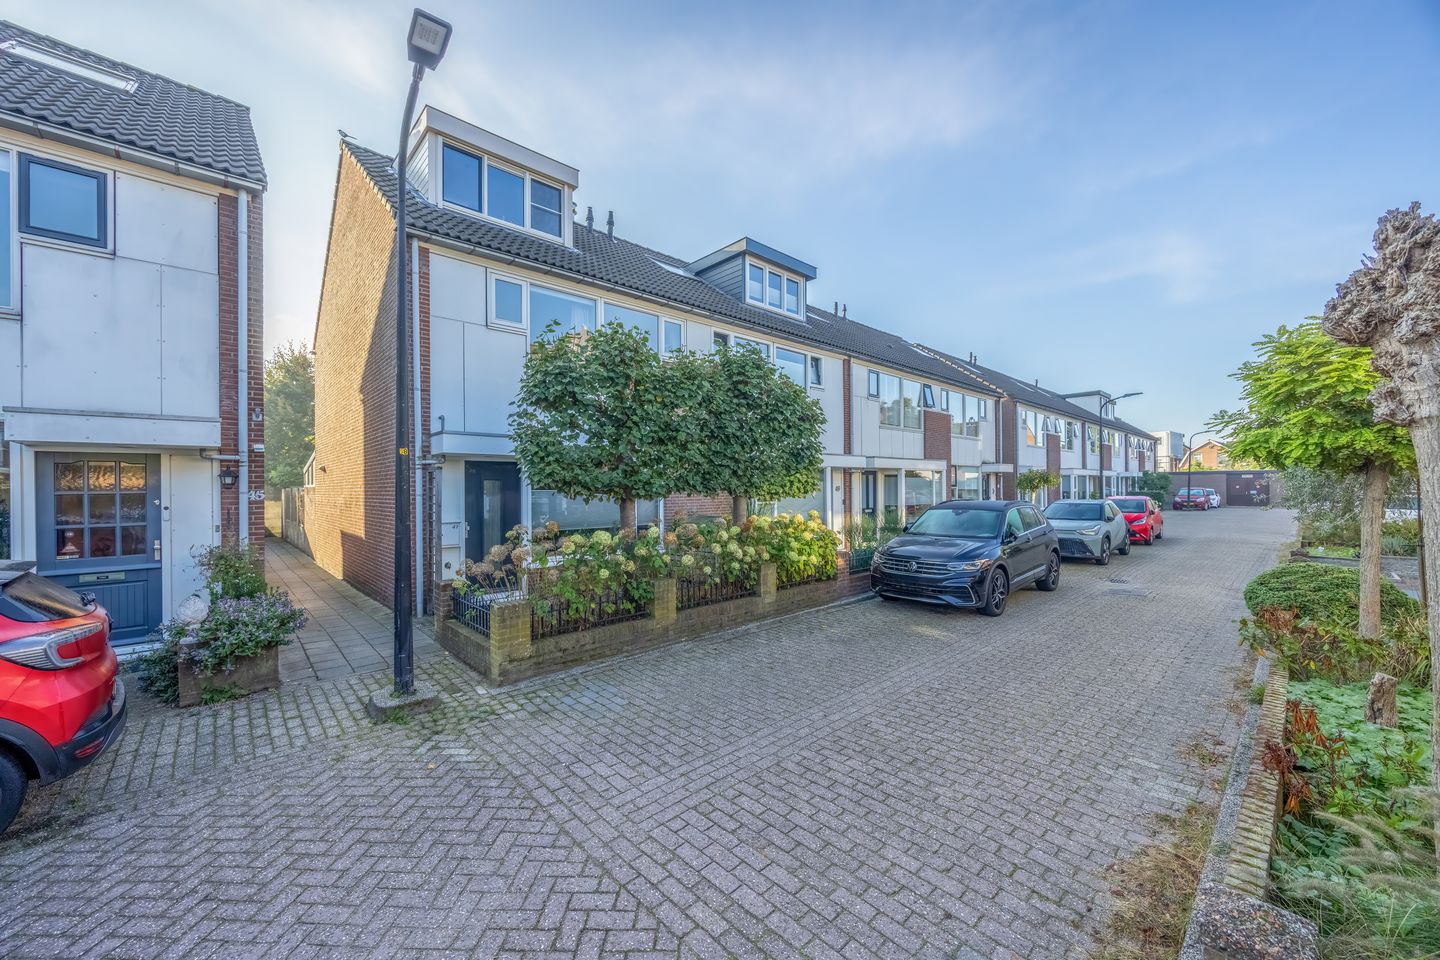
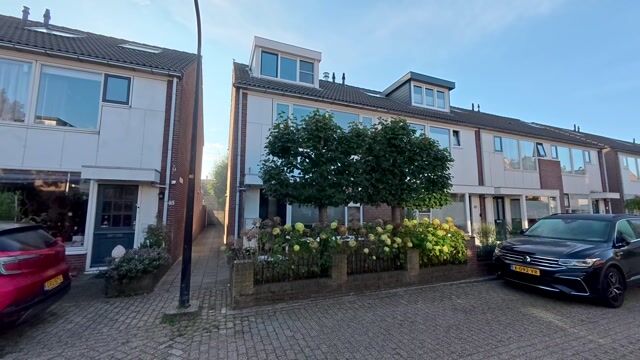
Welcome to Kerkbollenveld 47 in Beverwijk! This generous property features no less than five bedrooms, a rear extension, and a sunny backyard facing southeast. It’s an ideal home for families looking for ample space and practical amenities.
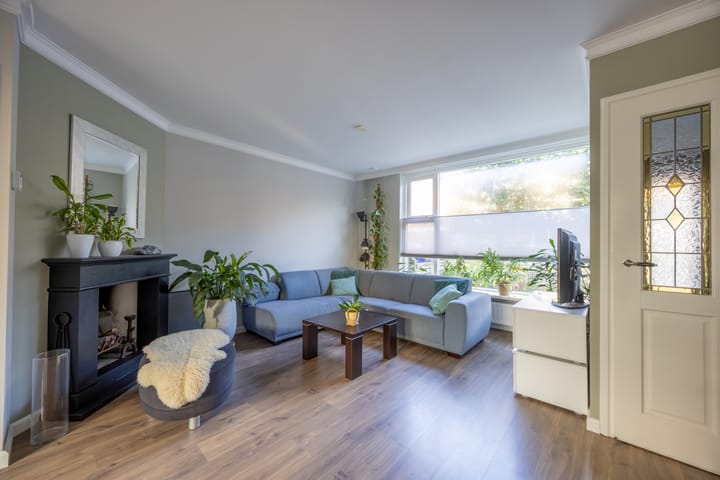
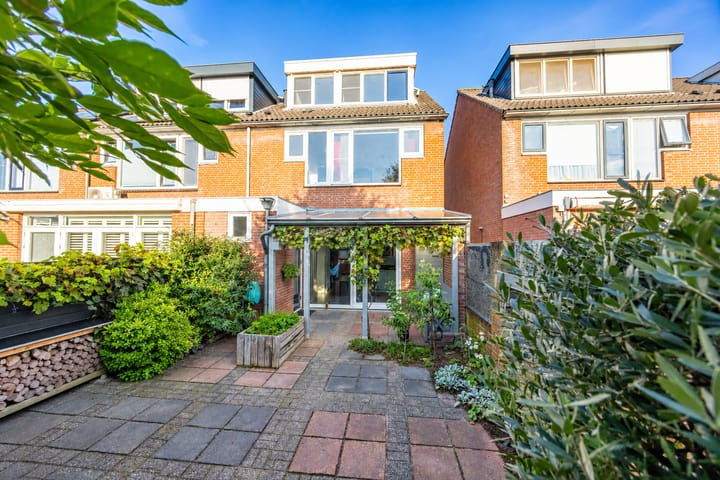
Ground Floor Enter through the front door into a spacious living room featuring a working fireplace. At the rear, you’ll find the extension with a sliding door leading out to the covered terrace and the garden. There is also direct access to the garden via a gate, which is very convenient. At the back, there is a separate entrance. From this hall, you can access the toilet and the fixed staircase leading to the first floor.
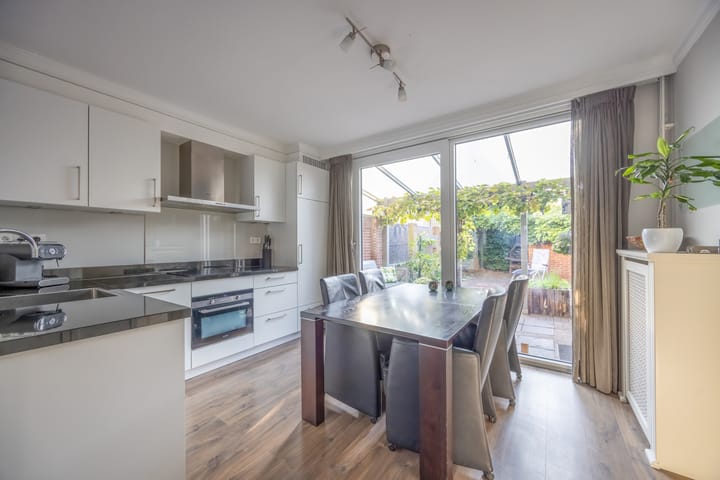
The corner kitchen, renovated in 2020, is fitted with various built-in appliances, including a dishwasher, Quooker, refrigerator, extractor hood, combi microwave, and an induction cooktop (scheduled for 2026).
First Floor Here you will find three well-proportioned bedrooms, one of which includes a washbasin, and the master bedroom features a built-in wardrobe. There is also a built-in wardrobe in the landing area. The bathroom is practically designed, equipped with a vanity unit, a shower nook with door, and a toilet.
Second Floor The second floor offers two additional bedrooms, both with washbasins. Thanks to the double dormer, there is extra space and plenty of natural light. The dormers are fitted with electric shutters. Additionally, you will find a small landing featuring a walk-in closet/double built-in (clothes) wardrobe, as well as connections for a washing machine and dryer, and an attic space.
Location Kerkbollenveld is located in a pleasant area in Beverwijk, close to playgrounds, shops, and everyday amenities such as a general practitioner and pharmacy. Everything you need is within reach! For leisure, you are well situated too. The Kennemertheater is just a short walk away, and both the beach and the dunes are easily accessible. It’s ideal for those who want to live comfortably and enjoy going out.
Highlights:
• The backyard faces southeast and includes a storage shed.
• A total of five bedrooms.
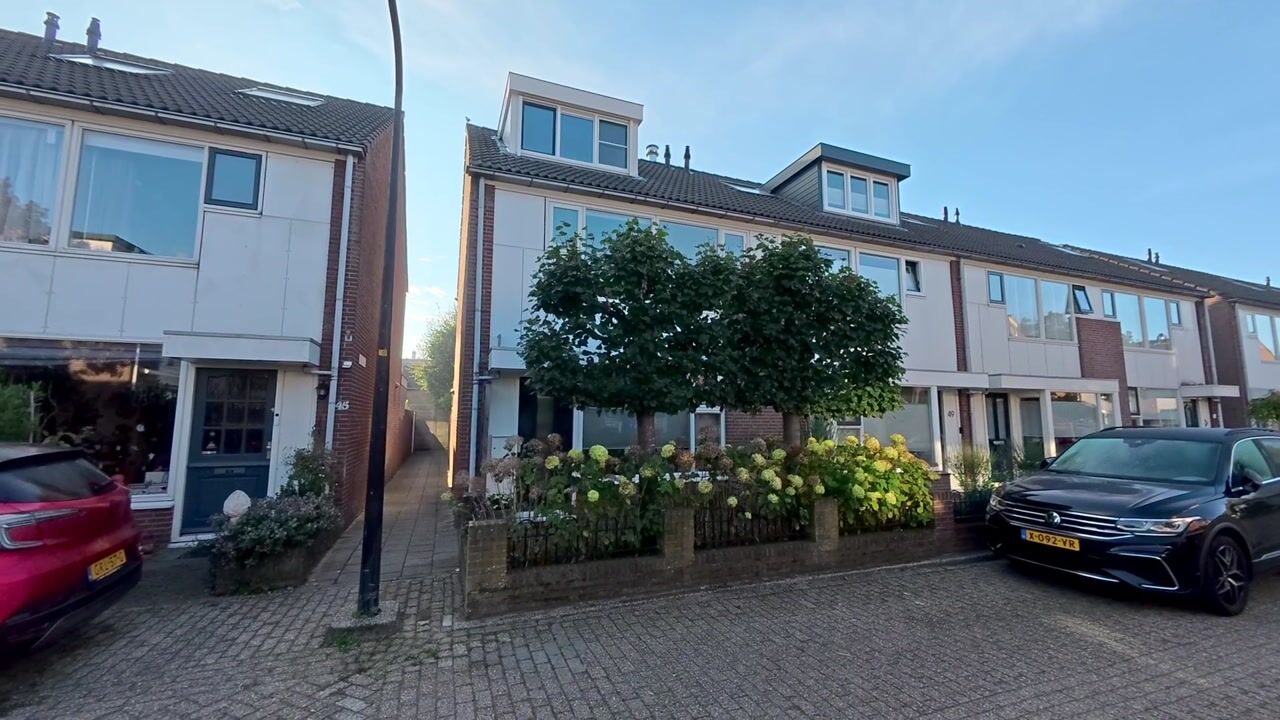
• Double dormer.
• Rear extension.
• Corner kitchen from 2020 with an induction cooktop (upgraded in 2026).
• Vaillant CW5 central heating boiler from 2019.
• All dormers/bedrooms are equipped with insect screens.
• An extensive meter cupboard and a fiber-optic connection. • New HR++ sliding door.
• HR++ glazing installed throughout the ground floor in 2026.
In short: A spacious home with abundant potential, five bedrooms, and a pleasant, sunny garden. Could this be the new place you call home?
Interested in this property? Immediately contact your own NVM purchasing agent. Your NVM purchasing agent looks out for your interests, saving you time, money, and worry. You can find addresses of fellow NVM purchasing agents on Funda.
Highlights
AI-generated from the description
Bright living room with fireplace
Spacious living room with working fireplace and extension.
Sunny southeast-facing garden
Southeast-facing garden with covered terrace and shed.
HR++ glazing and slider
New HR++ sliding door and HR++ glazing on ground floor.
Advertisement
Features
Transfer of ownership
Listed since
Acceptance
Available in consultation
Asking price
€ 485,000 kosten koper
Asking price per m²
€ 4,110
Status
Available
Construction
Kind of house
Single-family home, corner house
Building type
Resale property
Year of construction
1991
Type of roof
Gable roof covered with roof tiles
Surface areas and volume
Areas
Living area
118 m²
Exterior space attached to the building
9 m²
External storage space
6 m²
Plot size
152 m²
Volume in cubic meters
400 m³
Layout
Number of rooms
6 rooms (5 bedrooms)
Number of bath rooms
1 bathroom and 1 separate toilet
Bathroom facilities
Shower, toilet, and sink
Number of stories
3 stories
Facilities
Optical fibre, mechanical ventilation, flue, sliding door, and TV via cable
Energy
Energy label
B
Insulation
Roof insulation, double glazing, energy efficient window, insulated walls and floor insulation
Heating
CH boiler
Hot water
CH boiler and electrical boiler
CH boiler
Vaillant (gas-fired combination boiler from 2019, in ownership)