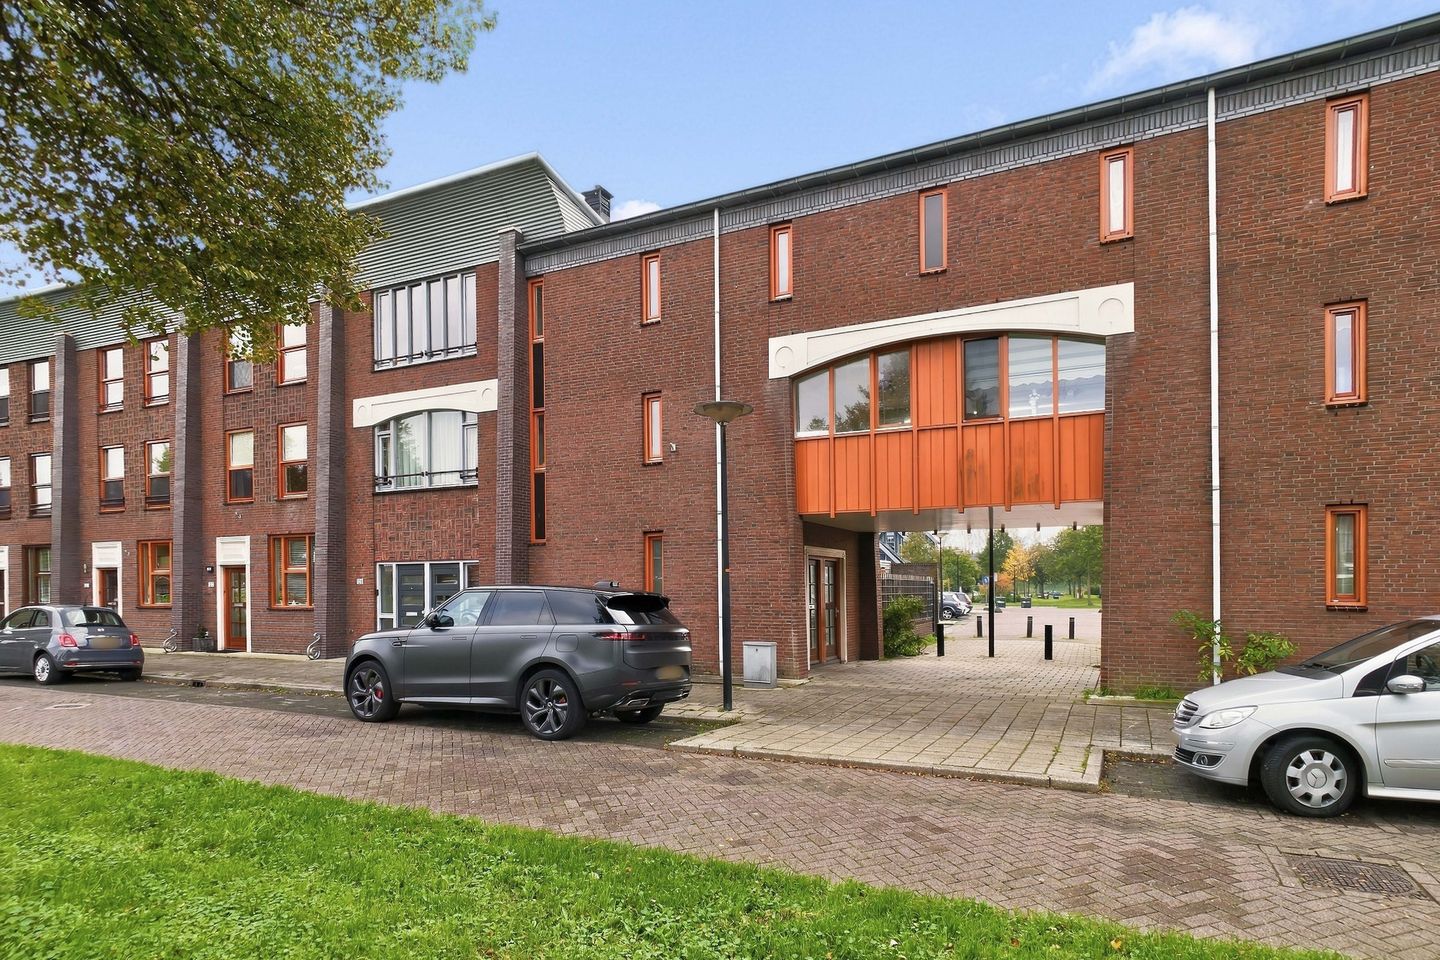
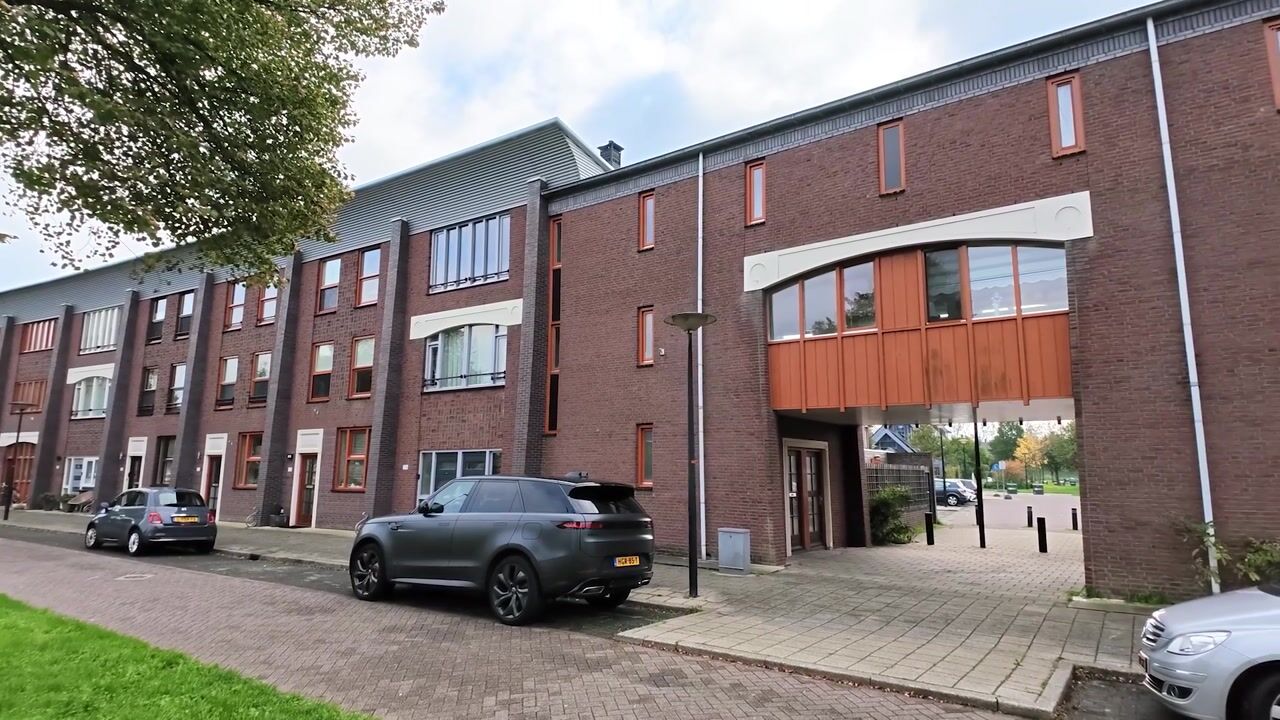
Space, comfort and an A energy rating! Discover this lovely terraced house with unobstructed views in sought-after Broekpolder!
Looking for comfortable living in sought-after Broekpolder, with unobstructed views, three bedrooms and a lovely rear garden? This well-maintained terraced house at Laan van Broekpolder 126 offers 107 m² of living space, a practical layout and an A energy rating. The property features a bright living room, a kitchen with a range of built-in appliances and three bedrooms spread across the floors. With a 46 m² rear garden, a central heating boiler installed in 2021 and a variety of amenities nearby, this is a wonderful place to come home to!
Year built: 2002
Living area: 107 m²
Volume: 377 m³
Energy rating: A
The front door opens into the entrance hall, which provides access to the toilet, meter cupboard, a useful storage cupboard and a room at the rear of the property. This versatile room could be used as a bedroom, home office or hobby room. It also provides access to the 46 m² rear garden, which has plenty of space for an outdoor dining table, a comfortable lounge area or additional planting. At the back of the garden, a detached storage shed offers an ideal place to store bicycles and gardening equipment.
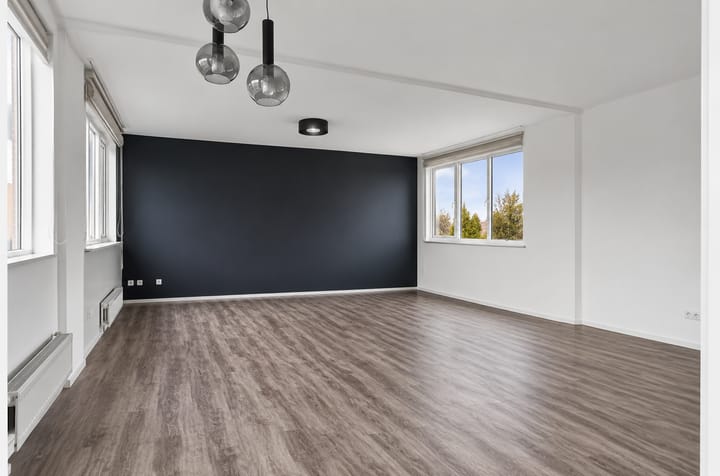
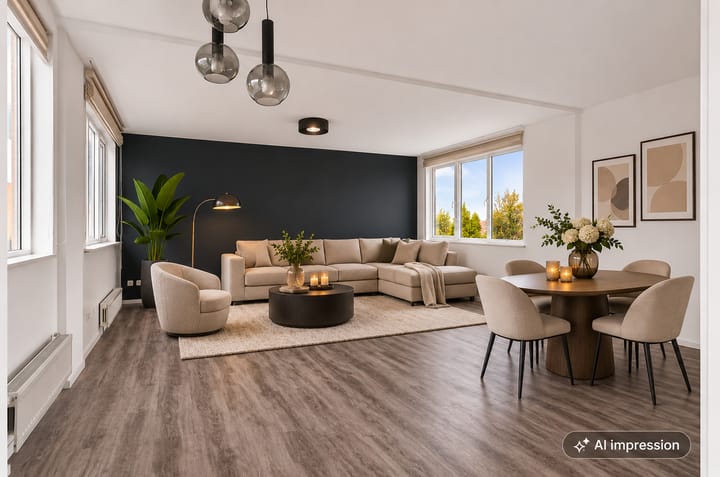
The stairs lead to the first floor, where you will find the bright living room and kitchen. The living room offers ample space for a comfortable seating area and a welcoming dining area. Large windows at both the front and rear allow plenty of natural light to flow in. The open-plan kitchen has a practical layout and is equipped with a range of built-in appliances. Together, the living room and kitchen make this floor a lovely place to gather, cook and unwind.
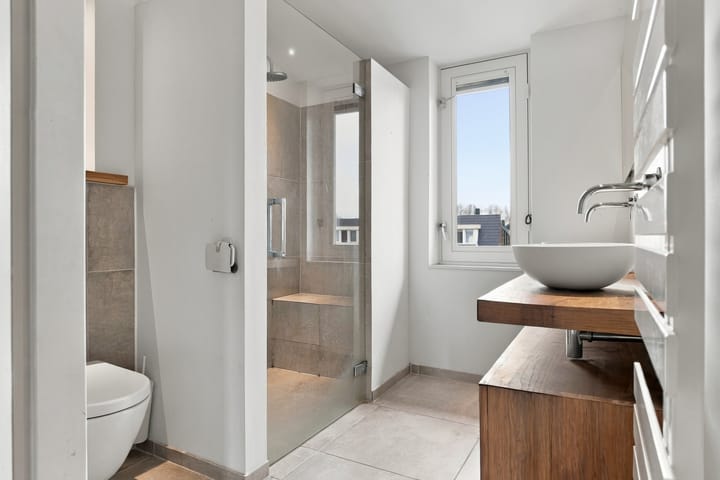
The second floor has two bedrooms and the bathroom. Both bedrooms offer sufficient space for a comfortable bed and wardrobes. The bathroom is fitted with a shower, a double washbasin and a toilet. This floor also includes a practical utility space housing the washing machine connections, mechanical ventilation unit and central heating boiler. With three rooms spread across the ground and second floors, the property offers plenty of flexibility for family life, working from home or enjoying a hobby.
The property also has solid energy-efficiency credentials. Built in 2002, it is fully insulated and fitted with high-performance double glazing. Together with its A energy rating, these features contribute to comfortable, energy-efficient living. The Intergas central heating boiler was replaced in 2021 and is owned outright. The property also has roller shutters and a fibre-optic connection.
A lovely terraced house with an unexpectedly versatile layout, three rooms, a bright living room, a pleasant rear garden with a storage shed and unobstructed views to the front. Enjoy comfortable living in a green, child-friendly neighbourhood, with all your everyday amenities close at hand. Interested? Arrange a viewing with Brantjes Makelaars and discover the property for yourself!
Location
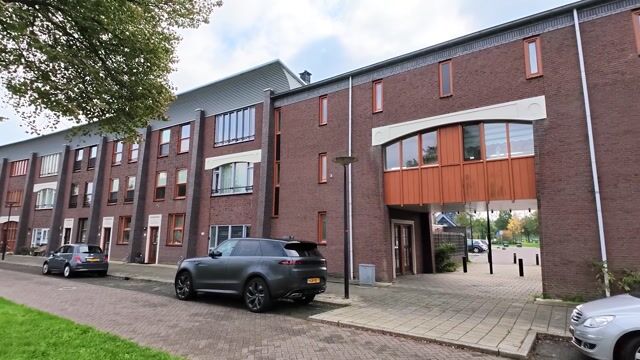
Laan van Broekpolder 126 is situated in the popular Broekpolder residential neighbourhood in Beverwijk. This spaciously laid-out neighbourhood is known for its abundant greenery, quiet residential streets and various play areas. The unobstructed views to the front give the property a lovely open feel, making it a delightful place to live.
Several supermarkets and shops are nearby for your daily shopping. Primary schools, childcare facilities and sports amenities are also within easy reach. Beverwijk’s lively town centre offers a wide selection of shops, restaurants and outdoor cafés. Heemskerk town centre is also a short distance away.
You do not have to travel far to relax. The surrounding area offers various green spaces and walking and cycling routes. The dunes and beach at Wijk aan Zee are also within cycling distance—ideal for a walk, a bike ride or a summer’s day at the beach.
Transport links are convenient too. Heemskerk railway station is an easy bike ride away and offers train connections towards destinations including Haarlem, Alkmaar and Amsterdam. By car, the A9 and A22 provide easy access to various destinations across the Randstad.
Key features
- Situated in the popular, child-friendly Broekpolder neighbourhood;
- Unobstructed views to the front;
- Three bedrooms spread across the floors;
- Rear garden of 46 m²;
- Fully insulated and fitted with high-performance double glazing;
- Intergas central heating boiler installed in 2021, owned outright;
- Fibre-optic connection available.
Interested in this property? Engage your own NVM buying agent today. Your NVM buying agent represents your interests and saves you time, money and worry. You can find contact details for fellow NVM buying agents on Funda.
Highlights
AI-generated from the description
Pleasant garden with shed
46 m² rear garden with detached storage shed.
Bright living room and kitchen
Living room with large windows and open kitchen with appliances.
Energy-efficient and well insulated
A energy rating, full insulation, high-performance glazing and 2021 boiler.
Advertisement
Features
Transfer of ownership
Listed since
Acceptance
Available in consultation
Asking price
€ 450,000 kosten koper
Asking price per m²
€ 4,206
Status
Available
Construction
Kind of house
Single-family home, row house
Building type
Resale property
Year of construction
2002
Type of roof
Flat roof
Surface areas and volume
Areas
Living area
107 m²
External storage space
9 m²
Plot size
93 m²
Volume in cubic meters
377 m³
Layout
Number of rooms
4 rooms (3 bedrooms)
Number of bath rooms
1 bathroom and 1 separate toilet
Bathroom facilities
Double sink, walk-in shower, toilet, and washstand
Number of stories
3 stories
Facilities
Optical fibre, mechanical ventilation, and TV via cable
Energy
Energy label
A
Insulation
Completely insulated
Heating
CH boiler
Hot water
CH boiler
CH boiler
Intergas (gas-fired combination boiler from 2021, in ownership)