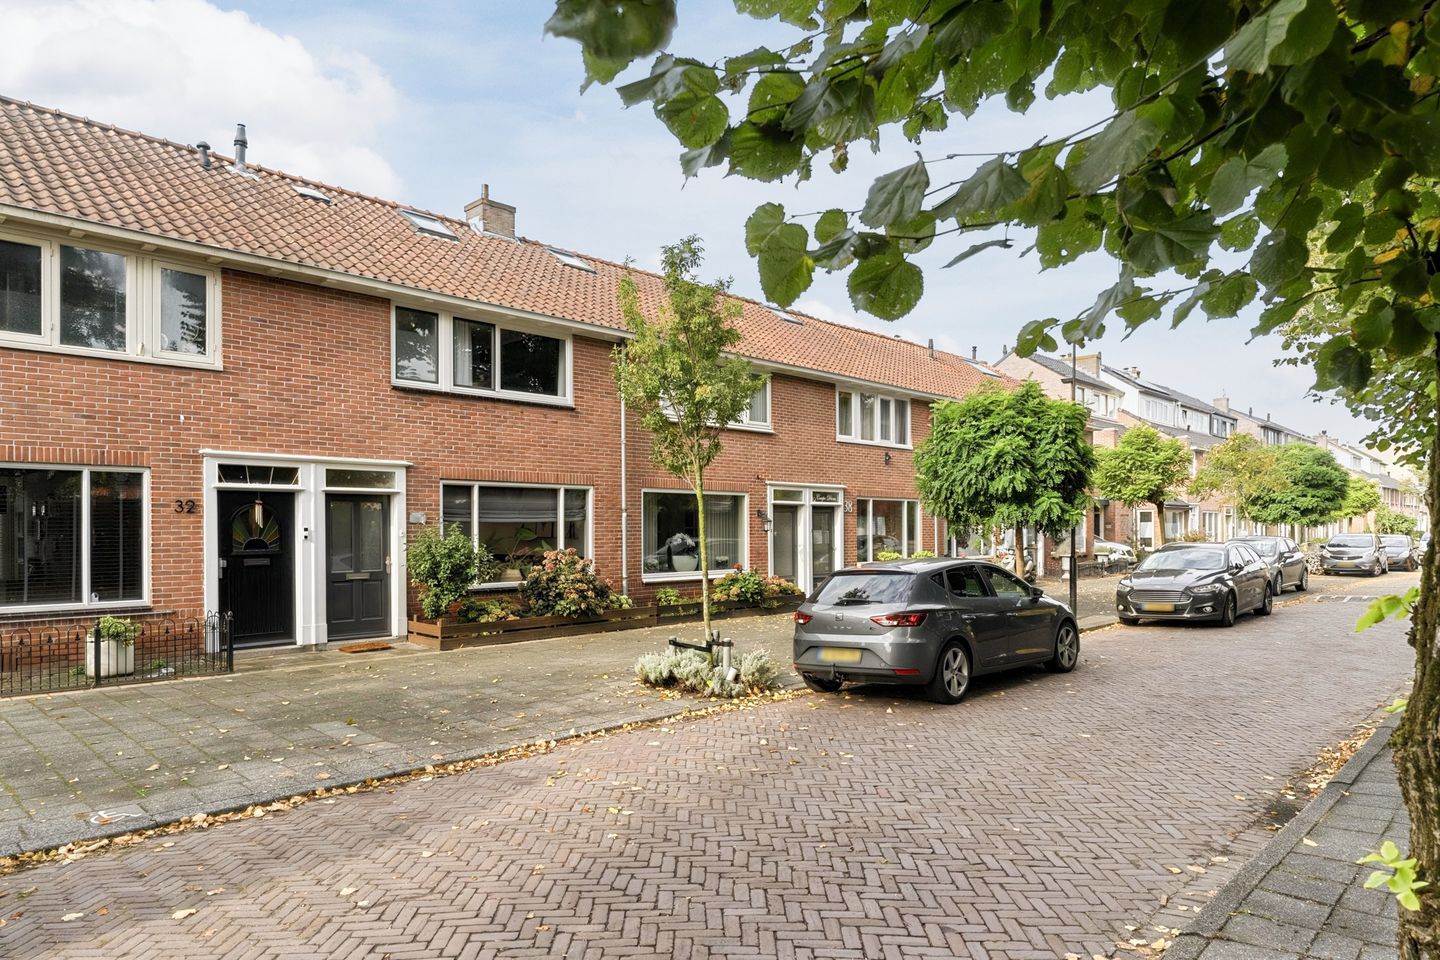
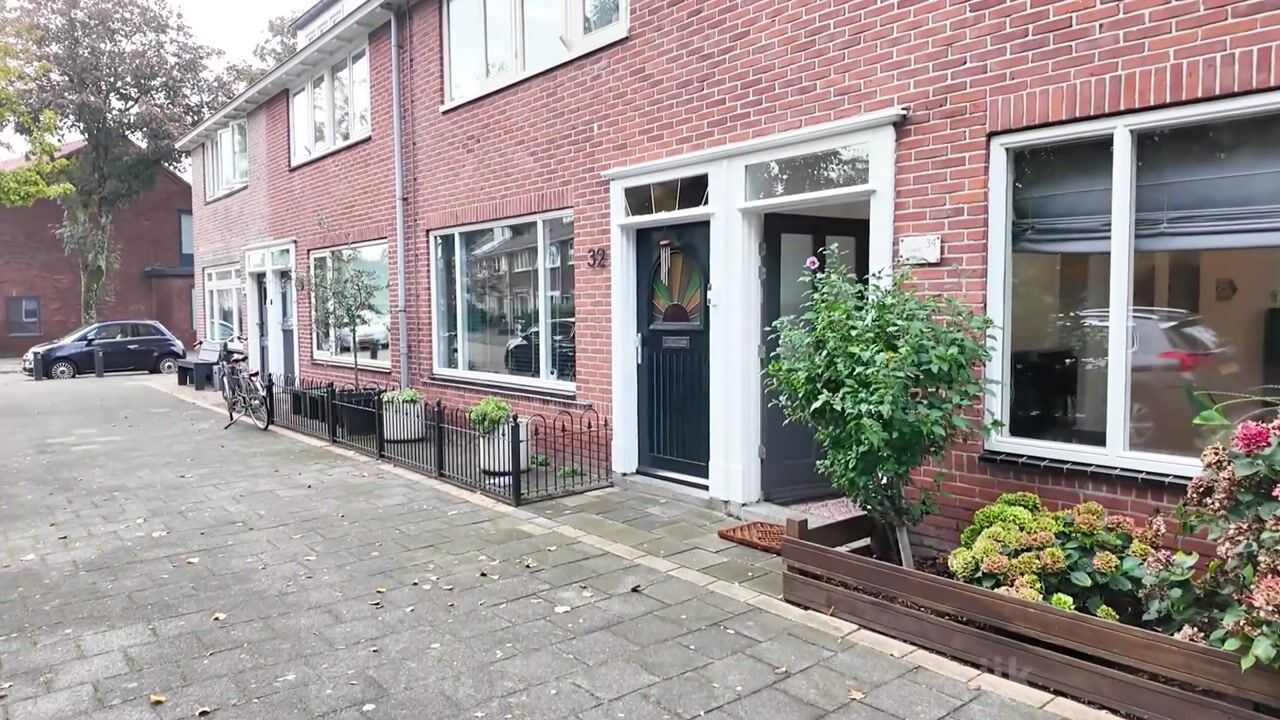

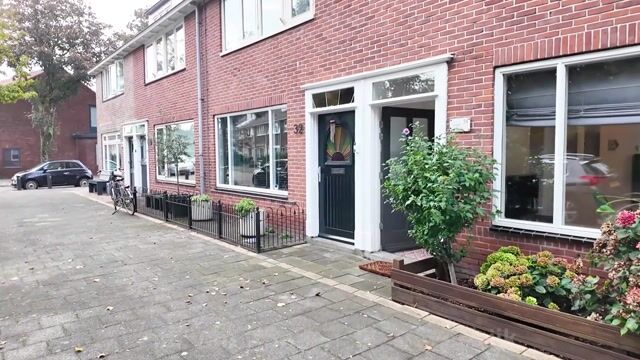
Lovely family home with no neighbours directly opposite, a deep, sunny southwest-facing garden and 3 good-sized bedrooms, situated on a quiet street with little traffic near the Plantage!
What a lovely home this is! A characterful family home dating from the 1940s. This charming street with large trees, a wide pavement and little traffic is a lovely place for a family or those starting one. The property offers 3 good-sized bedrooms, a spacious bathroom with a walk-in shower and a handy laundry area in the attic.
Year of construction: 1943
Living area: 81m² + 17m² of other indoor space (entire attic)
Number of bedrooms: 3
Energy label: C (issued in 2026)
Plot size: 114m²
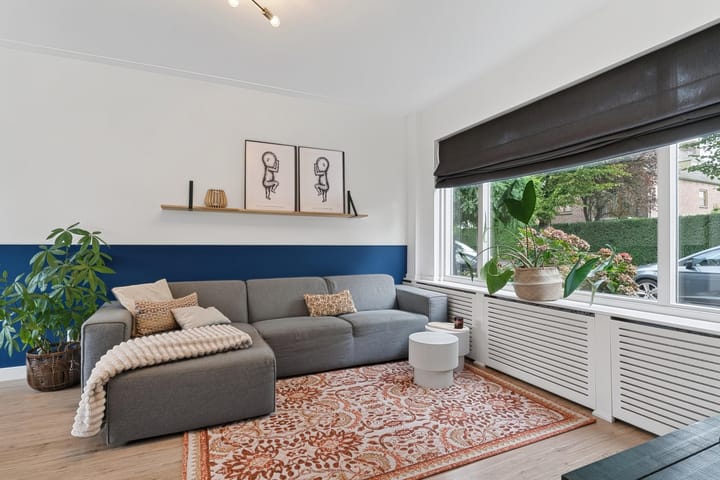
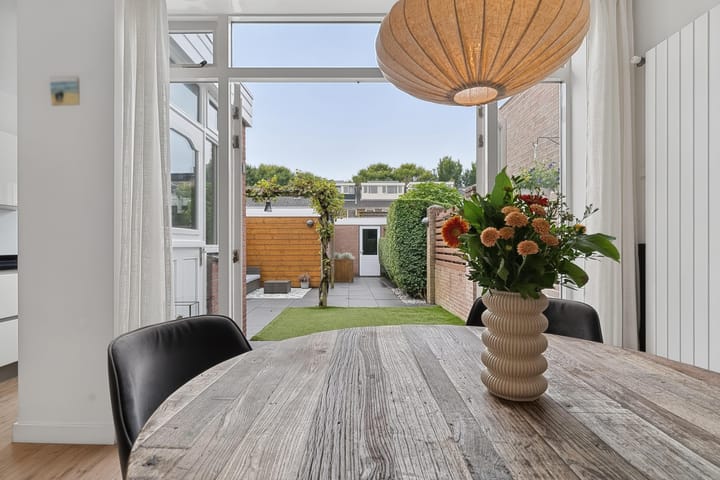
The layout is perfect. A comfortable seating area at the front and space for a dining table overlooking the garden. The large windows at the front and the French doors leading to the rear garden provide plenty of natural light. Those same French doors also create a lovely connection with the outdoors. At approximately 13 metres deep, the garden is unique in this price range. Sun lovers are also well catered for: its sunny southwest-facing position means you can enjoy the sun throughout the day and evening! At the rear of the plot is a spacious, easily accessible 13m² shed: ideal for a bicycle or cargo bike and storing belongings. The well-kept kitchen has been extended slightly, providing that little bit of extra workspace. In the hallway, there is a modern wall-hung toilet, complete with attractive herringbone-pattern tiles.
On the first floor, there is a spacious landing. Both the front and rear bedrooms are generously sized and offer built-in cupboard space. The bathroom is also a good size and features a walk-in shower with a seat, a vanity unit and a second toilet. The second floor is accessible via a fixed staircase. Due to its height (approximately 1.90m), this entire space falls just short of the criteria for inclusion in the living area, but nevertheless serves as a fully usable floor thanks to the large dormer window. This floor therefore accommodates a proper third bedroom. On the landing, there is a handy laundry area with space for the washing machine / dryer and the central heating boiler (Remeha, owned, from 2020).
The location of this home is perfect. Close to the “Plantage” shopping centre, it enjoys a pleasant and central position in Beverwijk. Every imaginable amenity is nearby. The supermarket, bakery and butcher are within walking distance. All of this in a child-friendly neighbourhood with various play areas, including the large “Kindervreugd” playground and an actual “Cruyff” football pitch within walking distance.
Features:
- lovely family home in a pleasant and quiet location in Beverwijk;
- spacious street with no neighbours directly opposite;
- French doors leading to the rear garden;
- deep and particularly sunny rear garden facing southwest, ideal for enjoying the sun!
- large shed (13m²), easily accessible with a cargo bike / motorcycle via the spacious rear access;
- modern toilet with herringbone-pattern tiles;
- 3 good-sized bedrooms;
- spacious bathroom with natural ventilation and daylight, a spacious shower and a second toilet;
- Remeha central heating boiler from 2020, last serviced in 2026 (owned);
- ideal location near the Plantage, an excellent base with every imaginable amenity nearby!
- child-friendly neighbourhood with various play areas around the corner.