Soms komt er iets unieks voorbij.. Uitbouw, garage en gastenverblijf
Description
Sometimes, something truly unique comes along...
Extension, garage, and guest accommodation!
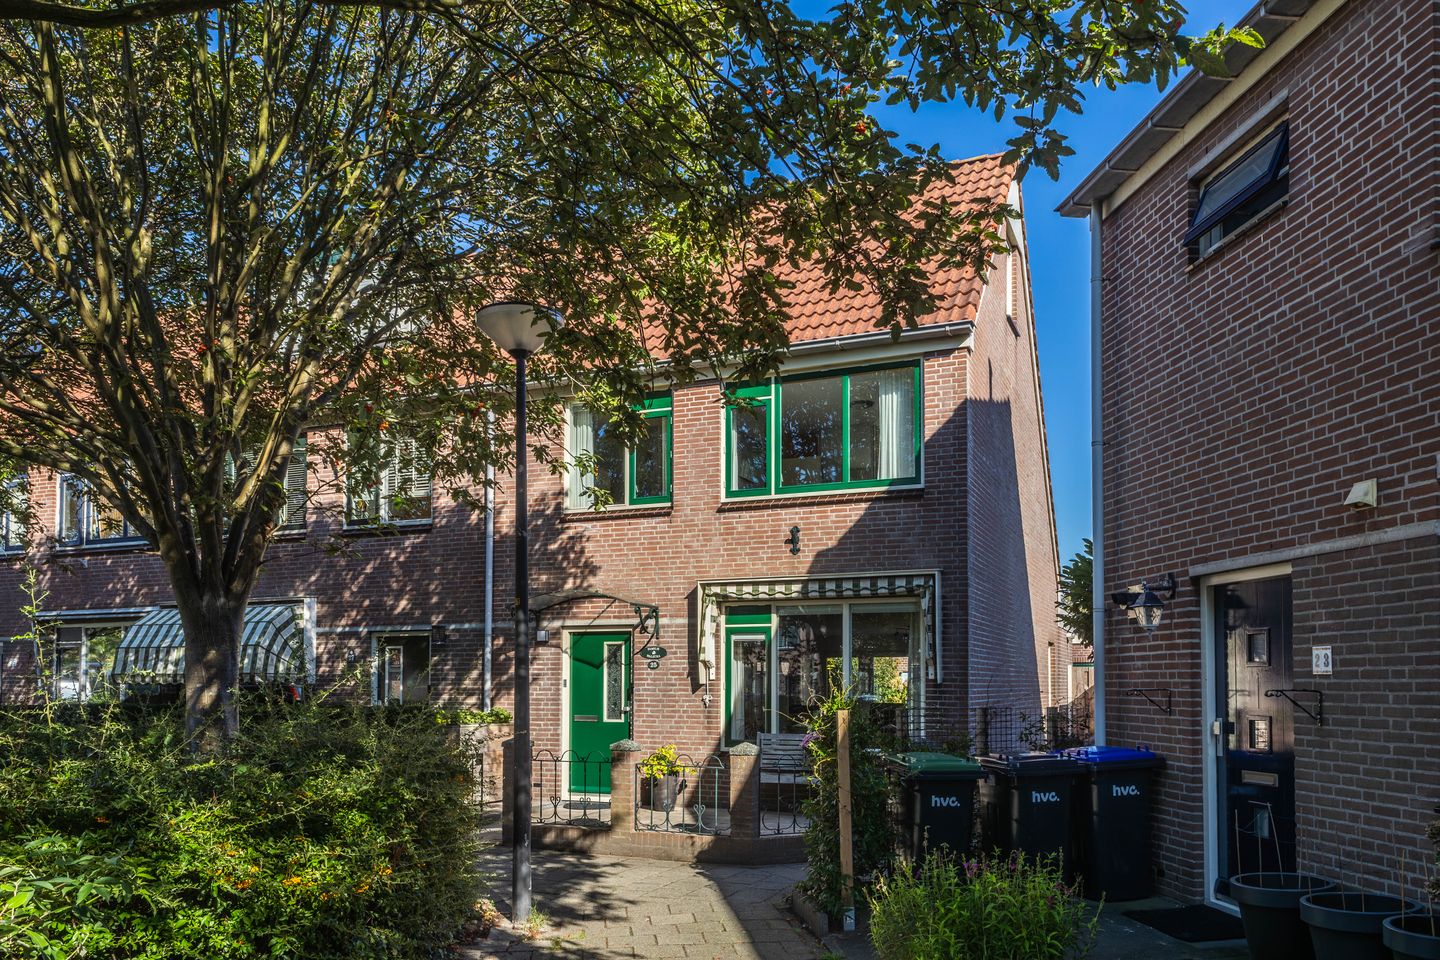
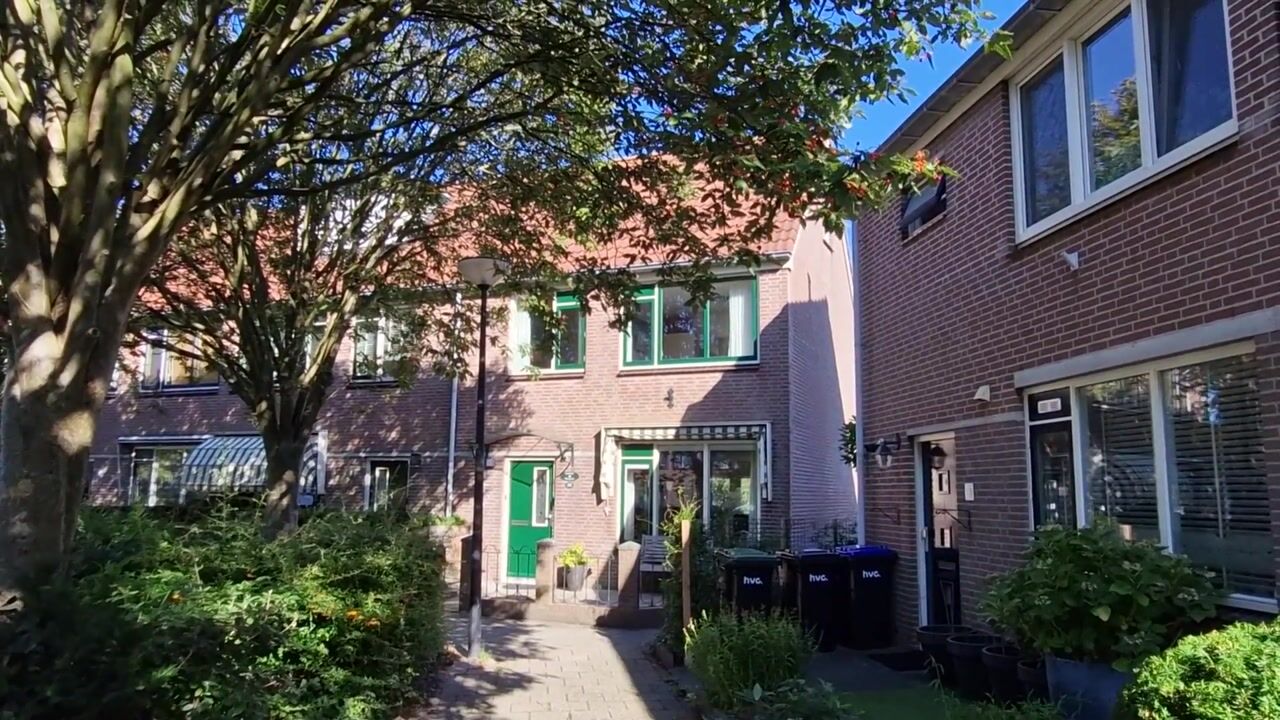
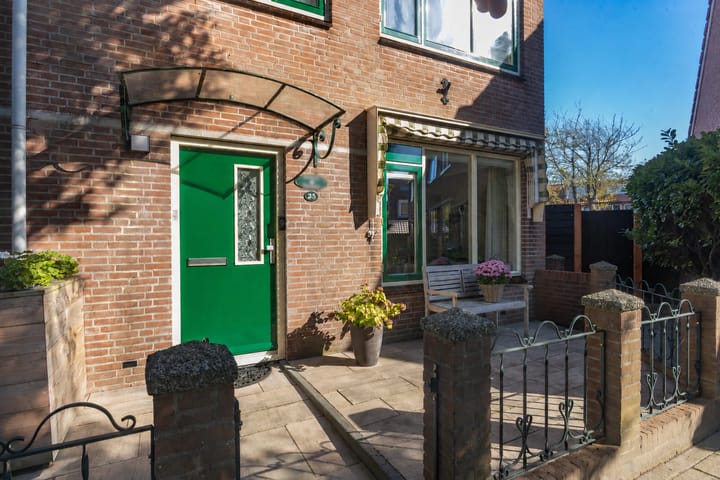
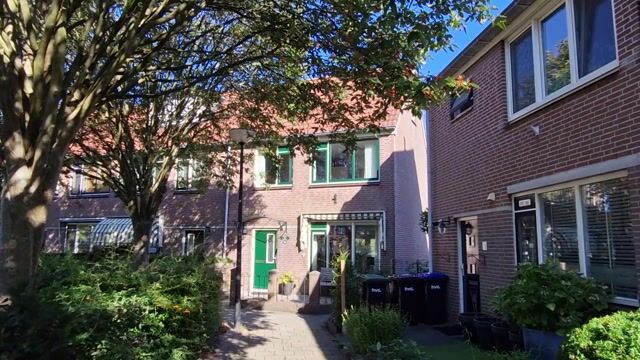
Three indispensable pillars for an exceptionally special living concept! Discover the versatile and spacious property at Marga Klompélaan 25.
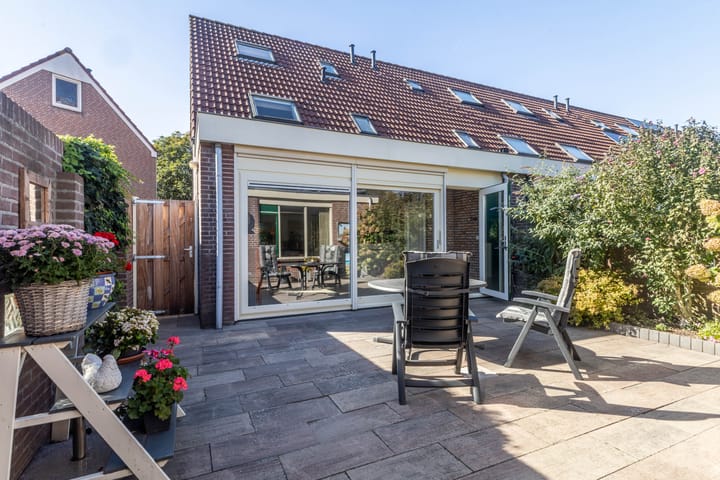
Step inside through the entrance hall, where you immediately find a toilet and a generous storage closet. The bright living room makes an instant impression: thanks to the stunning extension at the rear, a fantastic open-plan kitchen has been created here. This addition forms the perfect connection between indoors and outdoors, offering a modern, inviting space to cook and enjoy. A sliding door leads directly to the backyard.
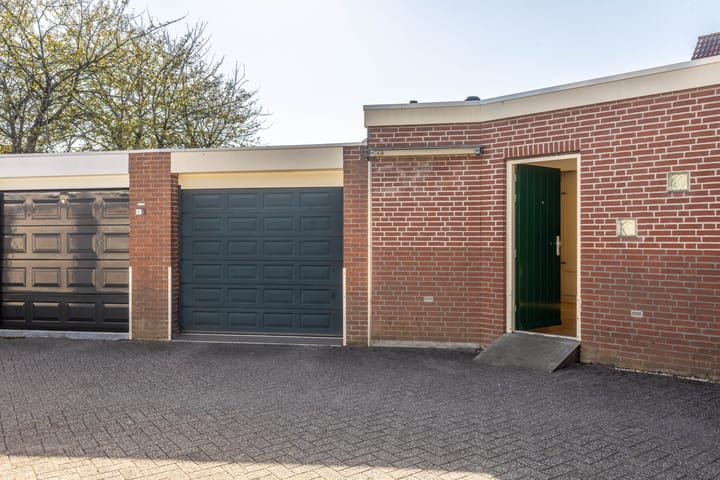
The centrally located kitchen, equipped with an electric cooktop, is the beating heart of the home. Adjacent to the open-plan kitchen, you will find the versatile guest accommodation. This apartment, complete with its own kitchenette, toilet, and bathroom (featuring a walk-in shower), is ideal for hosting guests and is also perfectly suited for a home office. Connected to this guest unit is the spacious, tiled garage with an electric door—a definite bonus for your car or hobbies.
First Floor
The first floor features three bedrooms. At the front of the property is the generously sized master bedroom. Additionally, there is a second, smaller bedroom, and at the rear, a third bedroom with a skylight. The bright bathroom comes with a walk-in shower, a toilet, and a washbasin unit. The skylight allows plenty of daylight and natural ventilation, making the space fresh and welcoming.
Loft Area
Via a fixed staircase, you reach the loft. On this level, you’ll find the connections for a washing machine and dryer in the landing area. There is also the fourth bedroom on this floor, featuring both a skylight and a side window—a perfect, light-filled space that can be used as a bedroom, workspace, hobby room, or guest room.
Additional Multi-functional Room
A particularly unique aspect of this home is the additional space, currently used as a shed and formerly serving as a complete guest apartment. With its own kitchenette, toilet, and shower, this area offers numerous possibilities: as an extra workspace, hobby room, or storage space. The combination of the separately located guest accommodation, this multifunctional extension, and the adjacent spacious garage makes this home truly unique and versatile.
Outdoors
The backyard is accessible through the living room and comes with a practical back entrance. Along with the garage and the additional multi-functional space, this property offers plenty of possibilities for storage, pursuing hobbies, or comfortable working from home.
Highlights: • Energy label A
• Living area of the main house: approximately 111 m²
• Living area of the garden house/guest accommodation: approximately 29 m²
• Additional indoor space – garage: approximately 16 m²
• Number of bedrooms: 4
• Solar panels: 8 units (installed in 2023)
• Boiler for the main house: 2023
• Boiler for the guest accommodation: 2012
• Painting work completed in 2023
• Spacious, tiled garage with electric door
• Backyard with a rear entrance
• Underfloor heating throughout the property
• Two charging stations for electric cars on the street
In short, this is a unique, spacious home that stands out with its extended rear featuring a fantastic open-plan kitchen, the versatile guest accommodation, and the practical, roomy garage. Such properties rarely come on the market.
Interested in this extraordinary home? Immediately get in touch with your own NVM buyer’s agent. Your NVM buyer’s agent is ready to represent your interests, saving you time, money, and worry.
Highlights
AI-generated from the description
Extended open-plan kitchen
Bright rear extension with modern kitchen and sliding door
Guest unit and extra space
Separate guest unit plus multifunctional room with facilities
Energy label A and solar
Energy label A, 8 solar panels and underfloor heating
Advertisement
Features
Transfer of ownership
Listed since
Acceptance
Available in consultation
Asking price
€ 550,000 kosten koper
Asking price per m²
€ 3,929
Status
Available
Construction
Kind of house
Single-family home, corner house
Building type
Resale property
Year of construction
1987
Type of roof
Flat roof covered with asphalt roofing and roof tiles
Surface areas and volume
Areas
Living area
140 m²
Other space inside the building
16 m²
Plot size
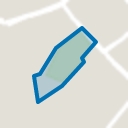
184 m²
Volume in cubic meters
558 m³
Layout
Number of rooms
5 rooms (4 bedrooms)
Number of bath rooms
1 bathroom and 1 separate toilet
Bathroom facilities
Shower, walk-in shower, toilet, sink, and washstand
Number of stories
3 stories
Facilities
Skylight, mechanical ventilation, sliding door, TV via cable, and solar panels
Energy
Energy label
A
Insulation
Roof insulation, double glazing, insulated walls and floor insulation
Heating
CH boiler
Hot water
CH boiler
CH boiler
Nefit (gas-fired combination boiler from 2023, in ownership)