Ruime en modern afgewerkte tussenwoning met dakopbouw en zonnepanelen
Description
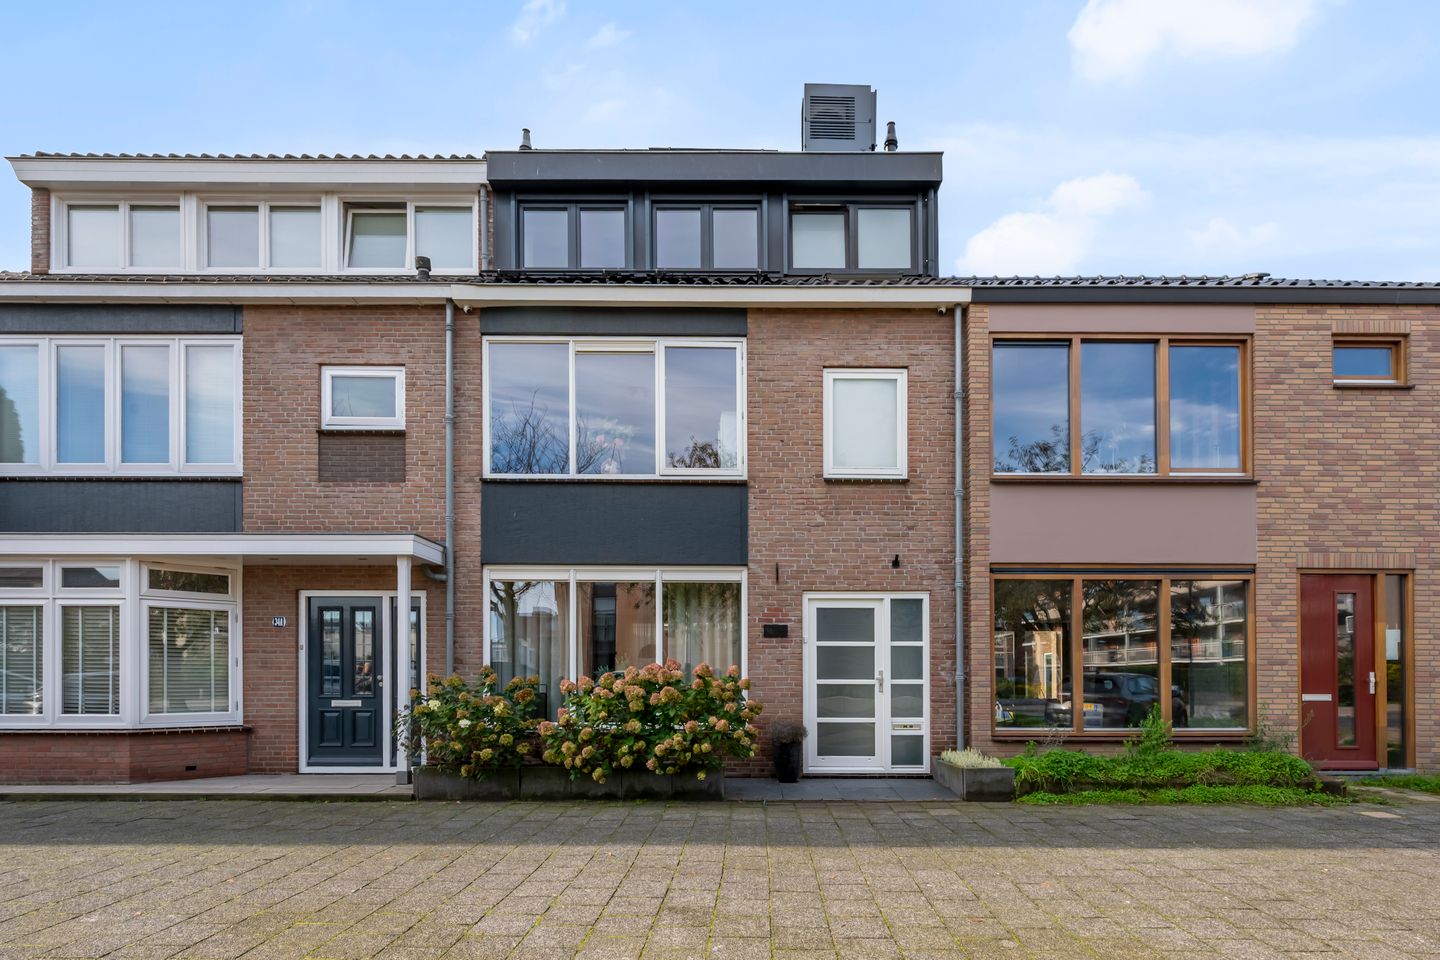
Spacious, modern terraced home with a rooftop extension, 15 solar panels and an energy label B
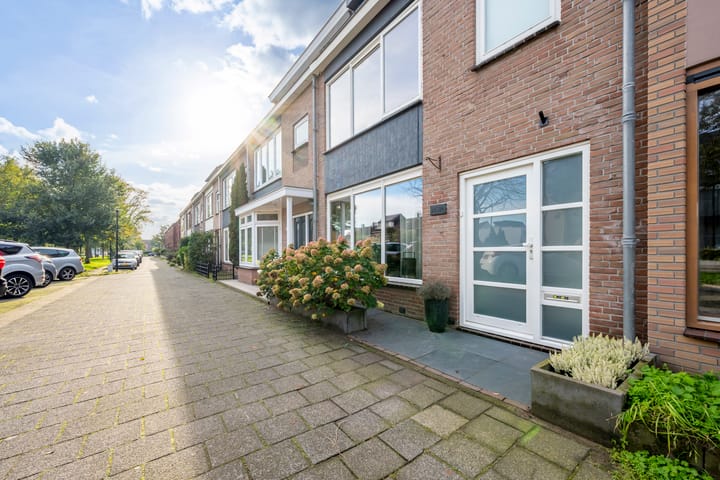
Situated at Oostertuinen 36 in Beverwijk, this surprisingly spacious terraced home has benefited from significant investment in comfort, style and energy efficiency over recent years. The bright living room, generous open-plan kitchen and modern finishes immediately create a warm and welcoming atmosphere. With a rear extension, a rooftop extension added in 2024, three spacious bedrooms, two bathrooms and a lovely southwest-facing rear garden, there is plenty of room for the whole family. Add the solar panels, upgraded systems and energy label B, and this is a home where so much has already been taken care of!
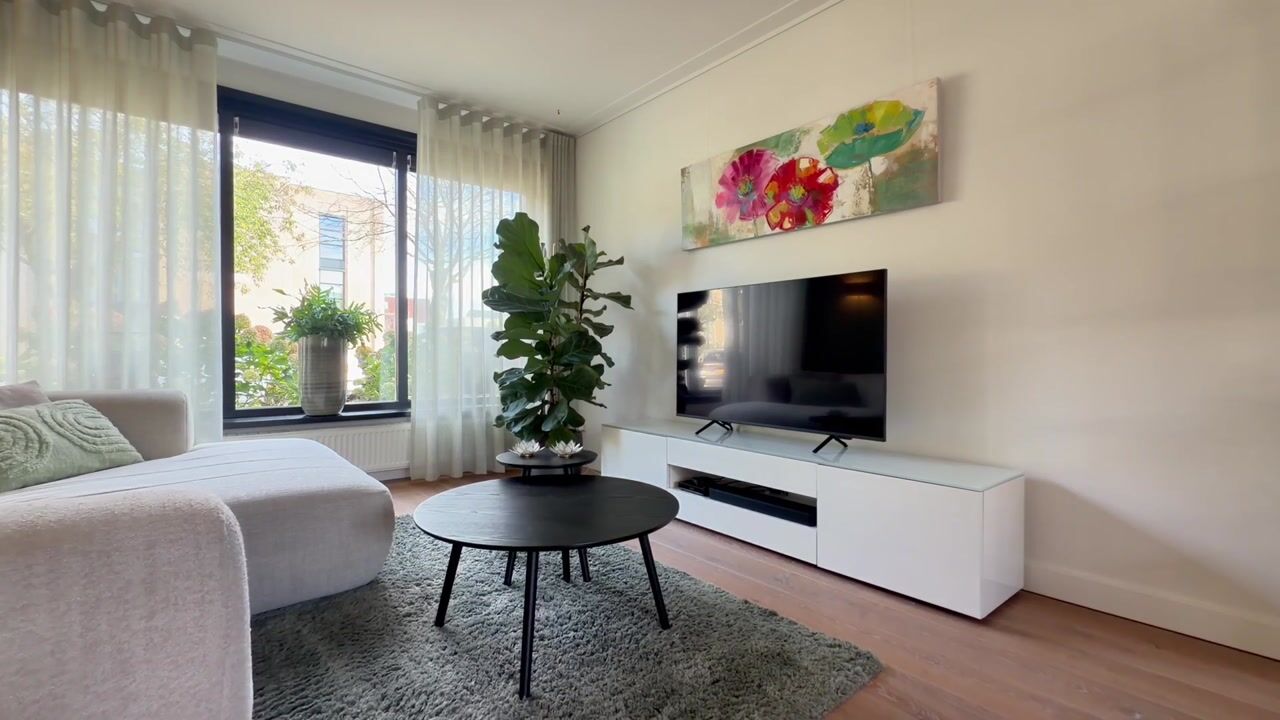
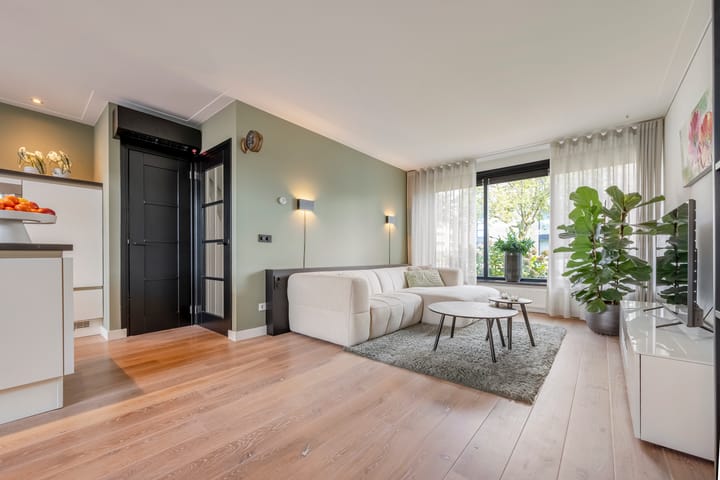
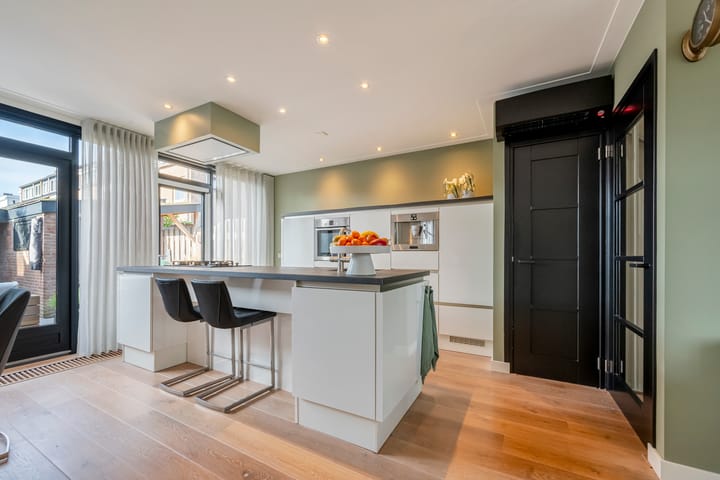
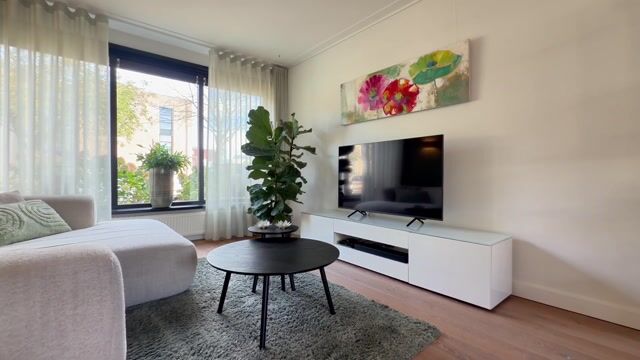
This truly is a home where you can simply unpack and start enjoying life! From the entrance hall with a separate toilet, you step into the spacious living room, where the warm wooden flooring and natural light create an inviting, homely feel. A cosy seating area is situated at the front, while the generous open-plan kitchen with a cooking island occupies the rear. The island forms a wonderful focal point, allowing you to cook while staying connected with family or guests gathered around the large dining table. The rear extension, added in 2006, provides ample space for it all. The wide glazed doors overlooking the garden bring in plenty of daylight and create a lovely connection with the outdoors.
On the first floor, you will find two spacious bedrooms and a well-presented bathroom. The generous rear bedroom is wonderfully bright and features a practical walk-in wardrobe with plenty of storage. The second bedroom is currently used as a home office, but would also make an excellent child’s bedroom or guest room. The bathroom, installed in 2017, is neatly finished and includes a spacious shower, washbasin and toilet.
The second floor underwent a major transformation in 2024 with the addition of a rooftop extension, creating a surprisingly spacious and bright level. The large bedroom features an attractive finish, plenty of practical cupboard space and lovely natural light. A second, modern bathroom has also been added here, complete with a walk-in shower, vanity unit and toilet. A wonderful floor offering plenty of privacy and comfort.
The outdoor space is equally inviting. The southwest-facing rear garden is largely paved and attractively laid out, keeping maintenance to a minimum and leaving more time to relax. There is ample room for a large outdoor lounge set and al fresco dining. The garden fencing creates a sheltered atmosphere, and at the rear you will find a practical storage shed with an adjoining covered area.
What makes this home particularly appealing is the extensive work already completed in recent years. A new central heating boiler was installed in 2025, air conditioning and a replacement electrical consumer unit were added in 2026, and the property benefits from 15 solar panels. Attention has also been given to the paintwork, glazing and insulation. With an energy label B and so many improvements already in place, this is somewhere you can truly call home.
The property is located on Oostertuinen in Beverwijk, a pleasant residential setting with an appealing mix of homes and nearby green spaces. You will be living on a quiet street, with everyday amenities conveniently close by. Whether you need groceries, fancy a walk or want to spend an afternoon shopping, you will not have to travel far. Beverwijk town centre, schools, sports facilities and the railway station are all within easy reach. By bike, you can also easily head towards the dunes and the beach at Wijk aan Zee. A wonderful combination of comfortable living, a lively local area and plenty of opportunities to enjoy the outdoors.
Feeling enthusiastic? Call us to arrange a viewing — we would be delighted to show you around.
-Year built: 1956
-Plot size: 104 m²
-Living area: 117 m²
-Volume: 405 m³
-Energy label: B
Key features
-Spacious terraced home with a rear extension added in 2006;
-Rooftop extension completed in 2024;
-117 m² of living space;
-Three spacious bedrooms;
-Two bathrooms, one installed in 2024;
-Generous open-plan kitchen with a cooking island;
-Well-maintained rear garden with a storage shed and covered area;
-15 solar panels installed in 2024;
-Energy label B;
-New Remeha central heating boiler installed in 2025;
-Air conditioning installed in 2026;
-Electrical consumer unit replaced in 2026;
-Mechanical ventilation system replaced in 2026;
-Exterior paintwork carried out in 2024 and 2026;
-uPVC window frames on the second floor;
-Fibre-optic connection available.
Interested in this property? Engage your own NVM buying agent today. Your NVM buying agent represents your interests and saves you time, money and worry. You can find contact details for fellow NVM buying agents on Funda.
Highlights
AI-generated from the description
Bright living with island kitchen
Spacious living room with open kitchen, island and garden doors.
Sunny garden with storage
Southwest garden, mainly paved, with shed and covered area.
Upgraded with 15 solar panels
15 solar panels, energy label B and upgraded systems.
Advertisement
Features
Transfer of ownership
Listed since
Acceptance
Available in consultation
Asking price
€ 475,000 kosten koper
Asking price per m²
€ 4,060
Status
Available
Construction
Kind of house
Single-family home, row house
Building type
Resale property
Year of construction
1956
Specific
Partly furnished with carpets and curtains
Type of roof
Gable roof covered with roof tiles
Quality marks
Energie Prestatie Advies
Surface areas and volume
Areas
Living area
117 m²
External storage space
7 m²
Plot size
104 m²
Volume in cubic meters
405 m³
Layout
Number of rooms
4 rooms (3 bedrooms)
Number of bath rooms
2 bathrooms and 1 separate toilet
Bathroom facilities
Shower, 2 toilets, sink, walk-in shower, and washstand
Number of stories
3 stories
Facilities
Outdoor awning, optical fibre, mechanical ventilation, rolldown shutters, TV via cable, and solar panels
Energy
Energy label
B
Insulation
Roof insulation, double glazing and energy efficient window plus