Karakteristiek herenhuis met veel ruimte en prachtige ligging!
Description
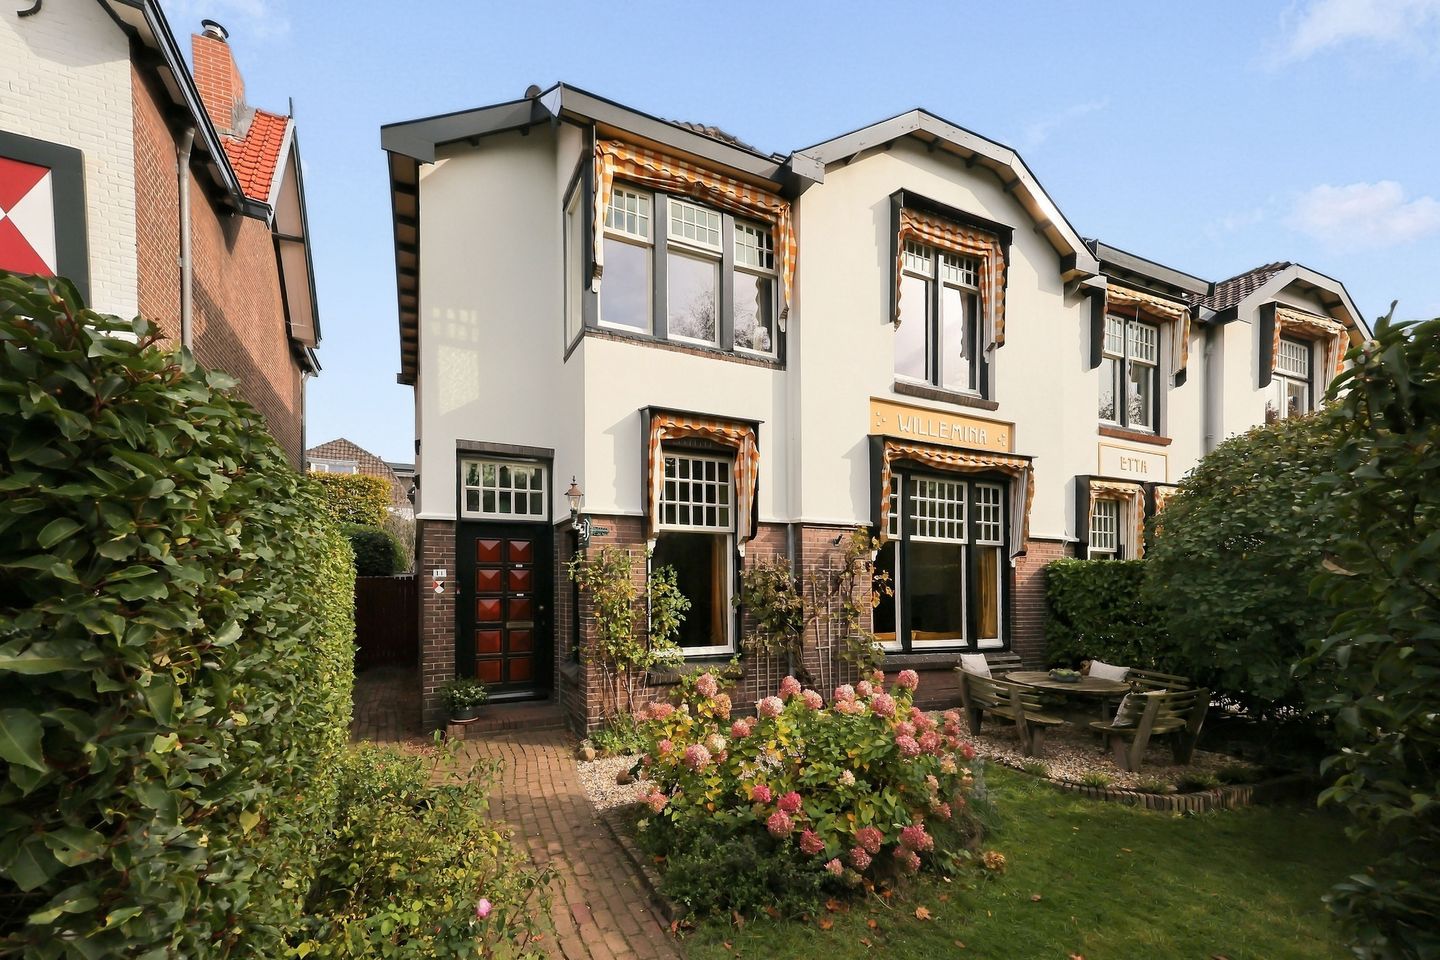
Characterful townhouse offering a surprising amount of space in a beautiful setting on the prestigious Prinsesselaan!
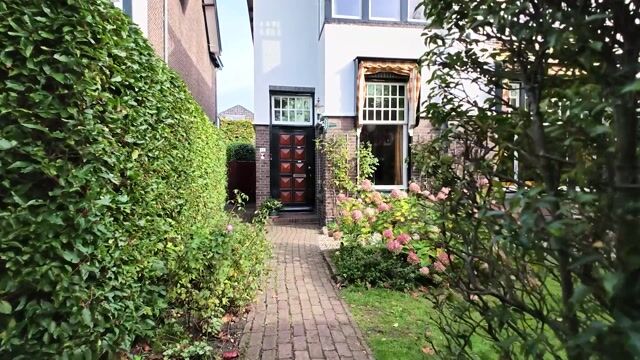
Some homes are simply special. Prinsesselaan 11 is a perfect example! Dating from the early twentieth century, this characterful townhouse has municipal listed status and the distinguished appearance so typical of Prinsesselaan. A home full of history, atmosphere and, above all, an impressive amount of space. With no fewer than 163 m² of living space, eight rooms and a 310 m² plot, this property offers endless possibilities. All in a beautiful location just a short distance from the centre of Beverwijk.
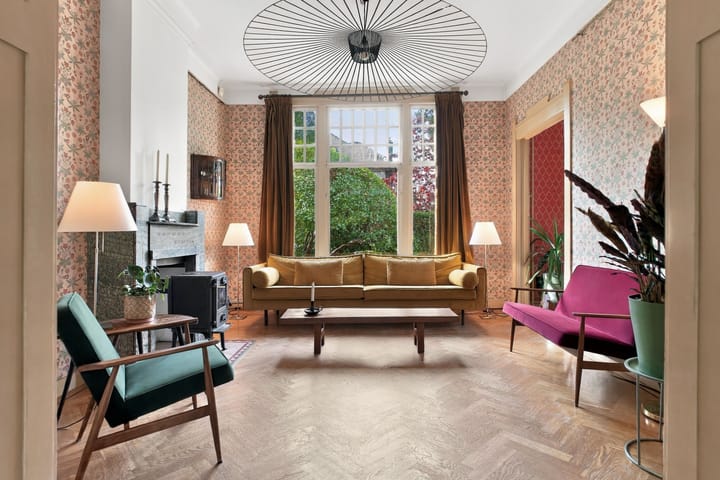
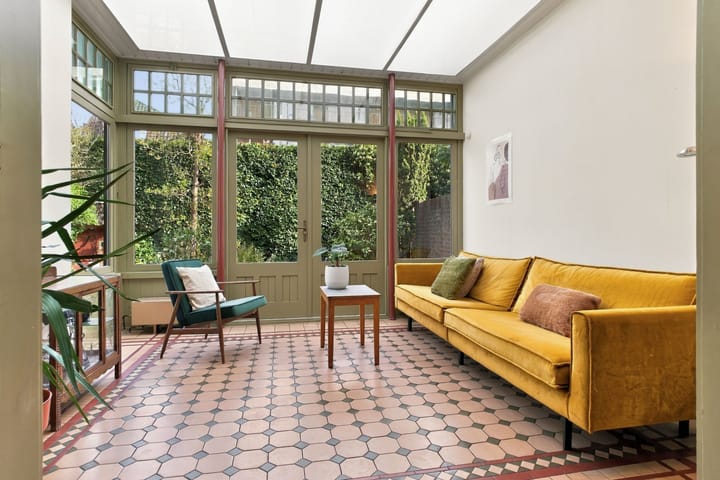
What makes this semi-detached property so appealing is the combination of its distinctive architecture and generous, versatile layout. Inside, a variety of living spaces give the house its own unique character. The living room is a welcoming place to gather, with a wood-burning stove adding extra warmth and atmosphere. The conservatory is a wonderful extension of the living space and provides a pleasant connection to the outdoors. The many different rooms offer plenty of scope to arrange the house to suit your needs. Whether you are looking for a spacious family home, a comfortable home office or extra room for hobbies, there are possibilities aplenty.
The upper floors are equally spacious. The property has three bedrooms and several additional rooms, making the layout suitable for a wide range of living arrangements. It is precisely this combination of space and character that makes this home so appealing. A property that is not only a pleasure to live in today, but also offers room to grow with you.
Various improvements have also been made over the years. Heritage glazing was installed in 2021, the exterior was professionally painted in 2023, and a new central heating boiler was installed in October 2026. The property also benefits from partial floor and wall insulation, while the kitchen has electric underfloor heating. The conservatory has underfloor heating connected to the central heating system.
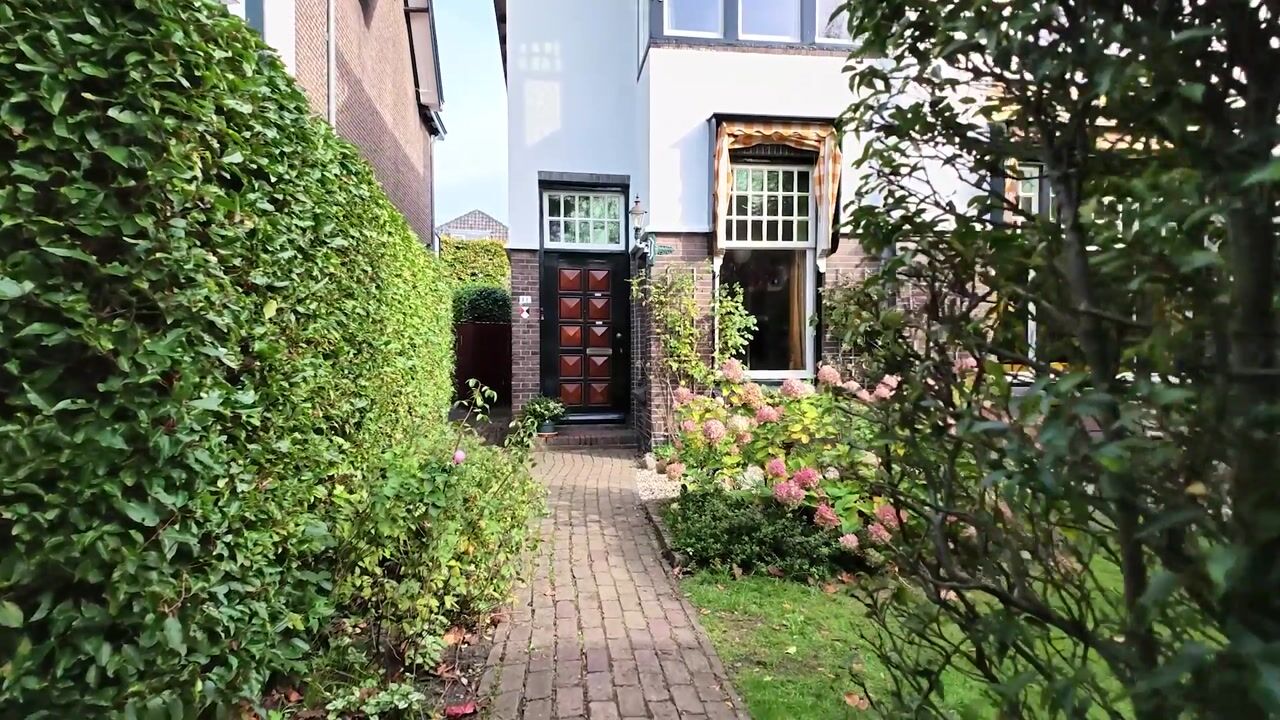
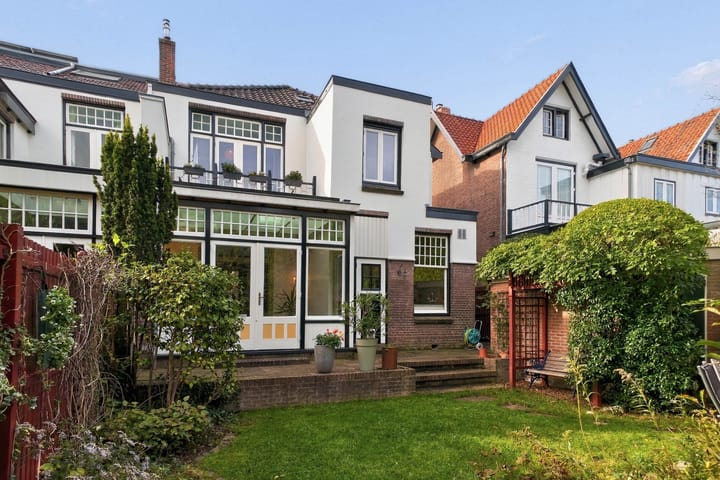
And then there is the outdoor space! Set on a 310 m² plot, the property offers not only front and side gardens, but also a generous rear garden of approximately 110 m². A lovely amount of outdoor space, especially this close to the town centre. There is plenty of room to sit outside, enjoy gardening or spend time outdoors with family and friends. The garden is a wonderful complement to the generous space indoors.
Prinsesselaan 11 is a home for those who appreciate distinctive architecture, spacious interiors and a special residential setting. A distinguished townhouse with its own unique style, a versatile layout and a location you will enjoy every day.
Are you as enthusiastic as we are? Call us to arrange a viewing. We would be delighted to show you around.
Year built:** 1907
Plot size:** 310 m²
Living area:** 163 m²
Volume:** 750 m³
Location
Prinsesselaan is one of those streets in Beverwijk where you immediately sense the atmosphere of a bygone era. Its distinctive buildings and stately appearance give the street a character all of its own. It is easy to see why this is such a sought-after residential area. Here, you can enjoy a beautiful setting just a short distance from Beverwijk’s lively town centre.
You will not have to go far for everyday groceries, inviting shops or a cup of coffee. Schools, sports facilities and other everyday amenities are also nearby. The appeal lies in enjoying the space and charm of a characterful residential street while having the buzz of the town close at hand.
The location is also convenient for transport links. Beverwijk railway station and main roads towards Haarlem, Alkmaar and Amsterdam, among other destinations, are easily accessible. A central location with everything close by, without sacrificing the distinctive character of this special street.
Key features
- Municipally listed building
- Characterful semi-detached townhouse
- Distinguished appearance and architectural style dating from 1907
- Generous living area of 163 m²
- No fewer than eight rooms, including three bedrooms
- Versatile layout offering a wide range of potential uses
- Inviting living room with a wood-burning stove
- Conservatory with underfloor heating
- Spacious 310 m² plot
- Rear garden of approximately 110 m²
- Front, side and rear gardens
- Heritage glazing installed in 2021
- Exterior professionally painted in 2023
- New Vaillant central heating boiler installed in October 2026, suitable for use with a hybrid heat pump
- Partial floor and wall insulation
- Electric underfloor heating in the kitchen
- Situated on the prestigious Prinsesselaan
- A short distance from Beverwijk town centre
Interested in this property? Appoint your own NVM buying agent today. Your NVM buying agent will represent your interests and save you time, money and worry. You can find contact details for fellow NVM buying agents on Funda.
Highlights
AI-generated from the description
Characterful listed townhouse
Municipally listed 1907 townhouse with distinguished style.
Inviting living with conservatory
Living room with wood stove and conservatory with underfloor heating.
Generous gardens around home
Front, side and rear gardens on 310 m² plot.
Advertisement
Features
Transfer of ownership
Listed since
Acceptance
Available in consultation
Asking price
€ 799,000 kosten koper
Asking price per m²
€ 4,902
Status
Available
Construction
Kind of house
Mansion, double house
Building type
Resale property
Year of construction
1907
Specific
Listed building (national monument)
Type of roof
Combination roof covered with asphalt roofing and roof tiles
Surface areas and volume
Areas
Living area
163 m²
Other space inside the building
7 m²
Exterior space attached to the building
4 m²
External storage space
9 m²
Plot size
310 m²
Volume in cubic meters
750 m³
Layout
Number of rooms
8 rooms (3 bedrooms)
Number of bath rooms
1 bathroom and 1 separate toilet
Bathroom facilities
Bath, toilet, and sink
Number of stories
2 stories and an attic
Facilities
Skylight, flue, and TV via cable
Energy
Energy label
Not required
Insulation
Double glazing
Heating
CH boiler, electric heating, gas heaters, wood heater and partial floor heating
Hot water
CH boiler
CH boiler
Vaillant eco Tec (gas-fired combination boiler from 2026, in ownership)