Fantastic Family Home with 4 Bedrooms, 2 Bathrooms, Sunny Southeast-Facing Garden and Energy Label A
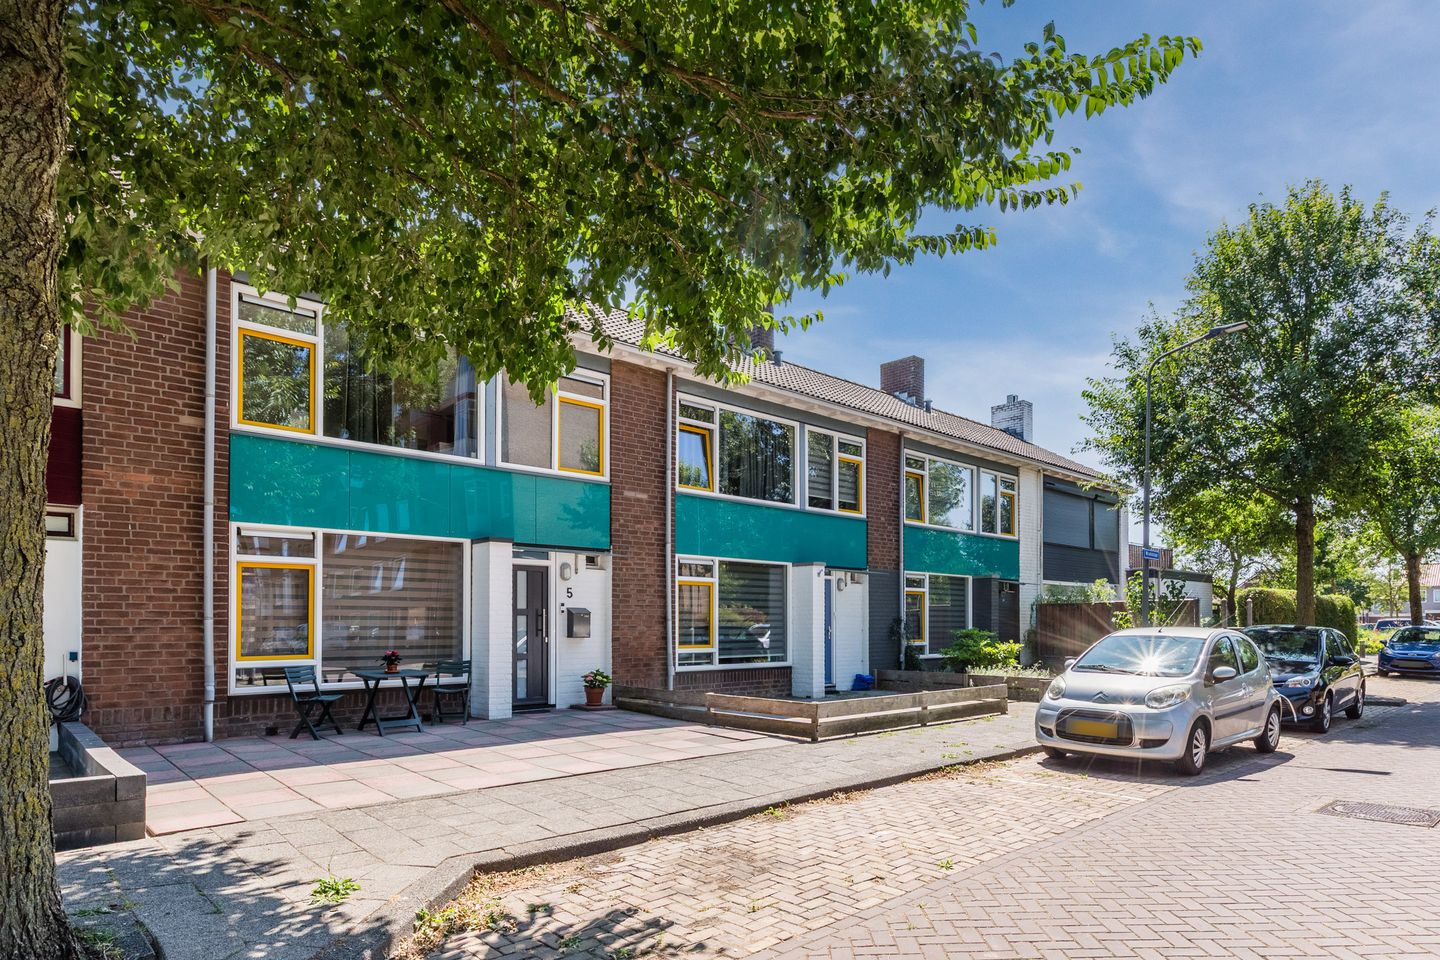
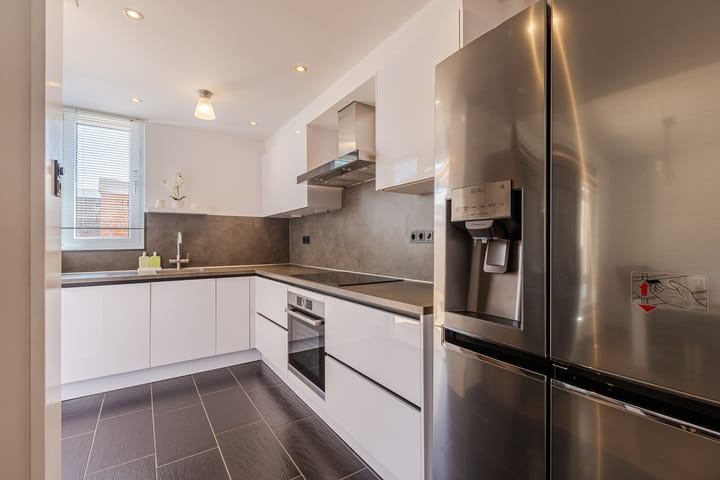
This beautifully maintained family home truly has it all. Located in a quiet, low-traffic residential street, the property is completely move-in ready. It features modern uPVC window frames with high-performance HR double glazing throughout, new exterior doors, excellent insulation, and a contemporary kitchen and bathrooms.
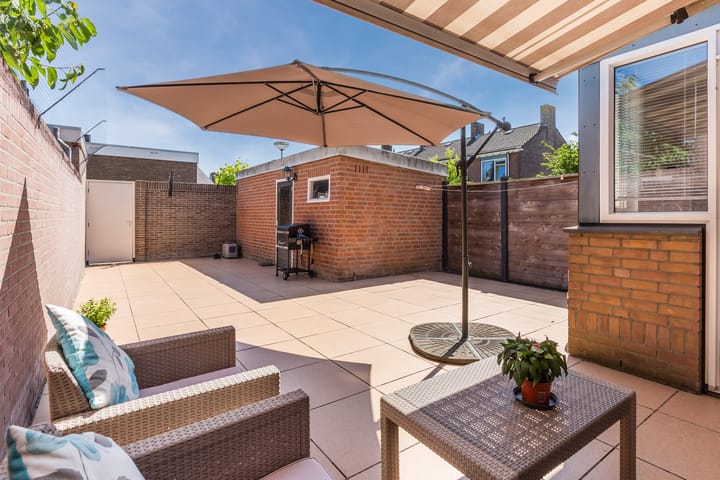
The home enjoys an attractive setting with a green strip and mature trees directly opposite, providing a pleasant open outlook. A shopping centre is within walking distance, while several children's playgrounds and other everyday amenities are easily reached by bicycle. Inside, the property has been meticulously maintained and is ready for immediate occupation. It offers four bedrooms and, uniquely within this price range, two bathrooms. Outside, you can relax in the approximately 13-metre-deep rear garden, perfectly positioned to enjoy the sun thanks to its southeast-facing orientation.
Year of construction: 1958
Living area: 108 m²
Plot size: 145 m²
Bedrooms: 4
Energy rating: A
Although originally built in the late 1950s, the property has been extensively modernised and made highly energy-efficient. New uPVC window frames with HR double glazing have been installed throughout, and the floor, walls and roof have all been insulated. As a result, the home has achieved an Energy Label A—an impressive accomplishment for a property of this age, as similar homes typically receive a C or D rating. This provides greater year-round comfort, lower energy costs, and may even qualify buyers for a reduction in mortgage interest rates.
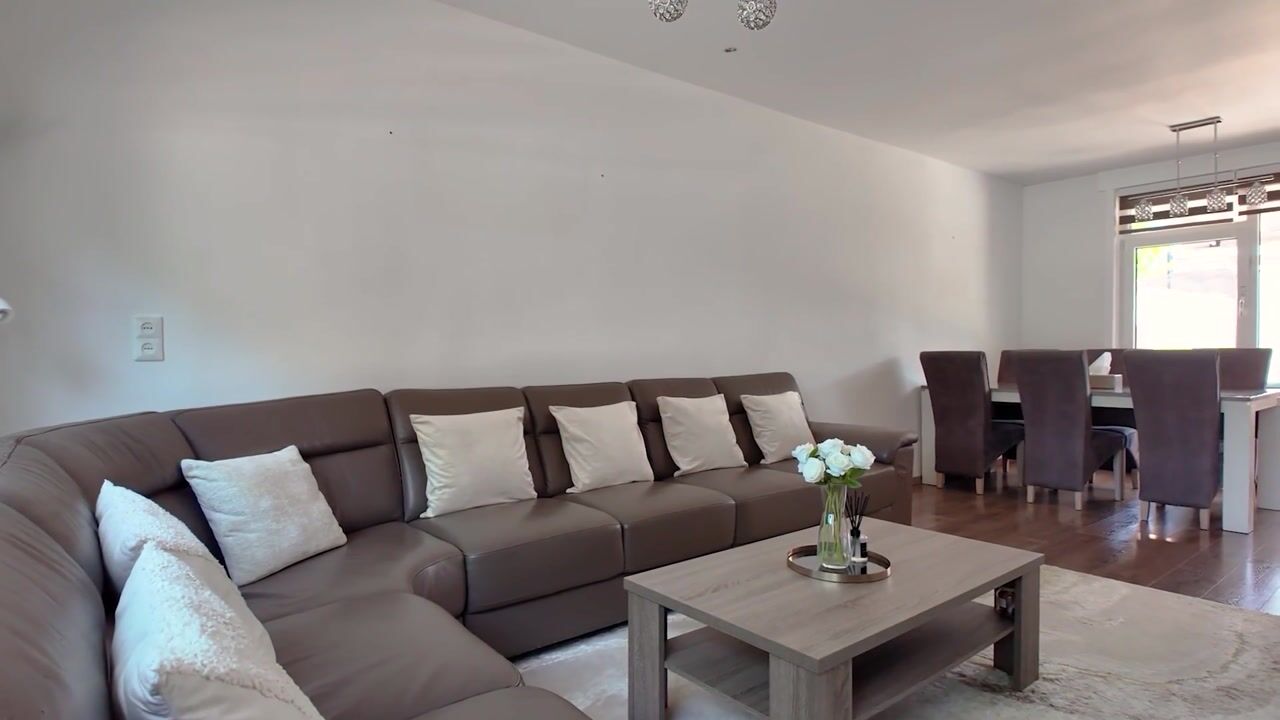
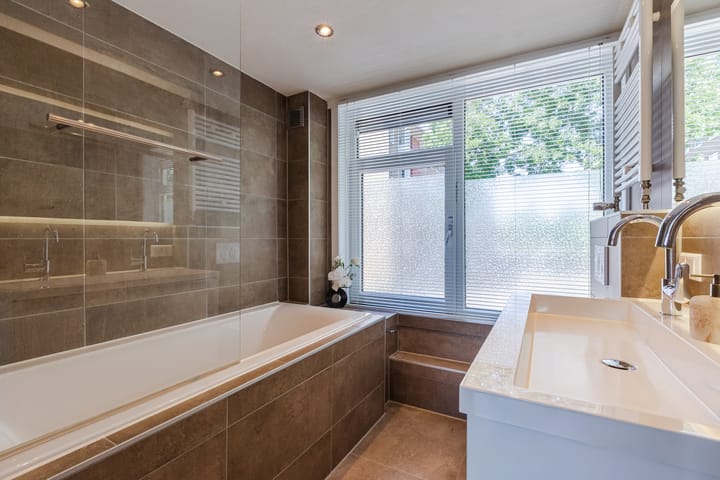
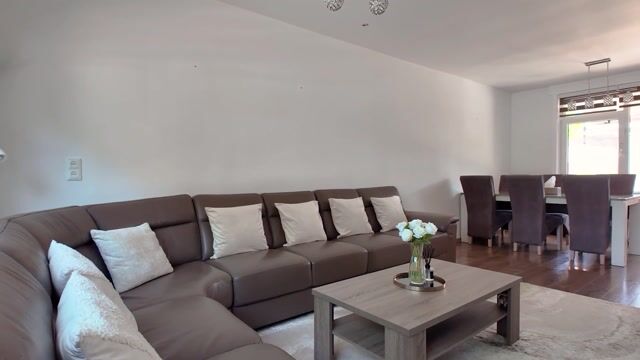
The property is ready to move into immediately. All walls and ceilings have been finished with smooth plasterwork, creating a clean and contemporary appearance. Both bathrooms are stylish and modern. The larger bathroom features a comfortable bathtub, vanity unit and a second toilet, while the second bathroom is fitted with a spacious walk-in shower and vanity unit. With two bathrooms, there is no need to queue during the morning rush.
The location is ideal, right on the border of Beverwijk and Heemskerk. Both town centres can be reached within approximately 10 minutes by bicycle. For daily shopping, the recently renovated Europaplein shopping centre is within walking distance and offers several supermarkets, a bakery, a drugstore and various specialty food shops. Commuters will appreciate the excellent connection to the A9 motorway via the Broekpolder, providing quick access to Alkmaar, Haarlem and Amsterdam.
Key Features
* Renovated family home with 4 bedrooms
* Energy Label A
* New uPVC window frames with HR double glazing throughout
* New exterior doors
* Two modern bathrooms
* Upgraded and expanded electrical distribution board (including connection for an induction hob)
* Practical laundry area between the staircase and kitchen
* Modern fitted kitchen with built-in appliances and induction cooking
* Deep southeast-facing rear garden with rear access
* No direct neighbours opposite, offering a peaceful setting
* Several children's playgrounds nearby
* Europaplein shopping centre within walking distance
* Generous storage space behind the eaves on both sides of the attic floor
* Excellent access to major roads, including the A9 motorway
* Intergas Extreme 36 central heating boiler (2021), owned (not leased)
Highlights
AI-generated from the description
Upgraded to Energy A
uPVC frames, HR glazing and full insulation, Energy A.
Modern kitchen and bathrooms
Contemporary kitchen with induction and two modern bathrooms.
Deep sunny rear garden
Approx. 13 m deep southeast-facing garden with rear access.
Advertisement
Features
Transfer of ownership
Listed since
Acceptance
Available in consultation
Asking price
€ 439,000 kosten koper
Asking price per m²
€ 4,065
Status
Sold under reservation
Construction
Kind of house
Single-family home, row house
Building type
Resale property
Year of construction
1958
Type of roof
Gable roof covered with roof tiles
Surface areas and volume
Areas
Living area
108 m²
Exterior space attached to the building
1 m²
External storage space
7 m²
Plot size
145 m²
Volume in cubic meters
374 m³
Layout
Number of rooms
5 rooms (4 bedrooms)
Number of bath rooms
2 bathrooms and 1 separate toilet
Bathroom facilities
Bath, toilet, 2 washstands, and shower
Number of stories
3 stories
Facilities
Mechanical ventilation, passive ventilation system, and TV via cable
Energy
Energy label
A
Insulation
Roof insulation, energy efficient window, insulated walls and floor insulation
Heating
CH boiler
Hot water
CH boiler
CH boiler
Intergas Extreme 36 (gas-fired combination boiler from 2021, in ownership)