Modern and Spacious End-Terrace House with Sunny South-West Facing Garden
This stunning end-terrace house, with a living area of approximately 101 m², offers everything you’re looking for: comfort, space, and an ideal location. The property features a sunny, deep backyard (approximately 11 meters long) with a convenient storage shed of about 7 m², perfectly positioned facing southwest. Here, you can enjoy the sun for most of the day!
Layout
Upon entering, you’ll immediately notice how spacious and bright the ground floor is. The property has been extended at the rear and equipped with skylights, creating a generous living room with a stylish and modern look. At the back, you’ll find the modern open-plan kitchen, complete with various built-in appliances.
On the first floor, there are two spacious bedrooms, both ideal as a main or guest bedroom. The luxurious, newly renovated bathroom features a walk-in shower, a second toilet, a designer radiator, and a stylish vanity unit. Additionally, the landing offers a practical storage cupboard and stairs leading to the second floor.
The second floor has a functional landing with the central heating system and connections for a washing machine and dryer. Furthermore, this floor offers a surprisingly spacious third bedroom, equipped with a large dormer window that lets in plenty of natural light.
Key Features:
Energy label: C
Extended at the rear, creating a spacious living room
Combination of both uPVC and wooden window frames with double glazing in most of the house
Two spacious bedrooms on the first floor
Third bedroom with dormer window on the second floor
Attic landing with washing machine and dryer connections
Deep, sunny backyard (approx. 11 meters) facing southwest, with a back entrance and storage shed of around 7 m²
Are you excited about this property?
Enlist your own NVM purchasing agent! An NVM purchasing agent represents your interests and supports you throughout the entire purchasing process, saving you time, money, and stress. You can find fellow NVM purchasing agents on Funda.
Advertisement
Features
Transfer of ownership
Last asking price
€ 395,000 kosten koper
Asking price per m²
€ 3,911
Status
Sold
Construction
Kind of house
Single-family home, corner house
Building type
Resale property
Year of construction
1943
Type of roof
Gable roof covered with roof tiles
Surface areas and volume
Areas
Living area
101 m²
External storage space
7 m²
Plot size
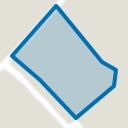
166 m²
Volume in cubic meters
338 m³
Layout
Number of rooms
4 rooms (3 bedrooms)
Number of bath rooms
1 bathroom and 1 separate toilet
Bathroom facilities
Walk-in shower, toilet, and washstand
Number of stories
3 stories
Facilities
Skylight and mechanical ventilation
Energy
Energy label
C
Insulation
Roof insulation, double glazing and insulated walls
Heating
CH boiler
Hot water
CH boiler
CH boiler
Intergas HR-107 (gas-fired combination boiler from 2023, in ownership)