
Zeestraat 1101942 AV BeverwijkVondellaan
€ 630,000 k.k.

- 205 m²living area
- 230 m²plot size
- 7bedrooms
- Eenergy label
Karakteristiek herenhuis met riant woonoppervlakte en zonnige tuin
Description
Characteristic townhouse with a spacious living area and a sunny southwest-facing garden
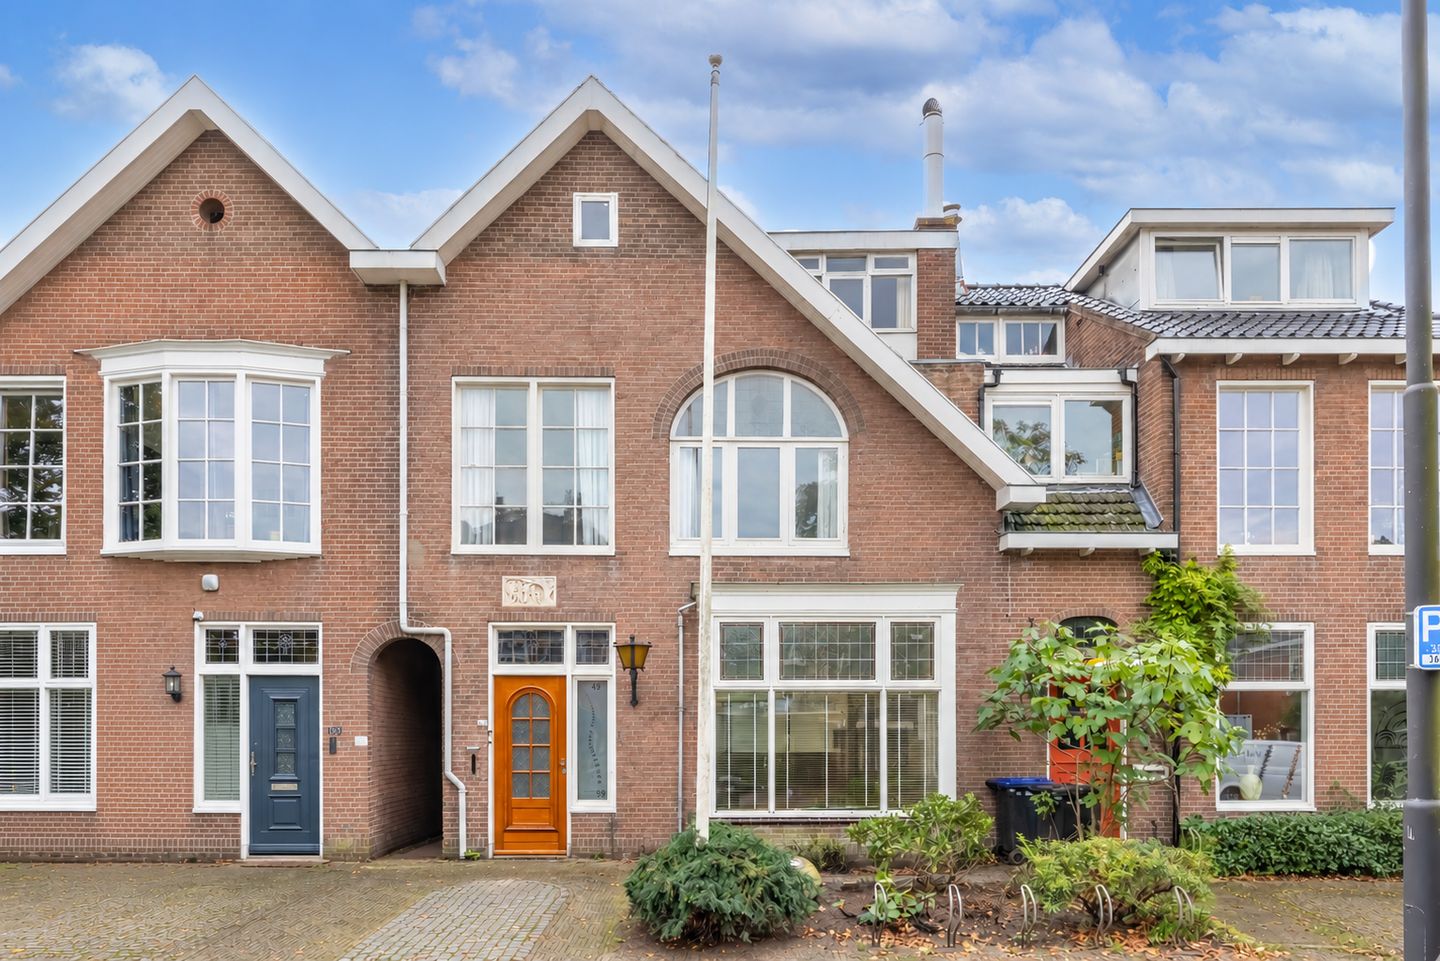
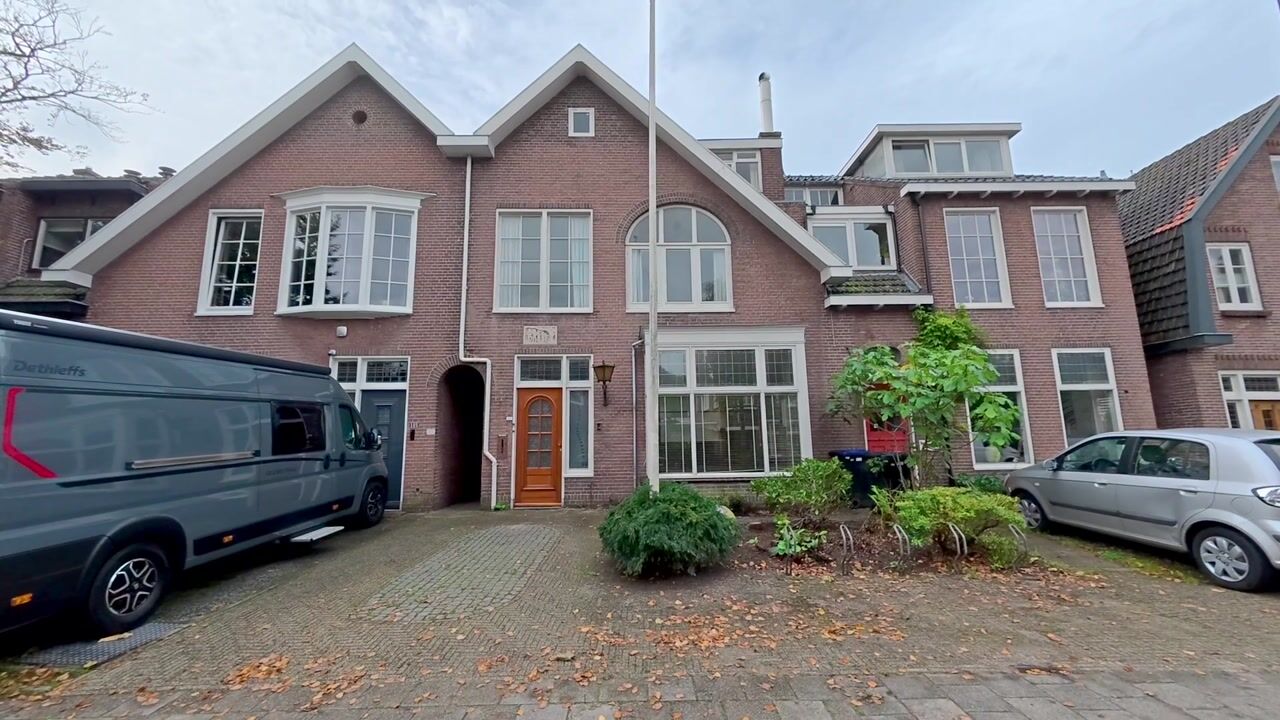
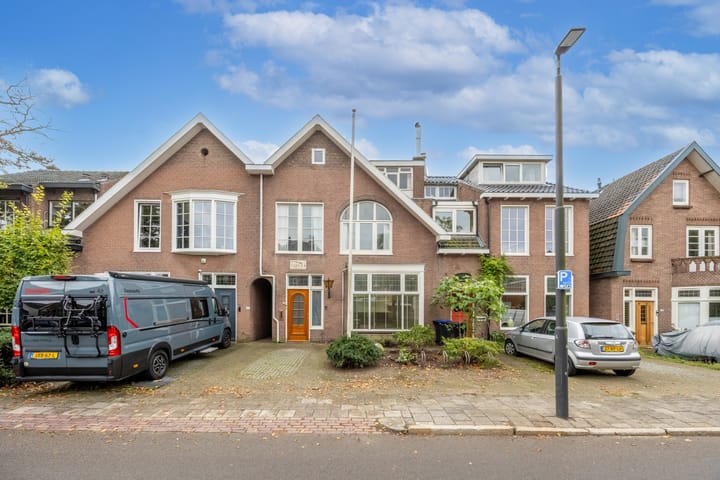
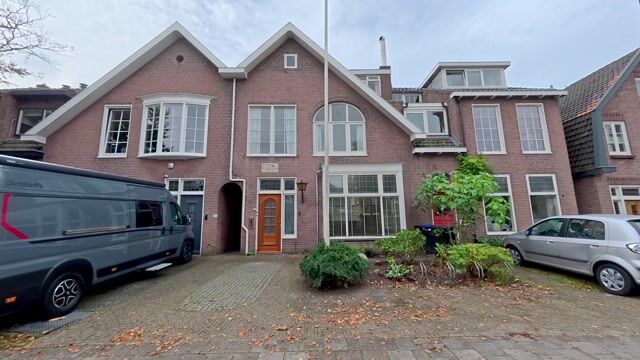
Some homes have just that extra appeal. Zeestraat 110 in Beverwijk is a beautiful example. This distinctive townhouse from 1912 immediately stands out with its stately appearance, high ceilings, and exceptionally generous living spaces. With no less than 205 m² of living space, six bedrooms, two roof terraces, and a sunny rear garden facing southwest, this is truly a home full of potential. And all of that in the popular Vondelkwartier!
What makes this property so interesting is the enormous amount of space and the freedom to design the home entirely to your own taste. Whether you have a large family, want to combine living and working, or dream of a home where multiple generations can find their place, this property offers endless possibilities. While the home does require modernization and attention to maintenance, that very aspect gives you the opportunity to truly make it your own.
Entering through the distinctive entrance, you arrive in a spacious hall with access to the toilet, meter cupboard, storage room, and central heating cupboard. From here, you proceed into the impressively large living room. What immediately catches the eye are the ceilings of approximately three meters high. Along with the generous dimensions, they give the room a wonderfully open feeling. There is plenty of space for a cozy seating area, a second lounge area, and a large dining table where you can host extended meals with family and friends. On the garden side is the dining nook which connects to the kitchen—a great starting point to eventually design to your own taste. There is also the possibility to combine both spaces into one expansive living and dining area.

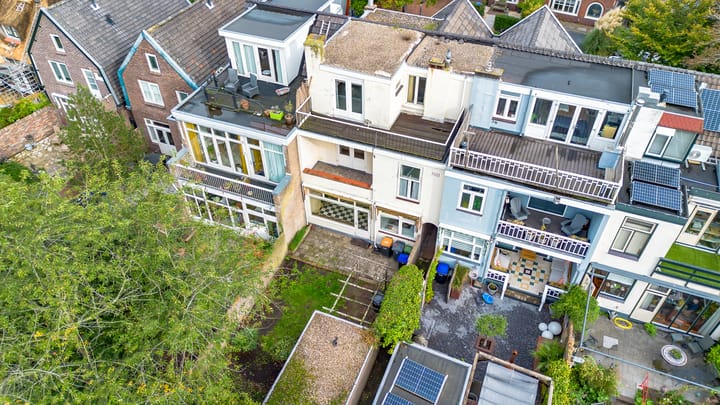
The outdoor space is equally appealing. The rear garden is approximately ten meters deep, faces south, and offers plenty of opportunities to create a delightful spot for long summer evenings. At the back of the garden stands a detached stone storage building, ideal for bicycles, tools, and extra storage. Additionally, a practical rear exit is reached via the distinctive arch at the front. At the front, the property features a front garden and parking space for one car on its own grounds.
Once upstairs, you truly appreciate just how remarkably spacious this townhouse is. Both the first and second floors are about one meter wider than the ground floor, thanks to being built over the alleyway. The first floor currently comprises two rooms; however, with a small adjustment, three generously sized bedrooms can be created. Furthermore, this floor includes a bathroom with a bathtub and a separate toilet. This level makes the property extra versatile with many possible layouts. Think of a spacious home office, a practice room, or even an additional bedroom. Here as well, the ceilings of approximately three meters high contribute to a pleasant, airy feeling. Moreover, from this level you have access to a lovely south-facing balcony.
The second floor offers an additional four bedrooms, accessible from the spacious landing. This means there is truly room for everyone. Children can have their own room, guests are always welcome, and there may even be space left over for a hobby or workspace. From one of the bedrooms, you step out onto the second, expansive roof terrace. This terrace also faces south, allowing you to enjoy the afternoon and evening sun in comfort.
Zeestraat 110 is not a house where everything is pre-designed, but rather a property that you can transform into something truly special. The distinctive character, high ceilings, and the enormous amount of living space provide an excellent foundation. The necessary modernization and current maintenance condition have been factored into the asking price. This is truly a home that you have to experience inside to discover just how much space and potential it offers.
Have you become as enthusiastic as we have? Give us a call to arrange a viewing – we would be delighted to show you this property.
Year built: 1912
Plot area: 230 m²
Living area: approximately 205 m²
Volume: approximately 765 m³
Energy label: E
Location
The Vondelkwartier is one of those neighborhoods where you love living. Characteristic houses, stately villas, and plenty of greenery define the streetscape. Zeestraat boasts a beautiful and varied ambiance, and the property is located on a section with one-way traffic. It’s a pleasant living environment where you are close to the vibrancy of Beverwijk, while also enjoying plenty of the surrounding greenery.
For your daily shopping, charming boutiques, or a cozy terrace, you are just a stone’s throw from the center of Beverwijk. Schools, sports facilities, and the Red Cross Hospital are also easily accessible. In the mood for a breath of fresh air? Westerhoutpark and Park Scheijbeeck are nearby, and for a delightful beach stroll or an afternoon by the sea, you can quickly drive to Wijk aan Zee.
The connectivity is also excellent. The Beverwijk NS station is within a short distance, and with the nearby highways, you can easily reach Haarlem, Alkmaar, and Amsterdam. Everything is conveniently close, while you enjoy the space and character of this unique home.
Highlights
- Distinctive townhouse from 1912
- Approximately 205 m² of living space
- Located in the popular Vondelkwartier
- Six bedrooms and an extra living room
- Possibility for a seventh bedroom
- Ceiling height of approximately three meters on the ground floor and first floor
- Extra-wide first and second floors
- Spacious living room with multiple layout options
- Sunny rear garden of approximately ten meters deep facing southwest
- Two generous roof terraces facing southwest
- Approximately 22 m² of building-related outdoor space
- Spacious detached stone storage building
- Practical rear access via a distinctive arch
- Parking space for one car on private grounds
- Many possibilities for large or multi-generational households
- Potential for multi-generational living or a home-based practice, subject to applicable regulations
- Heating via a central heating boiler
- Partially double-glazed
- Energy label: E
- Structural report available
Interested in this home? Immediately enlist your own NVM buyer’s agent. Your NVM buyer’s agent represents your interests and saves you time, money, and hassle. You can find the addresses of fellow NVM buyer’s agents on Funda.
Highlights
AI-generated from the description
Spacious character townhouse
1912 townhouse with approx. 205 m² and six bedrooms.
Sunny garden and terraces
Approx. ten-metre garden and two southwest roof terraces.
Private parking and accessibility
On-site parking, near train station and main roads.
Advertisement
Features
Transfer of ownership
- Listed since
- Acceptance
- Available in consultation
- Asking price
- € 630,000 kosten koper
- Asking price per m²
- € 3,073
- Status
- Available
Construction
- Kind of house
- Mansion, semi-detached residential property
- Building type
- Resale property
- Year of construction
- 1912
- Type of roof
- Combination roof covered with asphalt roofing and roof tiles
Surface areas and volume
- Areas
- Living area
- 205 m²
- Exterior space attached to the building
- 22 m²
- External storage space
- 13 m²
- Plot size
- 230 m²
- Volume in cubic meters
- 765 m³
Layout
- Number of rooms
- 8 rooms (7 bedrooms)
- Number of bath rooms
- 1 bathroom and 2 separate toilets
- Bathroom facilities
- Bath and sink
- Number of stories
- 3 stories
- Facilities
- Outdoor awning, skylight, flue, and TV via cable
Energy
- Energy label
- E
- Insulation
- Partly double glazed
- Heating
- CH boiler
- Hot water
- CH boiler
- CH boiler
- Remeha (gas-fired combination boiler from 2008, in ownership)
Cadastral data
- BEVERWIJK A 4920
- Cadastral map
- Area
- 230 m²
- Ownership situation
- Full ownership
Exterior space
- Location
- Alongside busy road, sheltered location and in centre
- Garden
- Back garden and front garden
- Back garden
- 77 m² (11.00 metre deep and 7.00 metre wide)
- Garden location
- Located at the south with rear access
- Balcony/roof terrace
- Roof terrace present
Storage space
- Shed / storage
- Detached brick storage
- Facilities
- Electricity
Parking
- Type of parking facilities
- Parking on private property and public parking
Popularity
974x
Viewed
16x
Saved
8-10-2026
On Funda
Neighborhood

Vondellaan
Beverwijk- Residents
- 1,195
- Family with children
- 24%
- Avg. asking price / m²
- € 4,957
Discover the neighborhood
Curious about the housing supply, residents and local real estate agents?

Don’t want to forget this home?
Save it as a favorite. You’ll easily find it back and get notified when something changes.
