Elke dag een ander programma, gewoon vanuit je eigen appartement!
Description
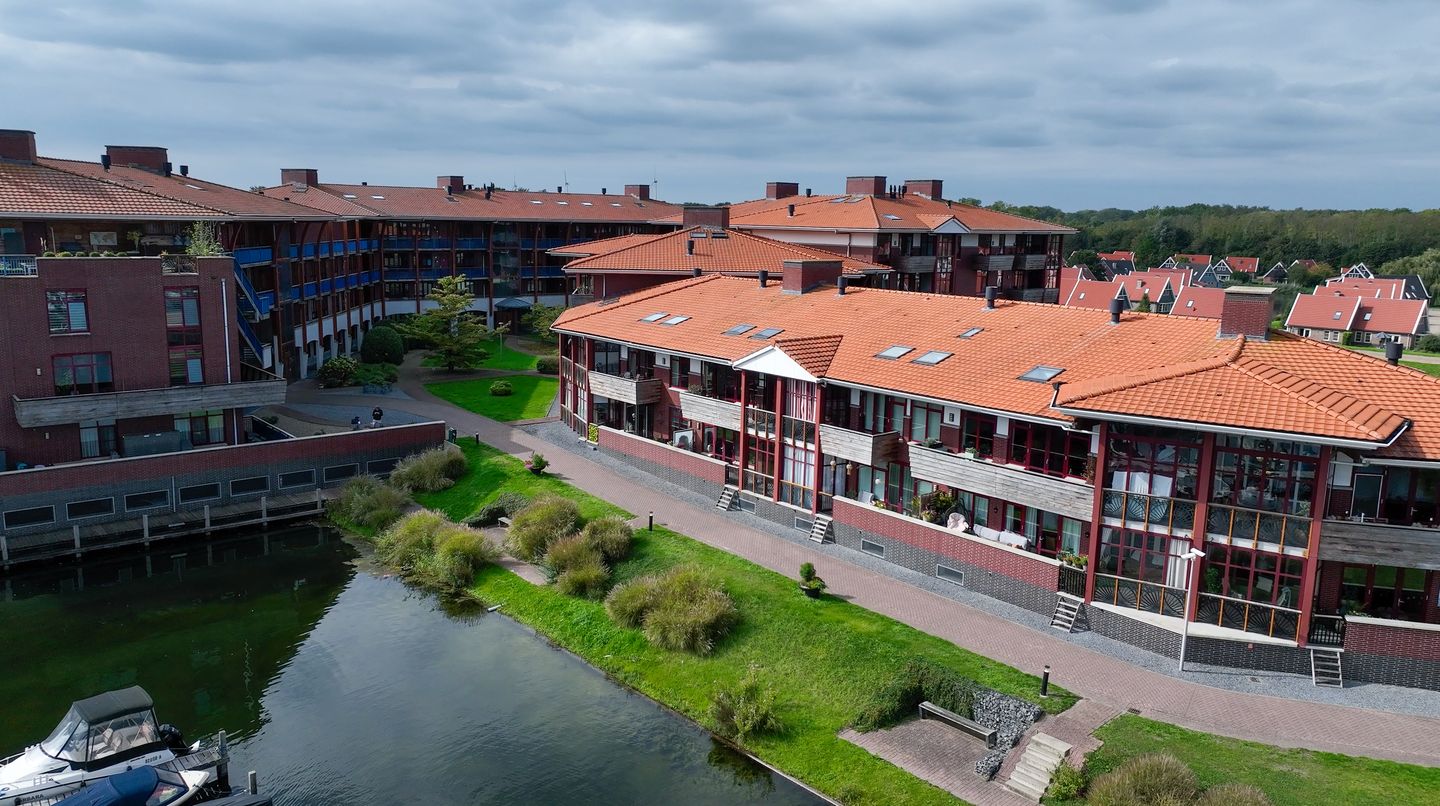
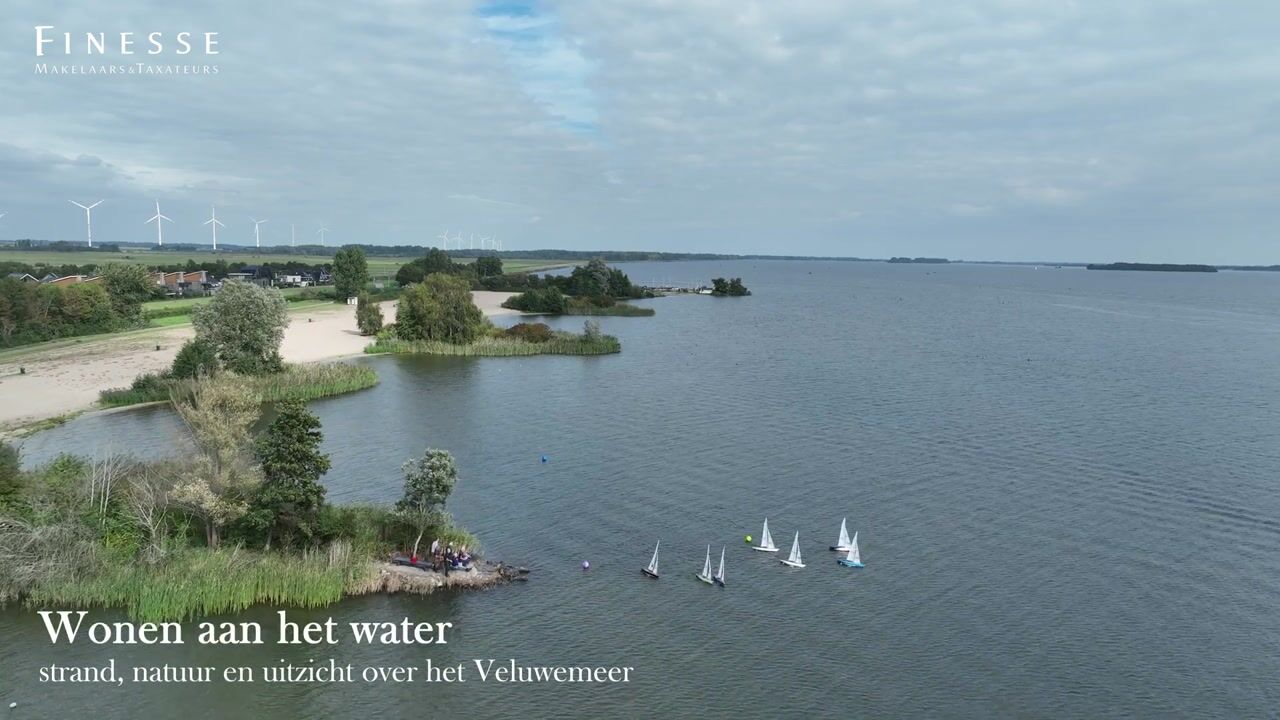
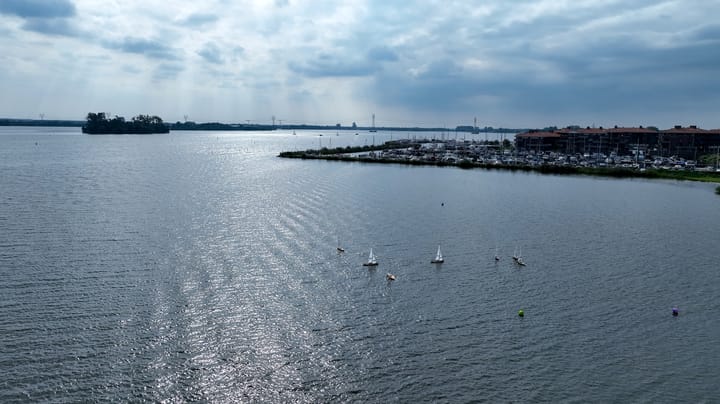
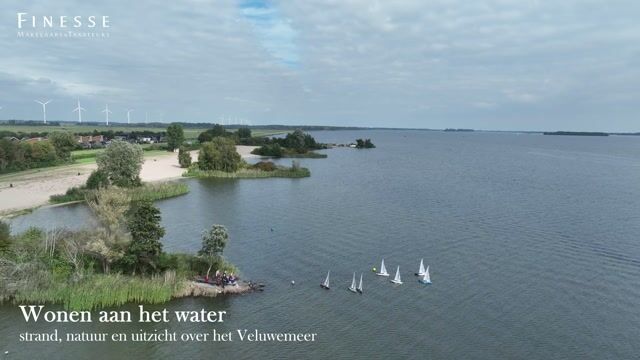
Why switch on the television when the view from your own balcony offers a different programme every single day? Boats coming and going across the Veluwemeer, the water constantly changing colour and always something happening in the marina – here, the view is an integral part of everyday living. And with an energy label A, the apartment offers both comfort and energy-efficient living.
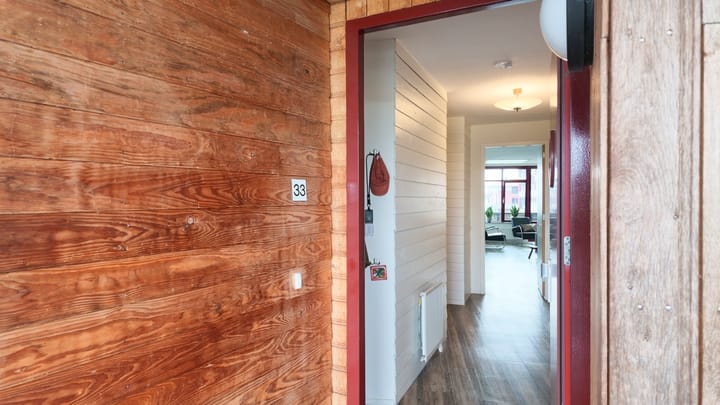
From the entrance to the apartment complex, the stairs or lift take you to the first floor, where the apartment is located. The spacious entrance hall provides access to the toilet, bedrooms, bathroom, storage room and living area.
And the living area can certainly be described as spacious. The living room measures approximately 47 m² and offers ample space for both a generous seating area and a large dining table. The wide windows at the rear not only allow plenty of natural light to enter, but also bring the beautiful views right into the home. The living room also opens onto the loggia and balcony – wonderful places to enjoy a cup of coffee or a glass of wine while watching life on and around the water. And when temperatures outside begin to drop, there is no need to give up that outdoor feeling straight away. The sheltered loggia is particularly inviting during spring and autumn, allowing you to sit comfortably and continue enjoying the view.
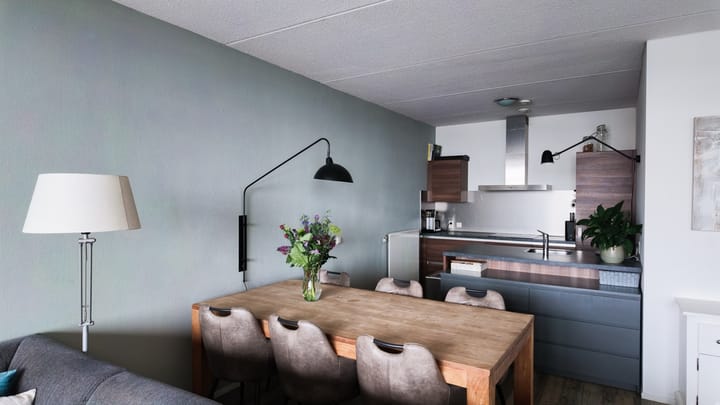
The kitchen is open to the living room and, together with the dining area, creates a welcoming space at the heart of the apartment. Thanks to the open-plan layout, you can cook while still being part of whatever is happening around the dining table and in the living room.
On the other side of the apartment are two bedrooms. The main bedroom, measuring approximately 13.5 m², is pleasantly spacious, while the second room of approximately 7.5 m² is ideal as a bedroom, home office or guest room. The bathroom is fitted with a bathtub, washbasin and second toilet. There is also a practical internal storage room.
And there is another surprise. A permanent staircase from the living room leads to the upper floor, where you will find an impressive attic space of approximately 67 m². Exposed wooden beams, skylights and generous dimensions give this floor a character all of its own. It currently provides space for sleeping and storage, among other uses, but the sheer amount of floor space offers plenty of possibilities to adapt and arrange this level to suit your own needs.
Practicality has been well considered too. The apartment comes with its own private parking space and a separate storage room, providing dedicated space for your car, bicycles and belongings you do not need every day. The complex has an underground parking garage, and the apartments can be reached by either lift or stairs.
The location combines the best of two worlds. At home, life revolves around the water, the marina and the outdoors, with both the beach and woodland just a five-minute walk away, while everyday amenities are also within easy reach. Local shops are nearby for daily essentials, while the city of Harderwijk, approximately 7 kilometres away, offers a much wider range of facilities. Here you will find plenty of shops and restaurants, as well as schools, a hospital, theatre, cinema and railway and bus station. Harderwijk can also be reached by bus. Families are well catered for too, with several primary schools within a few kilometres and a range of secondary schools in Harderwijk.
Additional features:
- The apartment is heated by a communal heating system; hot water is provided by a privately owned electric boiler
- Private parking space in the underground parking garage and a separate storage room
- Lift
- The apartments have had permanent residential status since 2017; recreational use is also permitted
- Homeowners’ association (VvE) contribution: €282 per month; advance payment for gas, water and electricity: €175 per month
Generous living space, energy label A, your own private parking space and storage room, the marina on your doorstep and the beach and woodland within walking distance – coming home here soon feels a little like being on holiday.
Highlights
AI-generated from the description
Balcony with marina views
Loggia and balcony overlooking Veluwemeer and marina.
Spacious living and attic
Living room approx. 47 m² plus attic approx. 67 m².
Private parking and lift
Private space in garage, storage room and lift access.
Advertisement
Features
Transfer of ownership
Listed since
Acceptance
Available in consultation
Asking price
€ 469,000 kosten koper
Asking price per m²
€ 2,695
Status
Available
VVE (Owners Association) contribution
€ 282.00 per month
Construction
Type apartment
Maisonnette (apartment with open entrance to street)
Building type
Resale property
Year of construction
2009
Type of roof
Gable roof covered with roof tiles
Surface areas and volume
Areas
Living area
174 m²
Exterior space attached to the building
16 m²
External storage space
5 m²
Volume in cubic meters
579 m³
Layout
Number of rooms
4 rooms (3 bedrooms)
Number of bath rooms
1 bathroom and 1 separate toilet
Bathroom facilities
Shower, bath, and washstand
Number of stories
2 stories
Facilities
Skylight, elevator, mechanical ventilation, and sliding door