Vrijstaande villa in Bilthoven met zwembad op een toplocatie
Description
Spacious detached living in a prime location in Bilthoven, featuring a swimming pool, basement, sunny terraces, and plenty of privacy.

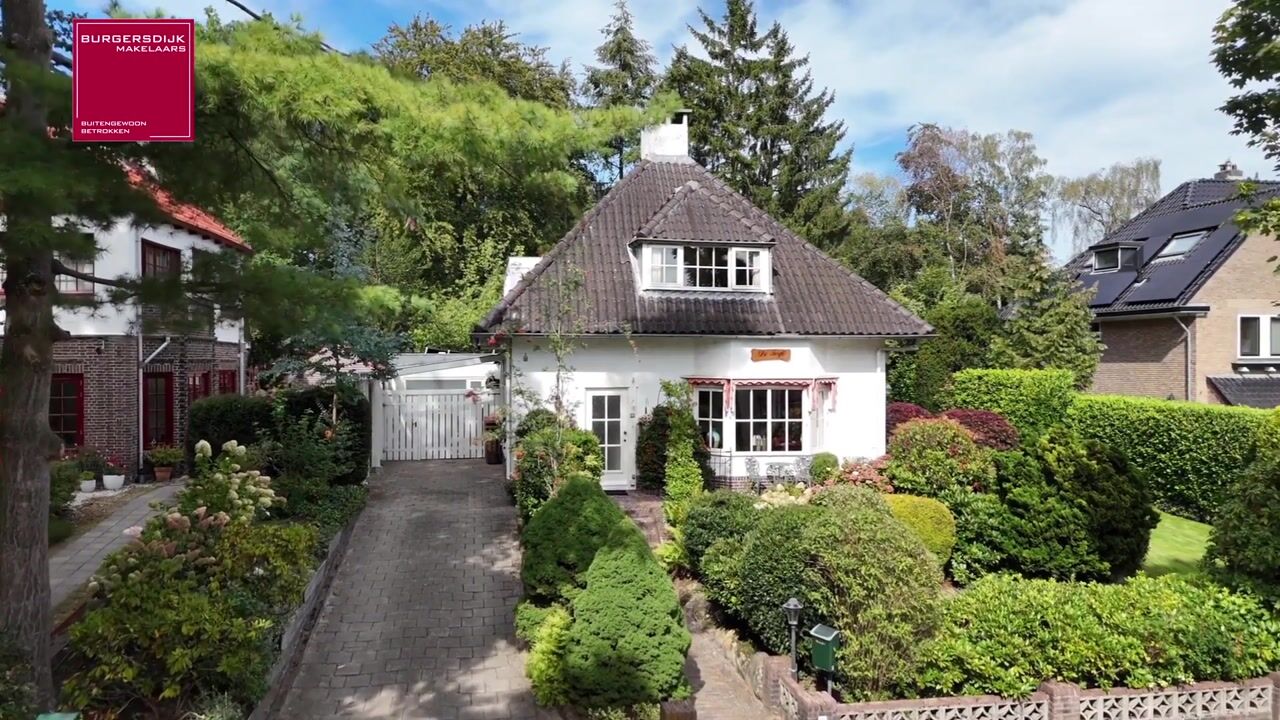
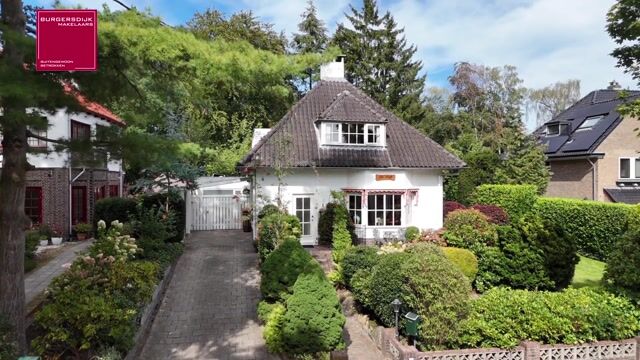
Located on Parklaan in the popular and green Overbosch neighborhood, this excellently maintained and well-insulated elevated detached home offers a perfect combination of comfort, space, and a delightful outdoor experience.
From the moment you drive down the quiet lane with only local traffic, you experience the unique blend of greenery, tranquility, and an extremely central location. The center of Bilthoven, Bilthoven train station, and the Jagtlust town hall are within very short walking distance. An ideal place for those seeking quiet and spacious living, without sacrificing amenities and excellent accessibility. The home offers a generous and versatile living environment.

The house is equipped with 20 solar panels, is well-insulated, and features underfloor heating, ensuring a pleasant and comfortable indoor climate. Energy label B instead of C!
Layout
Ground floor:
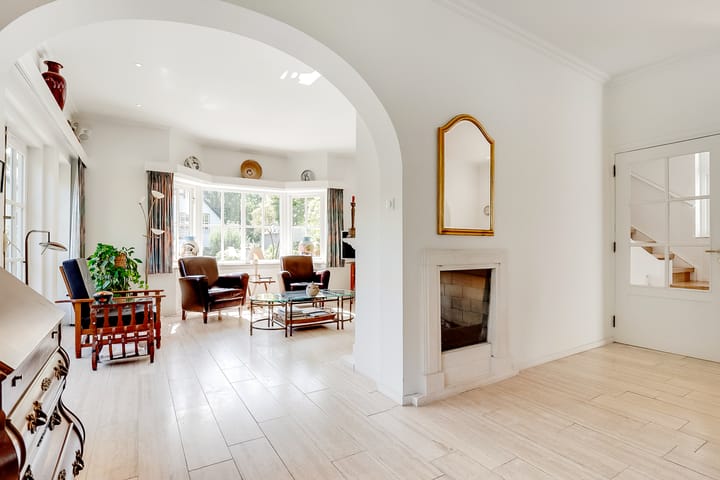
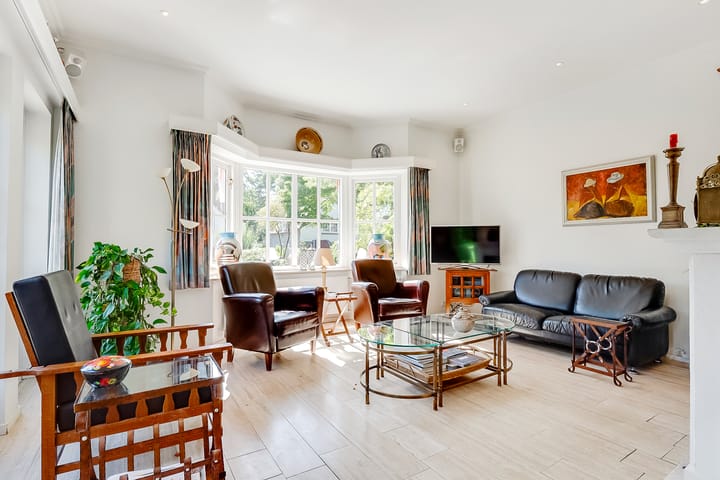
Entrance, hall with meter cupboard, toilet with washbasin, cellar cupboard, and landing staircase to the first floor. The spacious living area is accessible via the hall. The living area is divided into a spacious sitting room at the front, a dining room in the middle of the house, a spacious study, and an atmospheric kitchen. The fireplace is situated between the living room and the dining room. From both rooms, you have a beautiful view of the fire.
A bedroom and bathroom are also located on the ground floor, making single-level living perfectly possible.
First floor:
There are three more bedrooms and a second bathroom on the first floor. This makes the home particularly suitable for families, guests, or anyone who requires a flexible layout.
The bathroom features a beautiful classic terrazzo floor that complements the character of the home well.
Attic:
The attic is accessible via the landing, ideal for storing various items that you do not use daily.
Basement:
The spacious basement of approximately 37 m² is an absolute added value. Located here is an atmospheric bar, a wonderful place for long evenings with friends, a party without the noise of the neighbors, a movie night, making or listening to music, or simply relaxing in your own home. A space with character and countless possibilities.
Garden with swimming pool:
The meticulously maintained garden with varying levels is a true oasis of peace and greenery. The private swimming pool makes outdoor living here extra special: on warm summer days, you only need to step outside for a refreshing dip.
Scattered around the house are various sun terraces, ensuring that a pleasant spot in the sun or in the shade can be found at any time of day, thanks in part to large electric awnings. The garden features a beautiful lawn, a groundwater irrigation system, offers plenty of privacy, and forms a beautiful extension of the living space. You can store all your garden tools in the stone shed.
The spacious driveway with a low-maintenance carport accommodates multiple cars and is equipped with its own charging point. Ideal for a family with multiple vehicles or for entertaining guests.
Parklaan 86 offers a rare combination: detached living on a quiet, green avenue, and the city center and train station within walking distance. You live here surrounded by greenery and privacy, while shops, restaurants, schools, public transport, and daily amenities are surprisingly close by.
In short: A characterful detached house with space for the whole family, an atmospheric basement with a bar, a swimming pool in the beautifully landscaped garden, ample parking, and an excellent location. A place where indoor and outdoor spaces flow seamlessly into one another and where every day feels like a holiday!
Features:
- Energy label B instead of C!
- Garden with privacy and swimming pool
- Close to forests, town center, and Bilthoven train station
- Neighborhood with only local traffic
Highlights
AI-generated from the description
Green setting near center
Quiet, green avenue within walking distance of center and station.
Garden with pool and terraces
Beautiful garden with private pool, sun terraces and plenty of privacy.
Well insulated with solar panels
Fully insulated, underfloor heating, HR++ glass and 20 solar panels.
Advertisement
Features
Transfer of ownership
Listed since
Acceptance
Available in consultation
Asking price
€ 1,495,000 kosten koper
Asking price per m²
€ 6,953
Status
Available
Construction
Kind of house
Villa, detached residential property
Building type
Resale property
Year of construction
1920
Type of roof
Pyramid hip roof covered with roof tiles
Surface areas and volume
Areas
Living area
215 m²
Other space inside the building
4 m²
External storage space
10 m²
Plot size
771 m²
Volume in cubic meters
808 m³
Layout
Number of rooms
9 rooms (4 bedrooms)
Number of bath rooms
2 bathrooms and 1 separate toilet
Bathroom facilities
Shower, bath, 2 toilets, 2 washstands, and walk-in shower
Number of stories
2 stories, a loft, and a basement
Facilities
Optical fibre, mechanical ventilation, passive ventilation system, flue, TV via cable, solar panels, and swimming pool
Energy
Energy label
C
Insulation
Roof insulation, double glazing, insulated walls and floor insulation
Heating
CH boiler
Hot water
CH boiler
CH boiler
Intergas HRE (gas-fired combination boiler from 2023, in ownership)