New
Floris V Dreef 181261 ZH BlaricumBlaricummermeent
€ 630,000 k.k.

- 116 m²living area
- 262 m²plot size
- 4bedrooms
- Aenergy label
Description
**ENGLISH**
Spacious, bright and comfortable living in a pleasant, green location in Blaricum! This well-maintained terraced house offers 116 m² of living space, three bedrooms on the first floor, a generous multifunctional second floor, a modern kitchen, a beautifully finished bathroom, a sheltered rear garden and energy label A.
What a wonderful family home! At Floris V Dreef 18, you can enjoy a quiet and green residential setting, while the house itself offers a surprising amount of space. Inside, you will find a generous and bright living area, a modern kitchen, three bedrooms on the first floor and, above that, a large open attic floor that can easily be used as an additional bedroom, home office or playroom.
With 116 m² of living space and a volume of 419 m³, there is plenty of room for comfortable family living.
The property also performs well in terms of sustainability. It has energy label A and is equipped with HR glazing, a heat pump and solar panels, among other features.
Ground floor
The entrance opens into the hallway with the toilet, meter cupboard and staircase to the first floor. From the hallway, you enter the spacious living area.
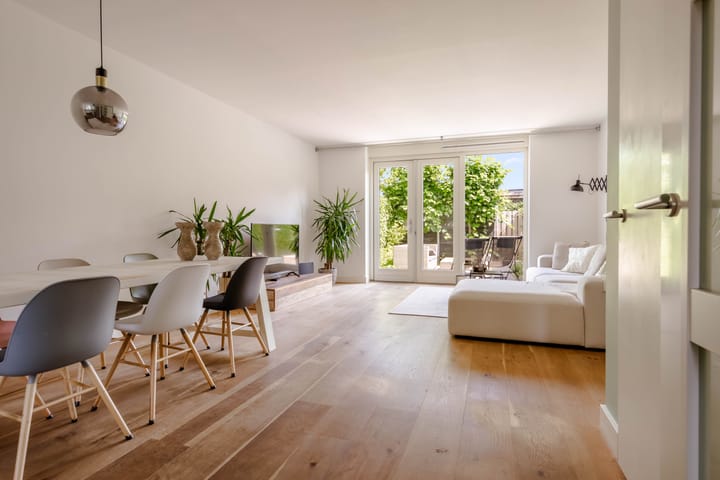
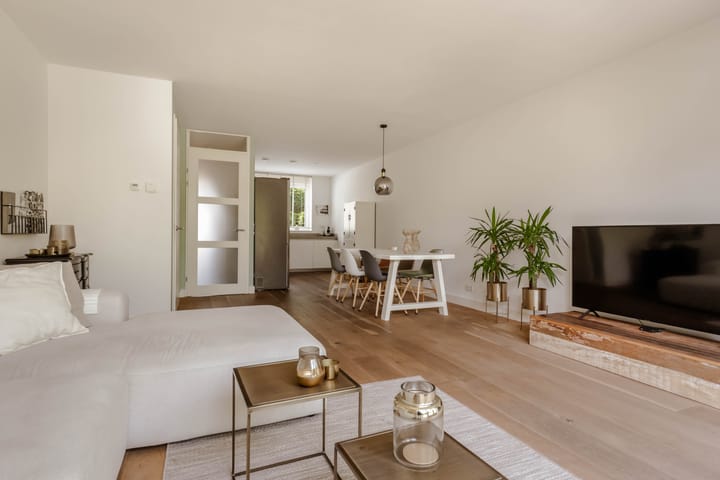
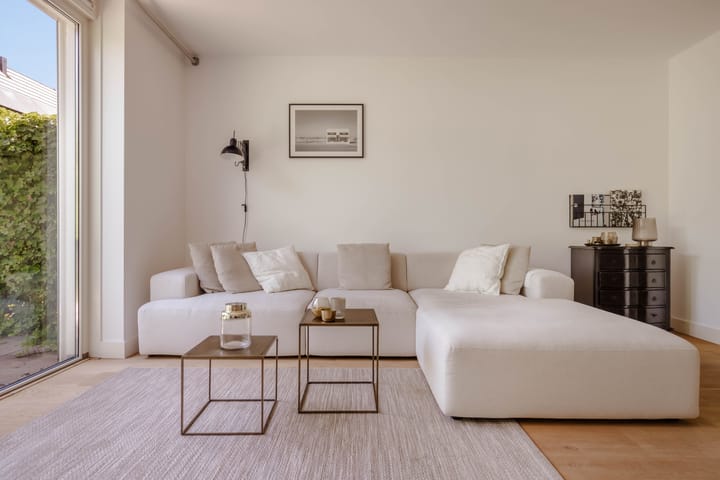
The living and dining areas together form a pleasant open-plan space with plenty of natural light. The wide rear façade with French doors creates a seamless connection with the garden and gives the living room a bright and peaceful feel. The seating area is positioned at the rear and enjoys a direct view of the greenery.
There is ample space in the centre of the room for a large dining table. The long sightline through the property enhances the sense of space, while the light wooden flooring provides a warm and calm foundation.
Kitchen
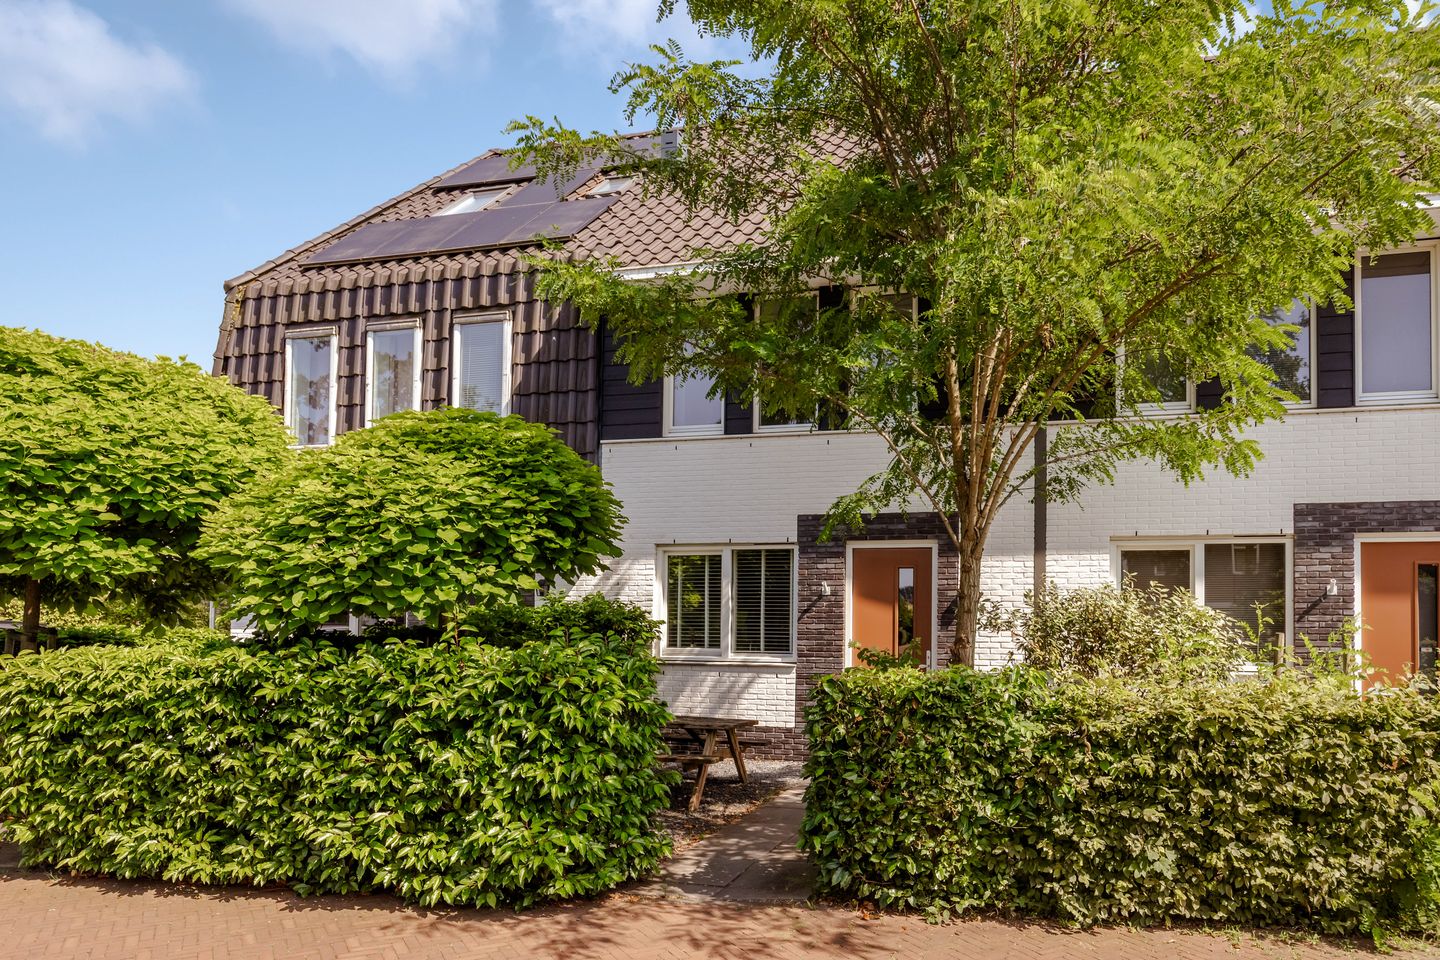
The modern kitchen is located at the front of the property. It is finished in a calm white colour scheme and features a generous worktop.
The kitchen layout provides plenty of worktop and cupboard space and is equipped with various built-in appliances. The large window at the front allows plenty of natural light to enter and offers a pleasant view of the green streetscape.
Thanks to the open connection with the dining area, the kitchen remains fully connected to the rest of the living space.
First floor
The staircase leads to the first floor, where you will find three bedrooms and the bathroom.
The main bedroom is spacious and bright, with ample room for a large double bed and wardrobes. The neutral colour scheme gives the room a well-maintained and relaxing atmosphere
The two additional bedrooms are also well proportioned and can be used perfectly as children’s bedrooms, home offices or guest rooms. Thanks to the straight walls, these rooms are practical and easy to furnish.
Bathroom
The bathroom has a modern and sleek finish. The combination of large neutral tiles, wooden accents and white sanitary ware creates a calm and contemporary look.
The bathroom features a spacious walk-in shower with glass screens, a vanity unit with two washbasins, a wall-mounted toilet and a designer radiator. Two windows provide plenty of natural light as well as ventilation.
Second floor
A major advantage of this property is the generous second floor.
This level is currently arranged as a multifunctional space with, among other things, a seating area, workspace and laundry facilities. Thanks to the roof window and generous ridge height, this floor feels bright and open.
There are numerous possibilities to create an additional bedroom, home office, hobby room or playroom here. This extra floor makes the property particularly suitable for families who need additional space both now and in the future.
Outdoor space
The rear garden is wonderfully green and sheltered. Tall hedges and mature planting provide plenty of privacy and create a peaceful, almost secluded atmosphere.
Directly behind the house is a spacious terrace with enough room for a comfortable lounge or dining area. Thanks to the French doors from the living room, the interior flows naturally into the garden on sunny days.
At the rear of the garden there is also a detached storage shed of almost 8 m², ideal for bicycles, garden equipment and additional storage, as well as rear access.
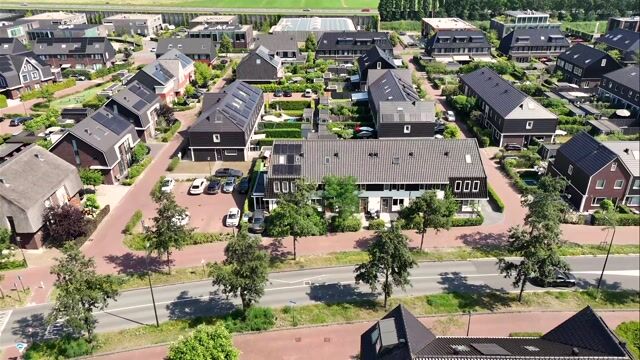
The front garden is also green and well maintained, setting the property pleasantly back from the street and immediately creating a calm and attractive appearance.
Sustainability and comfort
Floris V Dreef 18 has energy label A. According to the energy performance certificate, the property is classified as a terraced house with a living area between 101 and 120 m². The property is fitted with HR glazing in both the living areas and bedrooms.
Heating is provided by a heat pump. In addition, solar panels are installed with a total surface area of more than 3 m².
These features make the property not only comfortable, but also well suited to modern living requirements.
Key features
• Well-maintained terraced house in a green location in Blaricum;
• 116 m² of living space in accordance with NEN 2580;
• 419 m³ volume;
• External storage space of approximately 7.8 m²;
• Energy label A;
• Spacious and bright living/dining room;
• French doors opening onto the rear garden;
• Modern kitchen with ample worktop and cupboard space;
• Three bedrooms on the first floor;
• Generous second floor of approximately 24.3 m²;
• Second floor ideally suited as an additional bedroom, home office or playroom;
• Modern bathroom with walk-in shower, double washbasin and wall-mounted toilet;
• Heat pump installed;
• HR glazing;
• Solar panels;
• Green and sheltered rear garden offering plenty of privacy;
• Detached storage shed in the rear garden;
• Well-maintained and green front garden;
• A practical and comfortable family home arranged over three residential floors;
• Completion by mutual agreement;
• An agreement is only deemed to have been concluded once the purchase agreement has been signed by both parties.
Disclaimer
This information has been compiled with the greatest possible care. Nevertheless, we accept no liability for any omissions, inaccuracies or other imperfections, or for the consequences thereof. All dimensions and surface areas stated are indicative. Buyers are expected to carry out their own investigations into all matters that may be relevant to them.
With regard to this property, the estate agent acts on behalf of the seller. We advise prospective buyers to appoint a qualified (NVM) purchasing agent to assist them during the purchasing process. If you have any specific requirements regarding the property, we recommend that you inform your purchasing agent of these in good time and carry out, or arrange to have carried out, your own investigations in this respect. If you choose not to appoint professional representation, you will be deemed to have sufficient legal knowledge to independently assess all matters relevant to you. The NVM terms and conditions apply.
Highlights
AI-generated from the description
Bright living with garden
Spacious living/dining room with French doors to garden.
Green sheltered back garden
Green, sheltered garden with terrace, shed and rear access.
Energy label A and solar
Energy label A, heat pump, HR glazing and >3 m² solar panels.
Advertisement
Features
Transfer of ownership
- Listed since
- Acceptance
- Available in consultation
- Asking price
- € 630,000 kosten koper
- Asking price per m²
- € 5,431
- Status
- Available
Construction
- Kind of house
- Single-family home, row house
- Building type
- Resale property
- Year of construction
- 2016
- Type of roof
- Gable roof covered with roof tiles
Surface areas and volume
- Areas
- Living area
- 116 m²
- External storage space
- 8 m²
- Plot size
- 262 m²
- Volume in cubic meters
- 419 m³
Layout
- Number of rooms
- 5 rooms (4 bedrooms)
- Number of bath rooms
- 1 bathroom and 1 separate toilet
- Bathroom facilities
- Double sink, walk-in shower, and toilet
- Number of stories
- 3 stories
- Facilities
- Mechanical ventilation, passive ventilation system, TV via cable, and solar panels
Energy
- Energy label
- A
- Insulation
- Energy efficient window
- Heating
- Heat pump
Cadastral data
- BLARICUM C 4218
- Cadastral map
- Area
- 131 m²
- Ownership situation
- Full ownership
- BLARICUM C 4218
- Cadastral map
- Area
- 131 m²
- Ownership situation
- Full ownership
Exterior space
- Location
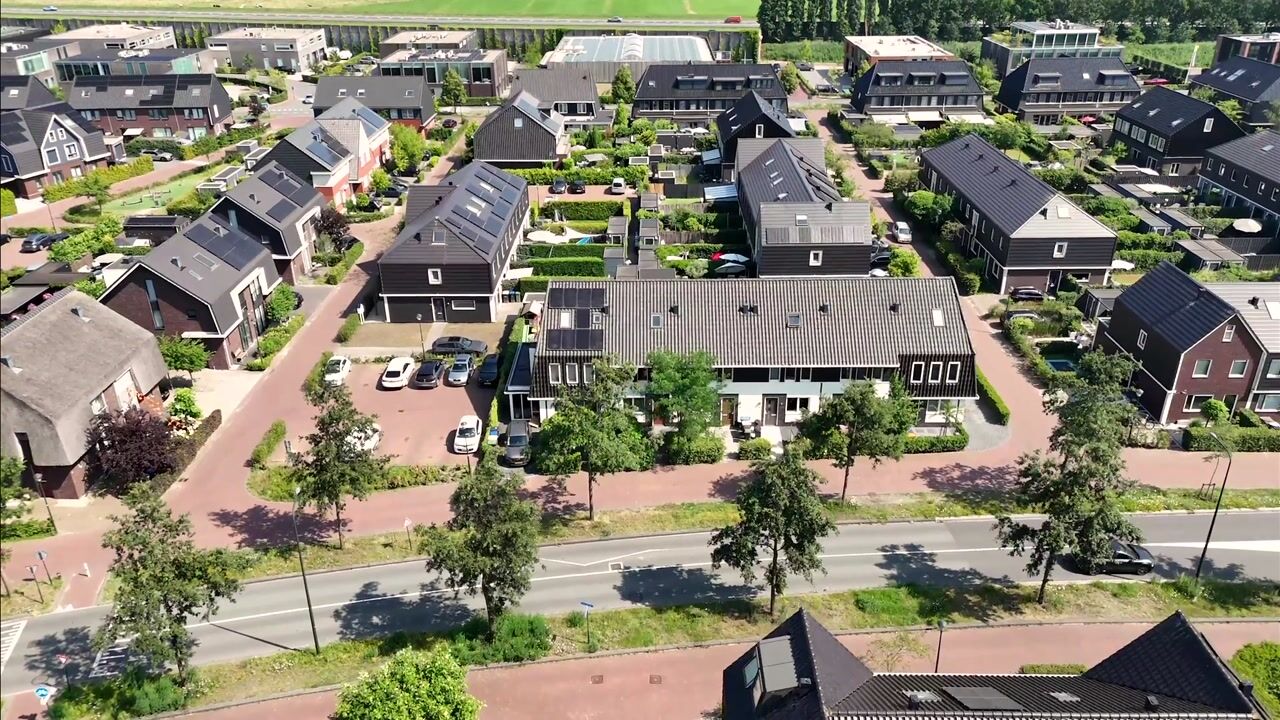
- In residential district and unobstructed view
- Garden
- Back garden
- Back garden
- 43 m² (9.00 metre deep and 4.80 metre wide)
- Garden location
- Located at the northeast with rear access
Storage space
- Shed / storage
- Detached wooden storage
- Facilities
- Electricity
Parking
- Type of parking facilities
- Public parking
Popularity
677x
Viewed
24x
Saved
1-10-2026
On Funda
Neighborhood

Blaricummermeent
Blaricum- Residents
- 3,535
- Family with children
- 62%
- Avg. asking price / m²
- € 5,977
Discover the neighborhood
Curious about the housing supply, residents and local real estate agents?

Don’t want to forget this home?
Save it as a favorite. You’ll easily find it back and get notified when something changes.
