Under offer
Smedenweg 11261 BH BlaricumBlaricum-Dorp
€ 925,000 k.k.

- 95 m²living area
- 520 m²plot size
- 3bedrooms
- Fenergy label
Eye-catcherVrijstaand wonen in het hart van Blaricum
Description
Characterful Detached Home in the Heart of Blaricum
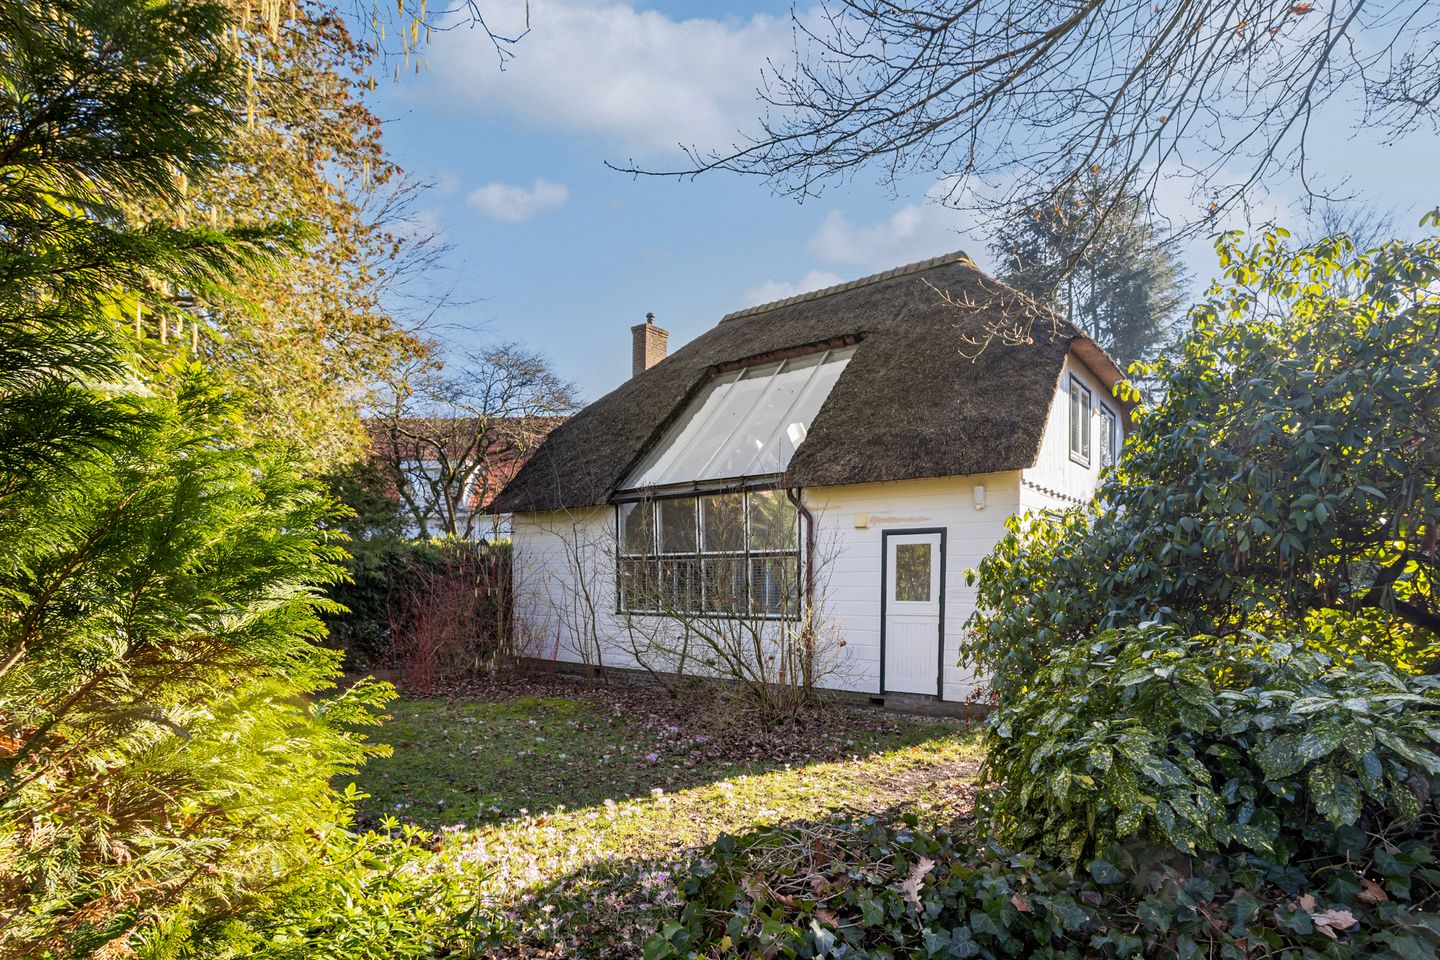
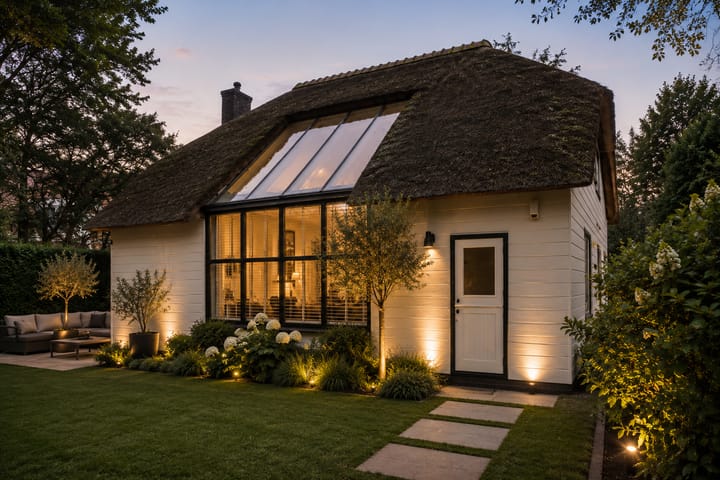
Located in the heart of Blaricum, in one of the village's most sought-after and desirable locations, this detached home dating from the early 1900s offers timeless charm and character. With its authentic appearance and prime setting, the property is just a short walk from the village shopping centre and the welcoming cafés and lunch spots that make Blaricum such a beloved place to live.
The home is set on a generous plot, offering ample outdoor space to enjoy peace, privacy, and outdoor living, all while being in the centre of village life. The combination of a detached setting, spacious grounds, and a central location makes this an exceptionally attractive property for those seeking comfortable living with every amenity close at hand.
Ground floor
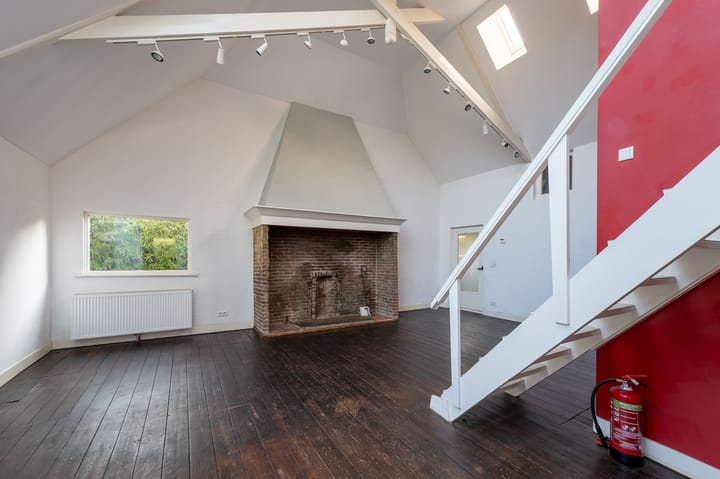
The entrance opens directly into the living room, a warm and welcoming space featuring a wooden floor and an impressive fireplace that serves as the room's focal point. A large roof lantern floods the room with natural daylight, enhancing the sense of space and creating a bright, airy atmosphere.
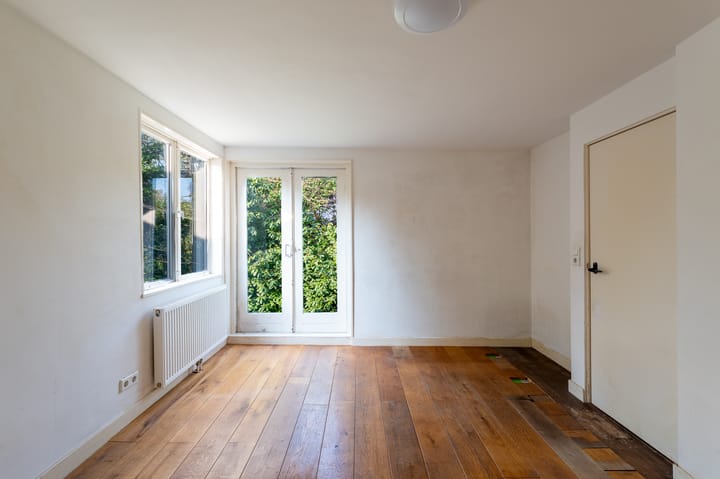
Adjacent to the living room are the kitchen and a practical utility room, ensuring a logical and functional layout. The ground floor also includes a spacious bedroom, a bathroom, a hallway, and a separate toilet. This layout makes single-level living possible while offering flexibility to accommodate a variety of lifestyle needs.
First floor
The first floor features two generously sized bedrooms on the left-hand side of the house, both suitable for a variety of purposes. A spacious landing creates an open and airy feel while also offering opportunities for a home office, reading area, or additional storage.
This floor also benefits from a separate toilet. There are numerous possibilities to further customise the layout according to your own preferences and requirements.
Garden
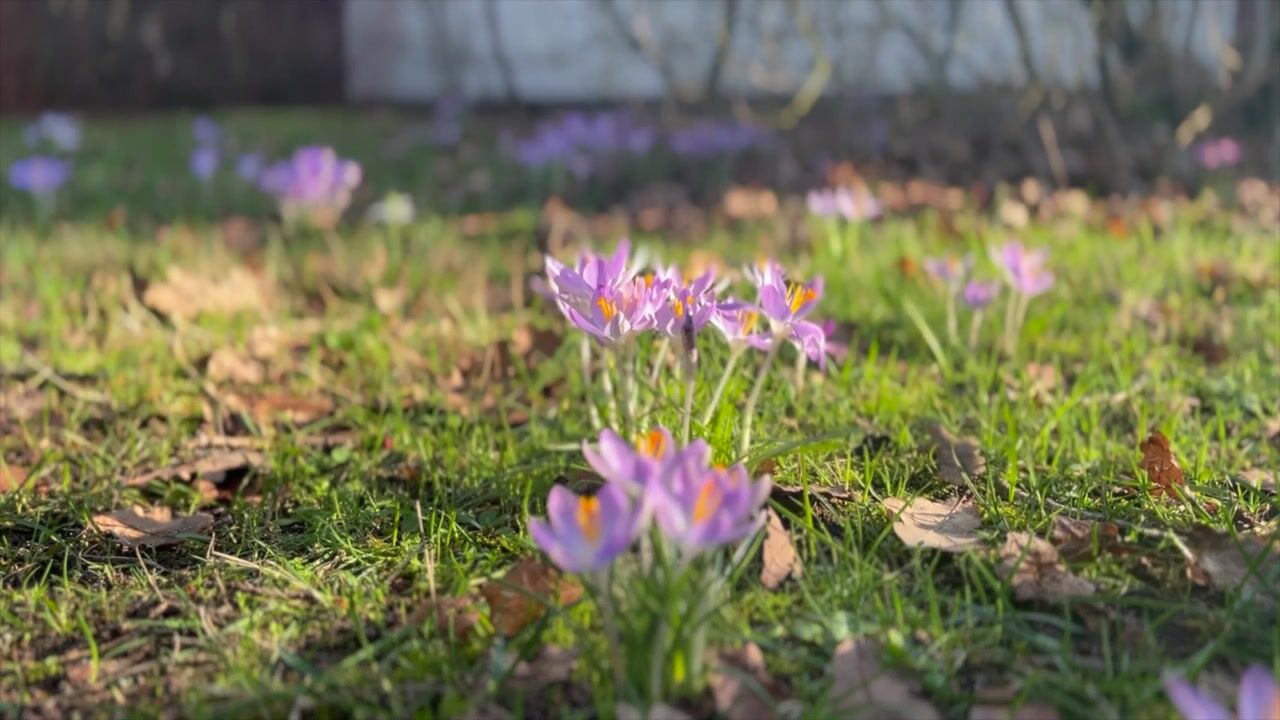
The garden surrounds the entire property, providing outdoor space on every side of the house. It has been thoughtfully designed with a combination of mature planting and paved terraces, creating an attractive balance between easy maintenance and enjoyable outdoor living.
The boundaries are lined with mature trees and natural planting, providing a wonderful sense of privacy and seclusion. The property also benefits from private on-site parking and a detached storage shed, ideal for additional storage or practical use. The combination of generous outdoor space, mature greenery, and privacy makes the garden a valuable extension of the home.
Features
-Detached home located in the heart of Blaricum
-Set on a generous plot with extensive outdoor space surrounding the property
-Charming living room with a large fireplace as its focal point
-Several artist's impressions have been included for inspiration
-Large roof lantern providing abundant natural daylight to the living room
-Unique and highly sought-after location in a vibrant village setting
-Opportunity to extend the property
-Approximately a five-minute walk from the village centre with shops, cafés, restaurants, and other amenities
Interested? Please contact Kappelle Makelaars Laren to arrange a viewing. Our team will be delighted to assist you.
Advertisement
Features
Transfer of ownership
- Listed since
- Acceptance
- Available in consultation
- Asking price
- € 925,000 kosten koper
- Asking price per m²
- € 9,737
- Status
- Under offer
Construction
- Kind of house
- Single-family home, detached residential property
- Building type
- Resale property
- Year of construction
- 1900
- Specific
- Listed building (national monument)
- Type of roof
- Combination roof covered with cane
Surface areas and volume
- Areas
- Living area
- 95 m²
- External storage space
- 5 m²
- Plot size
- 520 m²
- Volume in cubic meters
- 428 m³
Layout
- Number of rooms
- 4 rooms (3 bedrooms)
- Number of bath rooms
- 1 bathroom and 2 separate toilets
- Bathroom facilities
- Shower and sink
- Number of stories
- 2 stories
Energy
- Energy label
- F
- Insulation
- Double glazing
- Heating
- CH boiler
- Hot water
- CH boiler
- CH boiler
- Gas-fired, in ownership
Cadastral data
- BLARICUM D 641
- Cadastral map
- Area
- 520 m²
- Ownership situation
- Full ownership
Exterior space
- Location
- Alongside a quiet road
- Garden
- Surrounded by garden
Storage space
- Shed / storage
- Detached wooden storage
Parking
- Type of parking facilities
- Parking on private property and public parking
Popularity
5,746x
Viewed
107x
Saved
12-6-2026
On Funda
Neighborhood
Blaricum-Dorp
Blaricum- Residents
- 5,210
- Family with children
- 34%
- Avg. asking price / m²
- € 8,737
Discover the neighborhood
Curious about the housing supply, residents and local real estate agents?

Don’t want to forget this home?
Save it as a favorite. You’ll easily find it back and get notified when something changes.
