BRIGHT AND SPACIOUS CORNER APARTMENT WITH A SUNNY TERRACE AND PRIVATE PARKING—WITHIN WALKING DISTANCE OF BLOEMENDAAL’S CHARMING VILLAGE CENTER, THE HOCKEY CLUB, PRIMARY SCHOOLS, WOODS, DUNES, AND THE TRAIN STATION!
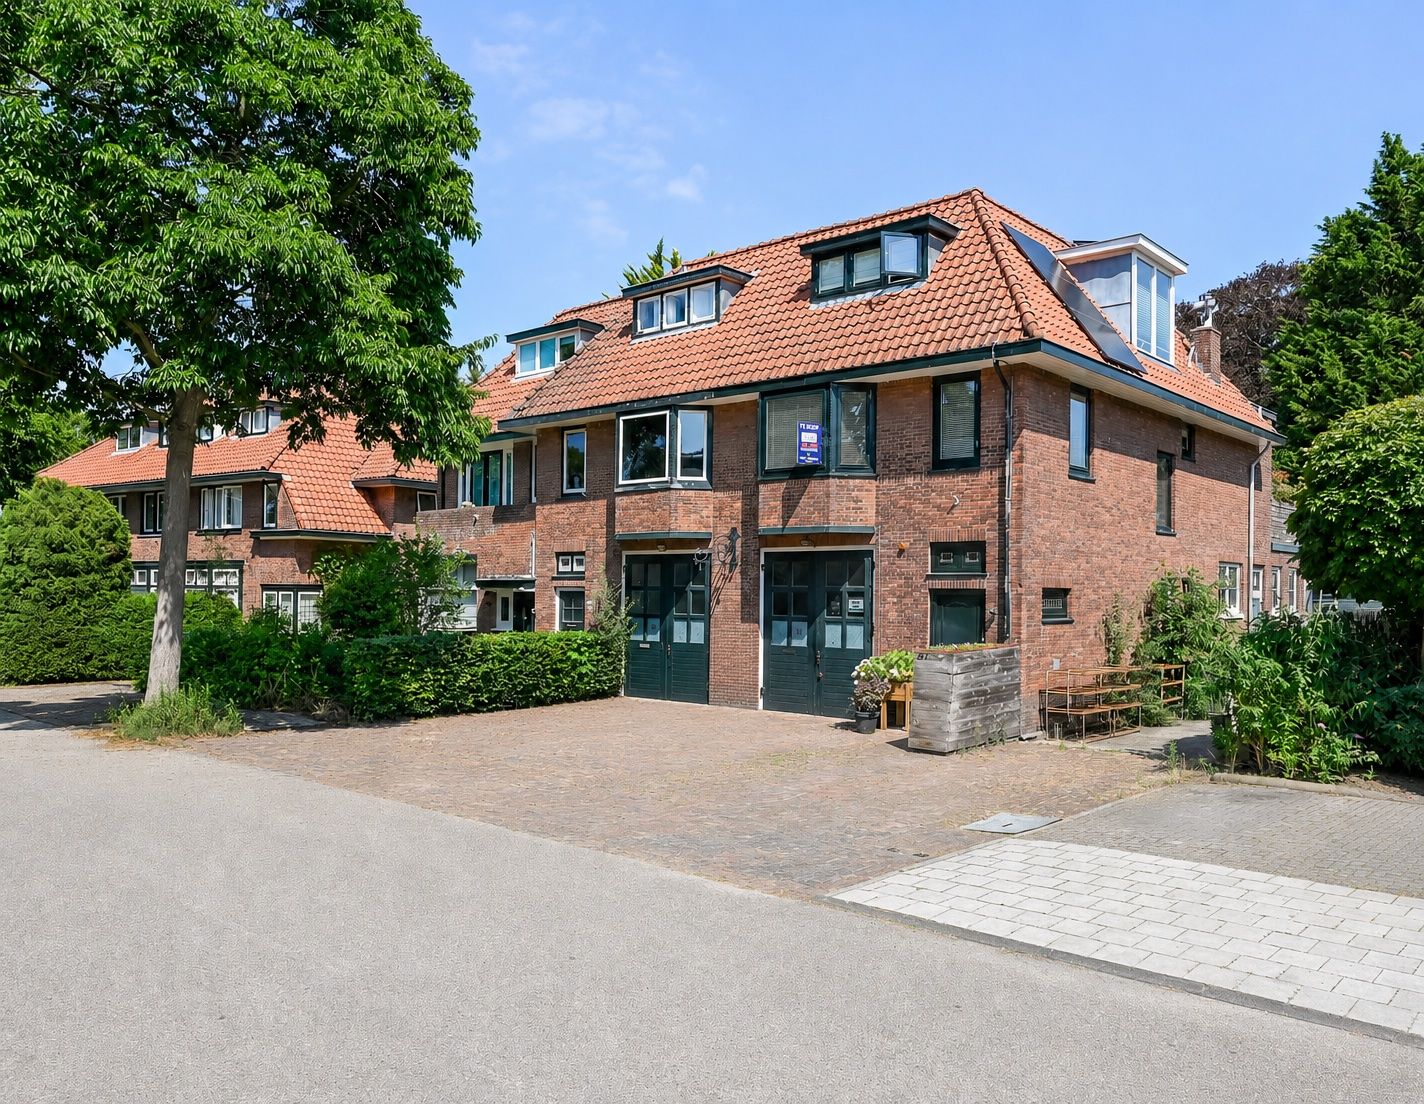
This spacious corner apartment (dating from approx. 1928) combines character, comfort, and an excellent location. Featuring an Energy Label B, a generous sunny terrace, private off-street parking, and the potential to easily create an additional bedroom or home office, this home offers great living comfort and flexibility in a highly sought-after, green, and child-friendly neighborhood.
The area is characterized by tranquility and abundant greenery, offering a setting where children can still play safely in the street. They can reach the local primary school playground in just one minute. Secondary schools, various sports clubs, and the hockey club are also within walking distance, making this an ideal location for families. The charming village center of Bloemendaal is equally close by, offering a diverse range of shops—including supermarkets, specialty stores, and boutiques—as well as inviting restaurants.
Nature lovers will also find plenty to enjoy here. The Bloemendaalse Bos, the dunes, and the beaches of Bloemendaal and Zandvoort are all within a short cycling distance. In addition, the railway station—offering direct connections to Haarlem, Amsterdam, and Alkmaar—and major arterial roads are easily accessible.
Moreover, the historic center of Haarlem and the village center of Overveen can be reached within a few minutes by bike. And after a day at work or an outing, you can easily park your car on your own property.
LAYOUT
Ground floor: Entrance, hallway with meter cupboard and coat area.
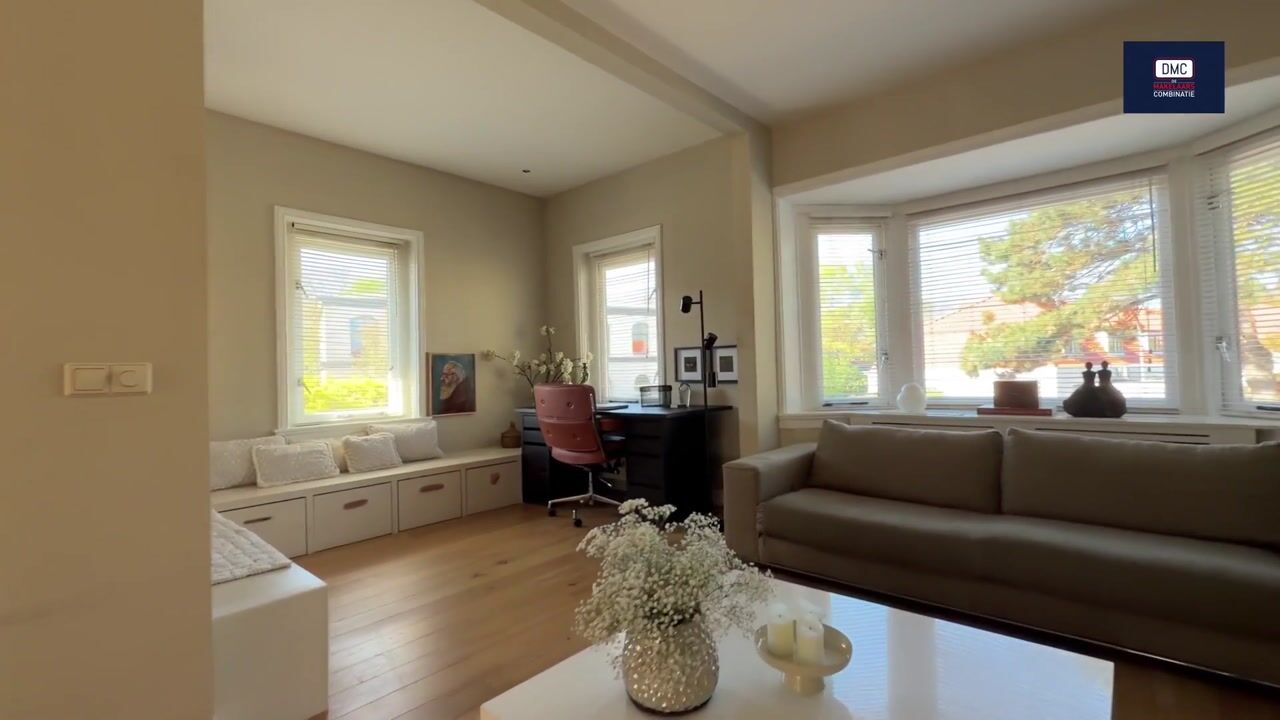
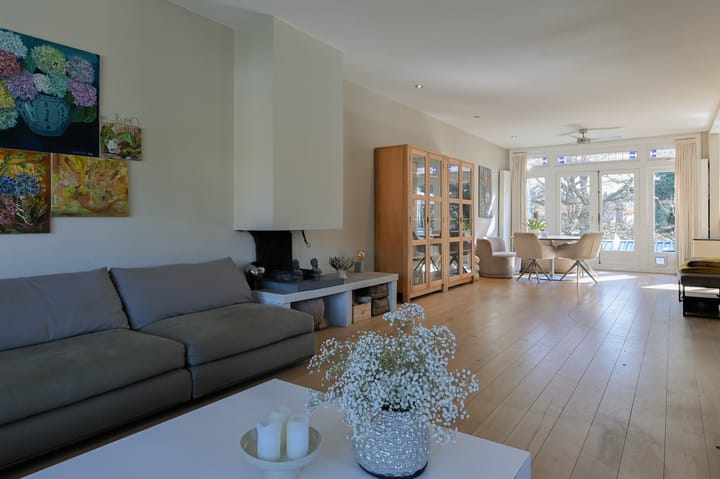
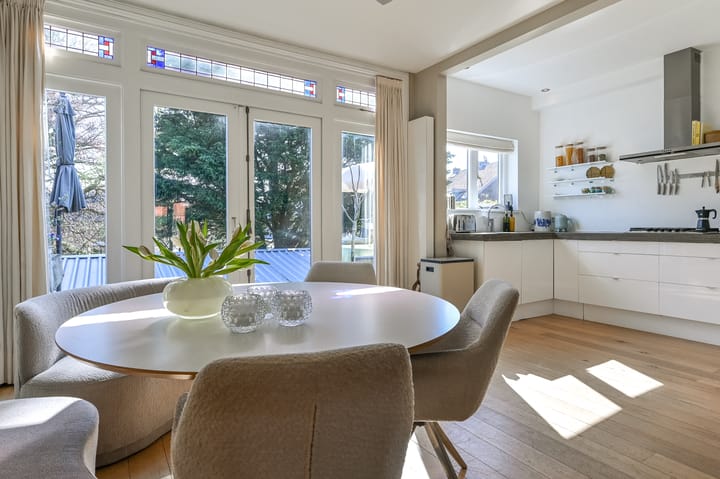

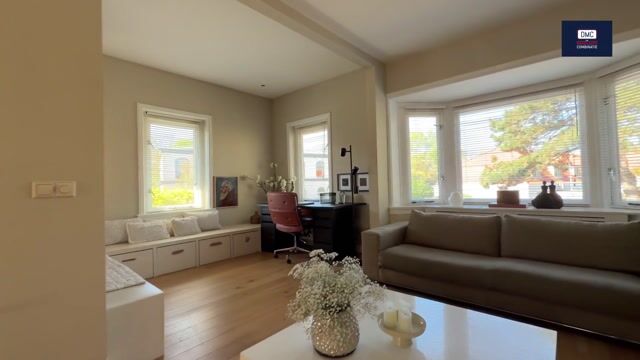
1st floor: Landing with modern toilet and small washbasin. Spacious storage cupboard housing the central heating boiler (Nefit). Generous, light-filled living room (an impressive 12.5 meters deep) featuring a bay window, open fireplace, and oak flooring. The L-shaped area includes a built-in bench with storage space and fitted cupboards. Open-plan kitchen equipped with various built-in appliances, including a dishwasher, wide fridge-freezer, stainless steel extractor hood, 5-burner gas stove, and combination oven/microwave. A robust concrete worktop with a 1.5-bowl sink gives the kitchen a contemporary look. French doors provide access to the spacious, sunny terrace.
2nd floor: Bright landing with a utility area containing connections for a washing machine and dryer. Charming front bedroom featuring exposed roof beams, a large dormer window, and fitted wardrobes on both sides. Modern bathroom (2025) with a walk-in shower and glass screen, double vanity unit, designer radiator, wall-mounted toilet, and underfloor heating; rear bedroom also featuring a dormer window and storage space.
FEATURES
- Situated in a quiet, wooded, and highly sought-after residential area.
- Sunny terrace offering unobstructed views and optimal privacy.
- Fiber-optic connection available.
- HR++ glazing.
- 10 solar panels.
- Interior painting done in 2025.
- Private off-street parking.
- Potential for an additional bedroom or home office.
- Bicycle storage.
- Date of transfer to be agreed upon.
Highlights
AI-generated from the description
Bright living room with bay
Generous 12.5 m deep living room with bay window, fireplace and oak floor.
Spacious sunny terrace
Large sunny terrace with open views and privacy, accessed via French doors.
Solar panels and HR++ glass
10 solar panels, HR++ glazing and Energy Label B for comfortable living.
Advertisement
Features
Transfer of ownership
Listed since
Acceptance
Available in consultation
Asking price
€ 729,000 kosten koper
Asking price per m²
€ 6,075
Status
Available
VVE (Owners Association) contribution
€ 62.50 per month
Construction
Type apartment
Upstairs apartment (double upstairs apartment)
Building type
Resale property
Year of construction
1928
Type of roof
Gable roof covered with roof tiles
Surface areas and volume
Areas
Living area
120 m²
Exterior space attached to the building
18 m²
Volume in cubic meters
414 m³
Layout
Number of rooms
3 rooms (2 bedrooms)
Number of bath rooms
1 bathroom and 1 separate toilet
Bathroom facilities
Double sink, bath, toilet, and washstand
Number of stories
2 stories
Facilities
Flue and solar panels
Located at
1st floor
Energy
Energy label
B
Heating
CH boiler, fireplace and partial floor heating
Hot water
CH boiler
CH boiler
Nefit (gas-fired combination boiler from 2023, in ownership)