A STATE-OF-THE-ART FAMILY HOME OF EXCEPTIONAL CLASS IN THE HEART OF BLOEMENDAAL
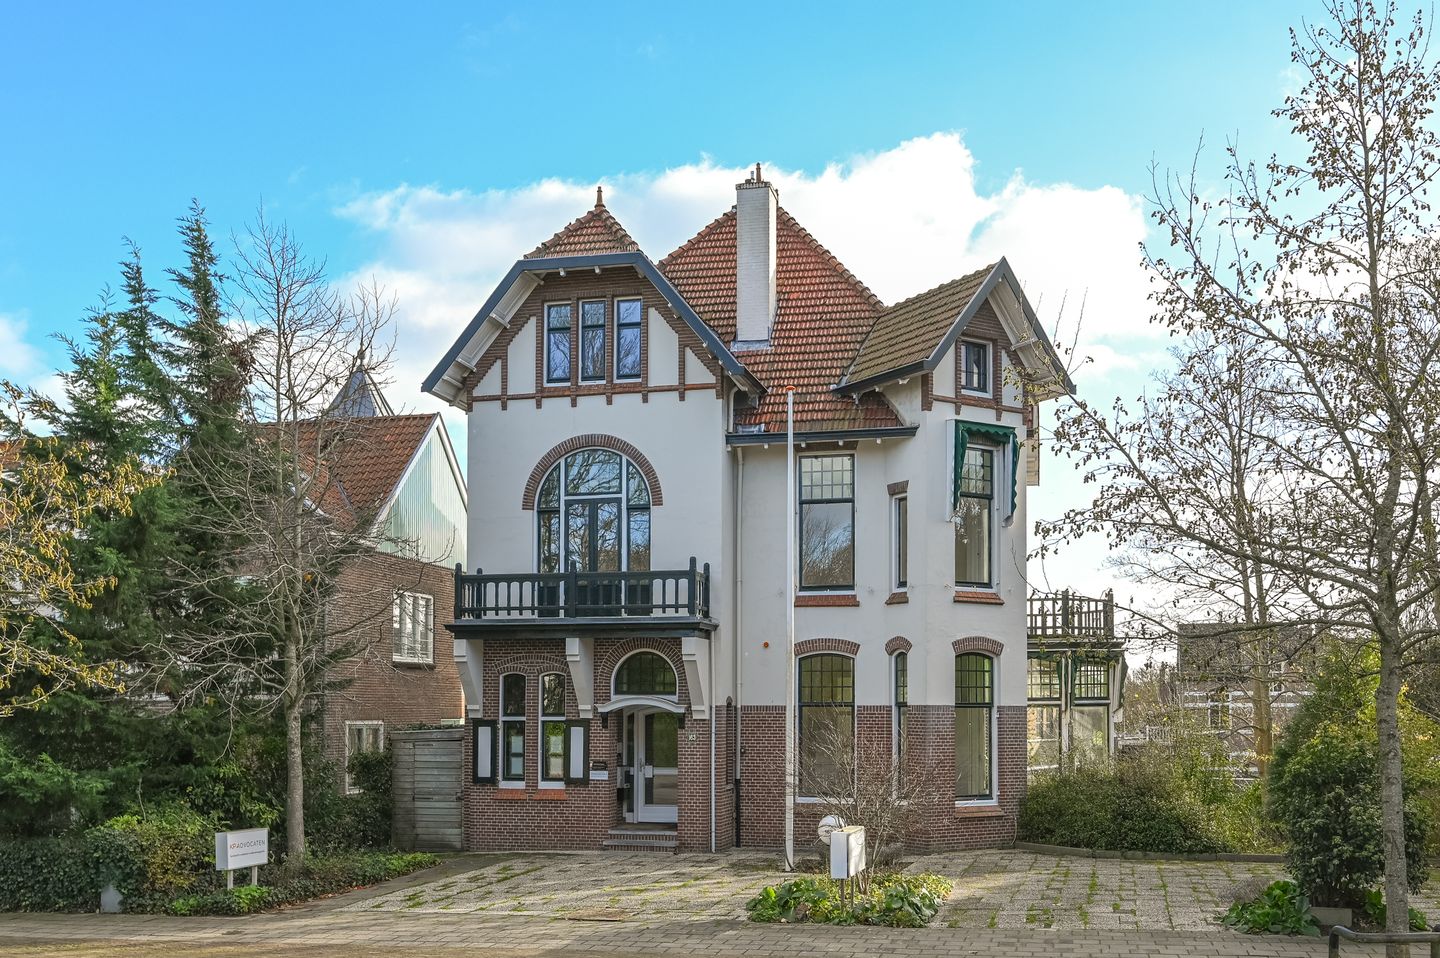
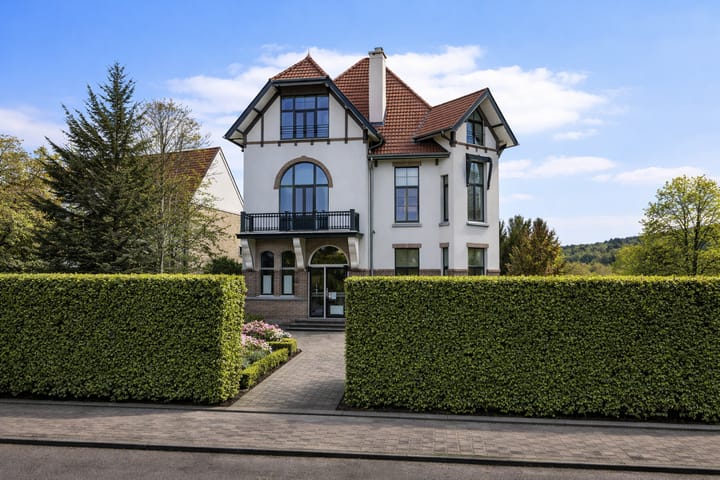
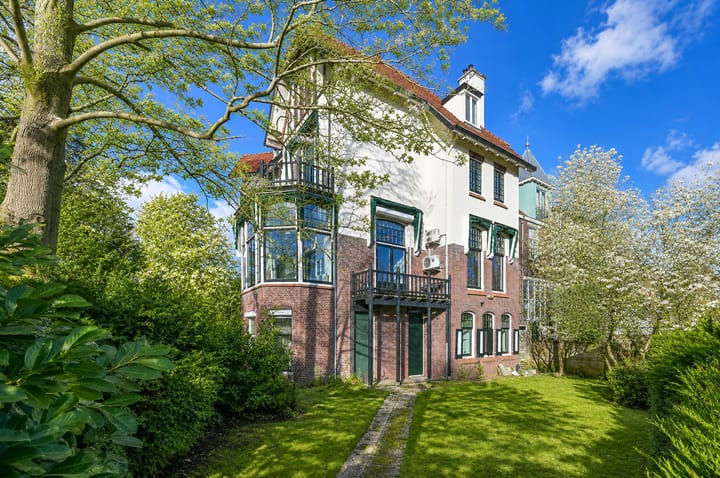
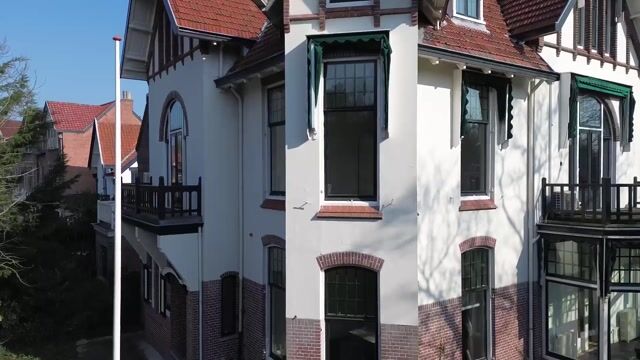
Located on one of Bloemendaal’s most beloved avenues stands this impressive mansion of approximately 420 m², designed by master architect Jacob van den Ban. A characterful and stylish family villa where historic grandeur, space, and comfort come together in a unique way.
This exceptional home has been a landmark in Bloemendaal for over a century. Behind the stately facade lies a warm family home featuring spacious living areas, high ceilings, authentic details, and an exceptional atmosphere. The combination of classic elegance and the potential for contemporary living makes this a rare opportunity.
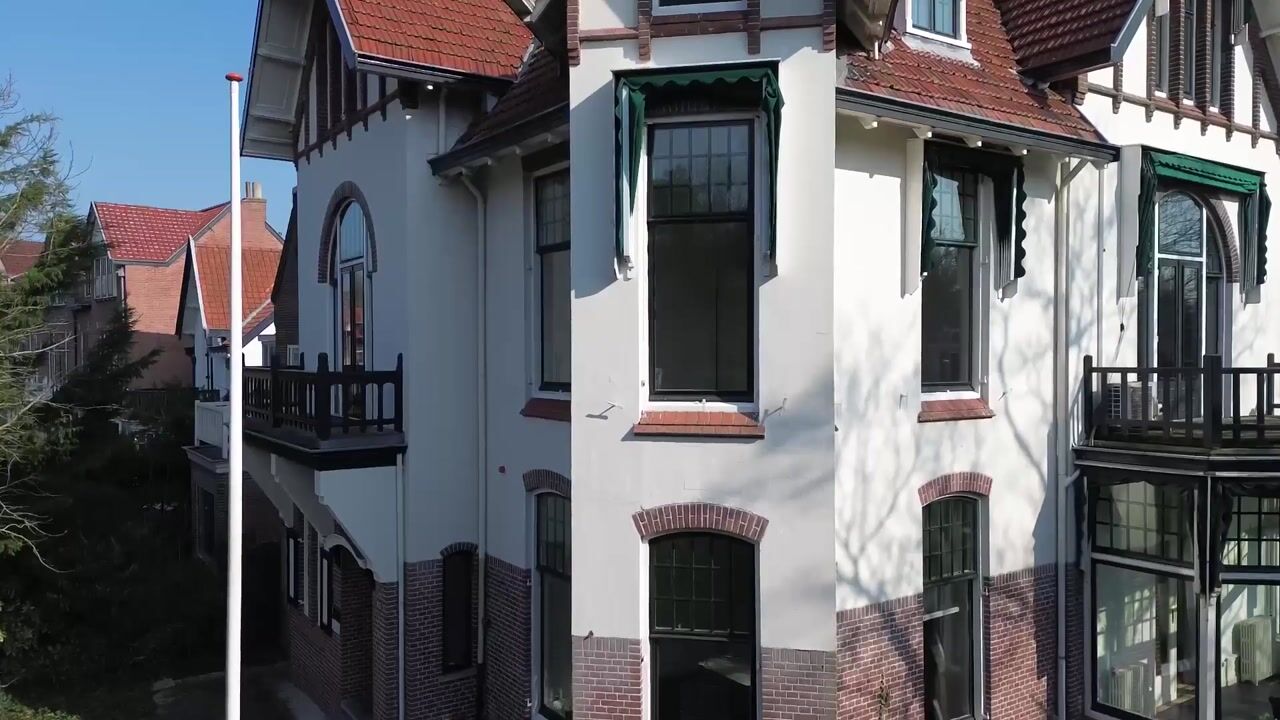
Inside, you’ll find beautiful original features such as ornate ceilings, stained-glass windows, marble floors, and an imposing staircase. The generous proportions create an unparalleled sense of space and freedom. Thanks to the many rooms and practical layout, the house is ideally suited for large families, blended families, or living with an au pair, an office, or a guesthouse on the premises.
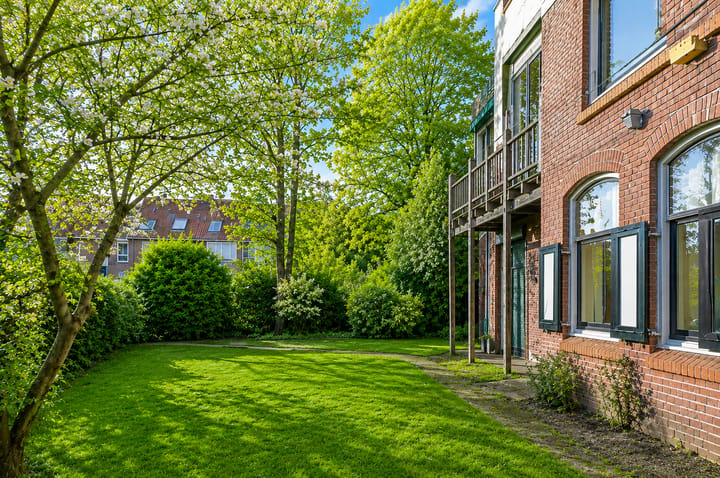
The sunny west-facing backyard serves as a delightful extension of the home. In addition, the property features three spacious balconies, a detached garage, and on-site parking for multiple cars—a true luxury in this location.
The location is ideal: within walking distance of the charming village center of Bloemendaal, various schools, sports clubs, the train station, the Caprera open-air theater, and the Kennemer Dunes. Haarlem, the beach, and the dunes are also a short bike ride away, while Amsterdam and Schiphol Airport are reachable within approximately 20 minutes.
An exceptional family home with charm, history, and an unprecedented amount of space in one of Bloemendaal’s most beautiful locations.
The highlights at a glance:
· Living area: approx. 420 m² (Volume 1,702 m³).
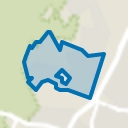
· Lot: 880 m² of private land in the heart of Bloemendaal.
· Parking: a rare luxury: multiple parking spaces on the property and a private garage.
· Outdoor space: Deep, sheltered west-facing backyard, 3 spacious balconies, and potential for a front yard.
Potential for a unique subdivision: The path has already been paved for you. A building permit is available for the division into two spacious apartments, both with their own outdoor space. Construction plans are already available. Ideal for dual occupancy, multiple households, or partial sale/rental/division. And thanks to the “elevator-ready” stairwell, “future-proof” living is also very much a possibility. We can also connect you with a team that can guide you through the transformation from house to apartment. For more information, please contact the listing agent or visit the project website: bloemendaalseweg163.nl
Highlights
AI-generated from the description
Monumental mansion villa
Designed by Jacob van den Ban with original features.
Generous garden and balconies
Deep west-facing garden, 3 large balconies and detached garage.
On-site private parking
Multiple on-site parking spaces plus private garage.
Advertisement
Features
Transfer of ownership
Listed since
Acceptance
Available in consultation
Asking price
€ 2,800,000 kosten koper
Asking price per m²
€ 6,667
Status
Available
Construction
Kind of house
Villa, detached residential property
Building type
Resale property
Year of construction
1910
Type of roof
Gable roof covered with roof tiles
Surface areas and volume
Areas
Living area
420 m²
Other space inside the building
15 m²
Exterior space attached to the building
38 m²
Plot size
880 m²
Volume in cubic meters
1,702 m³
Layout
Number of rooms
16 rooms
Number of bath rooms
3 separate toilets
Number of stories
4 stories and an attic
Facilities
Alarm installation, outdoor awning, rolldown shutters, and TV via cable