Sold under reservation
Jan Heesjesstraat 51695 CL BlokkerBangert en Oosterpolder - Buurt 35 05
€ 750,000 k.k.

- 163 m²living area
- 448 m²plot size
- 3bedrooms
- A+++energy label
Eye-catcherInstapklare en duurzame 2-1-kap met 163 m² woonopp. Toplocatie !
Description
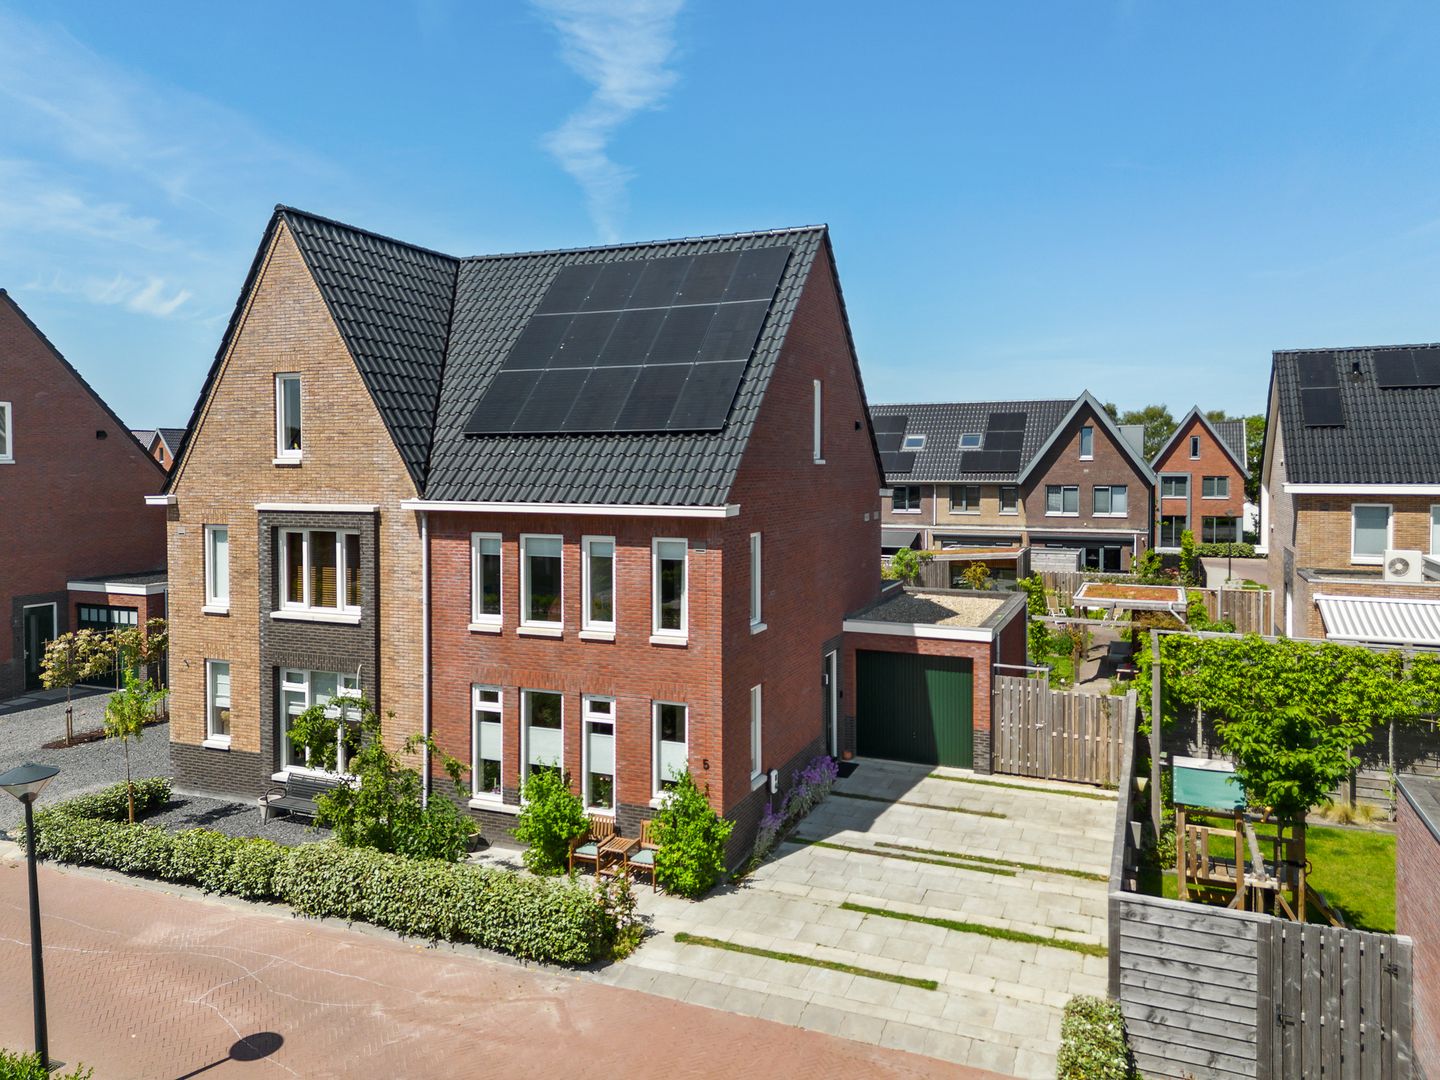
Move-in ready and sustainable semi-detached home with 163 m² of living space in a prime location!
This spacious and exceptionally well-finished semi-detached home with an extended living area, garage, and detached garden house offers everything you could wish for: ample living space, optimal comfort, and outstanding energy efficiency. Built in 2023, the property boasts no less than 163 m² of living space (excluding the garden house) and is situated on a generous 448 m² plot.
Thanks to its high-quality insulation, a modern ground-source (ground-water) heat pump system, and 15 solar panels, this home is fully prepared for the future. As a result, it has achieved an excellent A+++ energy rating and benefits from exceptionally low energy costs.
The property is located in a beautiful setting within the popular and spacious residential neighbourhood of Bangert and Oosterpolder. At the front, you can enjoy unobstructed views over a green area with a playground, creating a pleasant sense of space and privacy. In addition, this part of the neighbourhood is used exclusively by local residents and destination traffic.
The area is known for its central location and excellent accessibility. A wide range of amenities is within easy reach, including supermarkets, shops, sports facilities, primary schools, and childcare centres. Major roads provide quick access to the A7 motorway and Amsterdam. The charming village centres of Zwaag and Blokker are nearby, while the vibrant historic city centre of Hoorn can easily be reached by bicycle.
Layout
Ground floor:
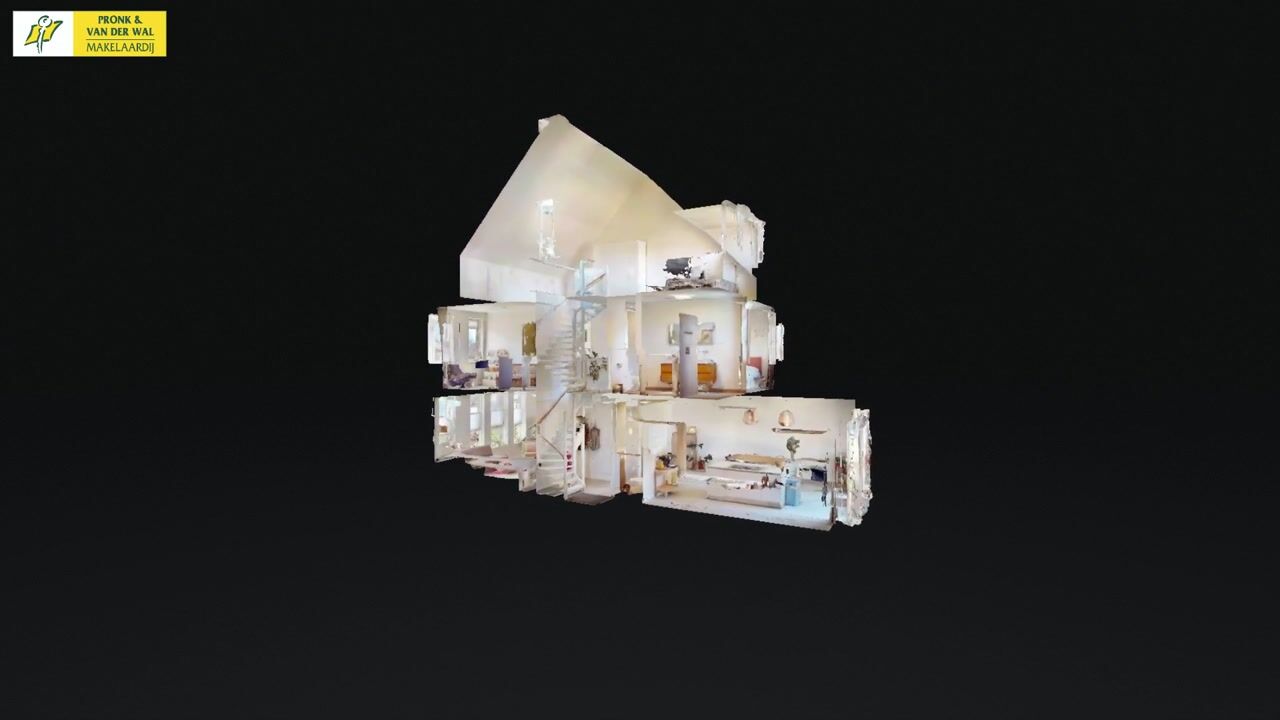
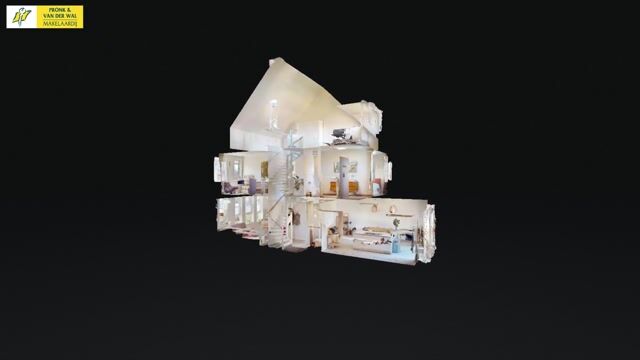
The side entrance leads into the hallway, which provides access to the guest toilet with wall-mounted WC and washbasin, the utility meter cupboard, and the staircase to the first floor.
The spacious L-shaped living room offers attractive views of the green area opposite the property. It features smooth plastered walls and ceilings and is finished with a modern poured resin floor equipped with comfortable underfloor heating and cooling.
At the rear, the house has been extended to create a generous open-plan kitchen and dining area. This practical living kitchen features a central island and is fully equipped with high-quality built-in appliances, including an induction cooktop with integrated extraction, Quooker boiling-water tap, dishwasher, refrigerator, freezer, oven, and combination microwave oven.

Like the living room, this space is finished with plastered walls and ceilings, a poured resin floor, and underfloor heating and cooling. French doors provide direct access to the backyard, creating a seamless connection between indoor and outdoor living.
Garage and parking
The garage is fitted with a steel up-and-over door at the front and a convenient pedestrian door leading to the backyard. The spacious driveway in front of the garage offers private parking for up to four cars.
First floor:
The landing provides access to three generously sized bedrooms and the bathroom.
The modern bathroom is equipped with a spacious walk-in shower, a second toilet, and a double vanity unit. As on the ground floor, the entire first floor benefits from underfloor heating and cooling, as well as smooth plastered walls and ceilings.
A fixed staircase leads to the second floor. This level features a large open space with a dormer window, where multiple additional bedrooms can easily be created.
There is also a separate laundry room with connections for both a washing machine and dryer. This room also houses the solar panel inverter, ventilation system, hot water storage tank, and the indoor unit of the heat pump system.
Garden


The deep and wide backyard has been beautifully landscaped and features multiple terraces, a covered patio, and an insulated garden house equipped with electricity and air conditioning for both heating and cooling. This makes it ideal as a home office, hobby room, or relaxation space.
The garden is northeast-facing, but thanks to its generous size and thoughtful layout, you can enjoy the sun throughout much of the day. At the front of the property, there is ample private parking space on your own driveway.
General information:
Year of construction: 2023
Living area: approximately 163 m²
Practical insulated garden house of approximately 10 m²
Additional indoor space: approximately 18 m² (garage)
Plot size: 448 m² freehold land
Excellent insulation, 15 solar panels, and a ground-source heat pump system
Energy label: A+++
In short: a modern, energy-efficient, and surprisingly spacious family home in one of Hoorn’s most sought-after residential locations. An opportunity not to be missed!
Advertisement
Features
Transfer of ownership
- Listed since
- Acceptance
- Available in consultation
- Asking price
- € 750,000 kosten koper
- Asking price per m²
- € 4,601
- Status
- Sold under reservation
Construction
- Kind of house
- Single-family home, double house
- Building type
- Resale property
- Year of construction
- 2023
- Type of roof
- Gable roof covered with roof tiles
Surface areas and volume
- Areas
- Living area
- 163 m²
- Other space inside the building
- 18 m²
- External storage space
- 10 m²
- Plot size
- 448 m²
- Volume in cubic meters
- 671 m³
Layout
- Number of rooms
- 5 rooms (3 bedrooms)
- Number of bath rooms
- 1 bathroom and 1 separate toilet
- Bathroom facilities
- Double sink, walk-in shower, and toilet
- Number of stories
- 3 stories
- Facilities
- Balanced ventilation system, optical fibre, and solar panels
Energy
- Energy label
- A+++
- Insulation
- Roof insulation, insulated walls and floor insulation
- Heating
- Complete floor heating and heat recovery unit
- Hot water
- Electrical boiler
Cadastral data
- HOORN K 7969
- Cadastral map
- Area
- 448 m²
- Ownership situation
- Full ownership
Exterior space
- Location
- Alongside a quiet road and in residential district
- Garden
- Back garden, front garden, side garden and sun terrace
- Back garden
- 219 m² (17.50 metre deep and 12.50 metre wide)
- Garden location
- Located at the northwest with rear access
Storage space
- Shed / storage
- Detached wooden storage
- Facilities
- Electricity and heating
- Insulation
- Roof insulation, insulated walls, floor insulation and completely insulated
Garage
- Type of garage
- Attached brick garage and parking place
- Capacity
- 1 car
- Facilities
- Electricity
Parking
- Type of parking facilities
- Parking on private property and public parking
Popularity
6,089x
Viewed
89x
Saved
5-6-2026
On Funda
Neighborhood

Bangert en Oosterpolder - Buurt 35 05
Blokker- Residents
- 925
- Family with children
- 48%
Discover the neighborhood
Curious about the housing supply, residents and local real estate agents?

Don’t want to forget this home?
Save it as a favorite. You’ll easily find it back and get notified when something changes.
