Sold under reservation

Hoofdstraat 1841611 AM BovenkarspelOud Bovenkarspel

Map
  • 195 m²
  • 196 m²
  • 3
  • C
Calculate monthly payment

Description

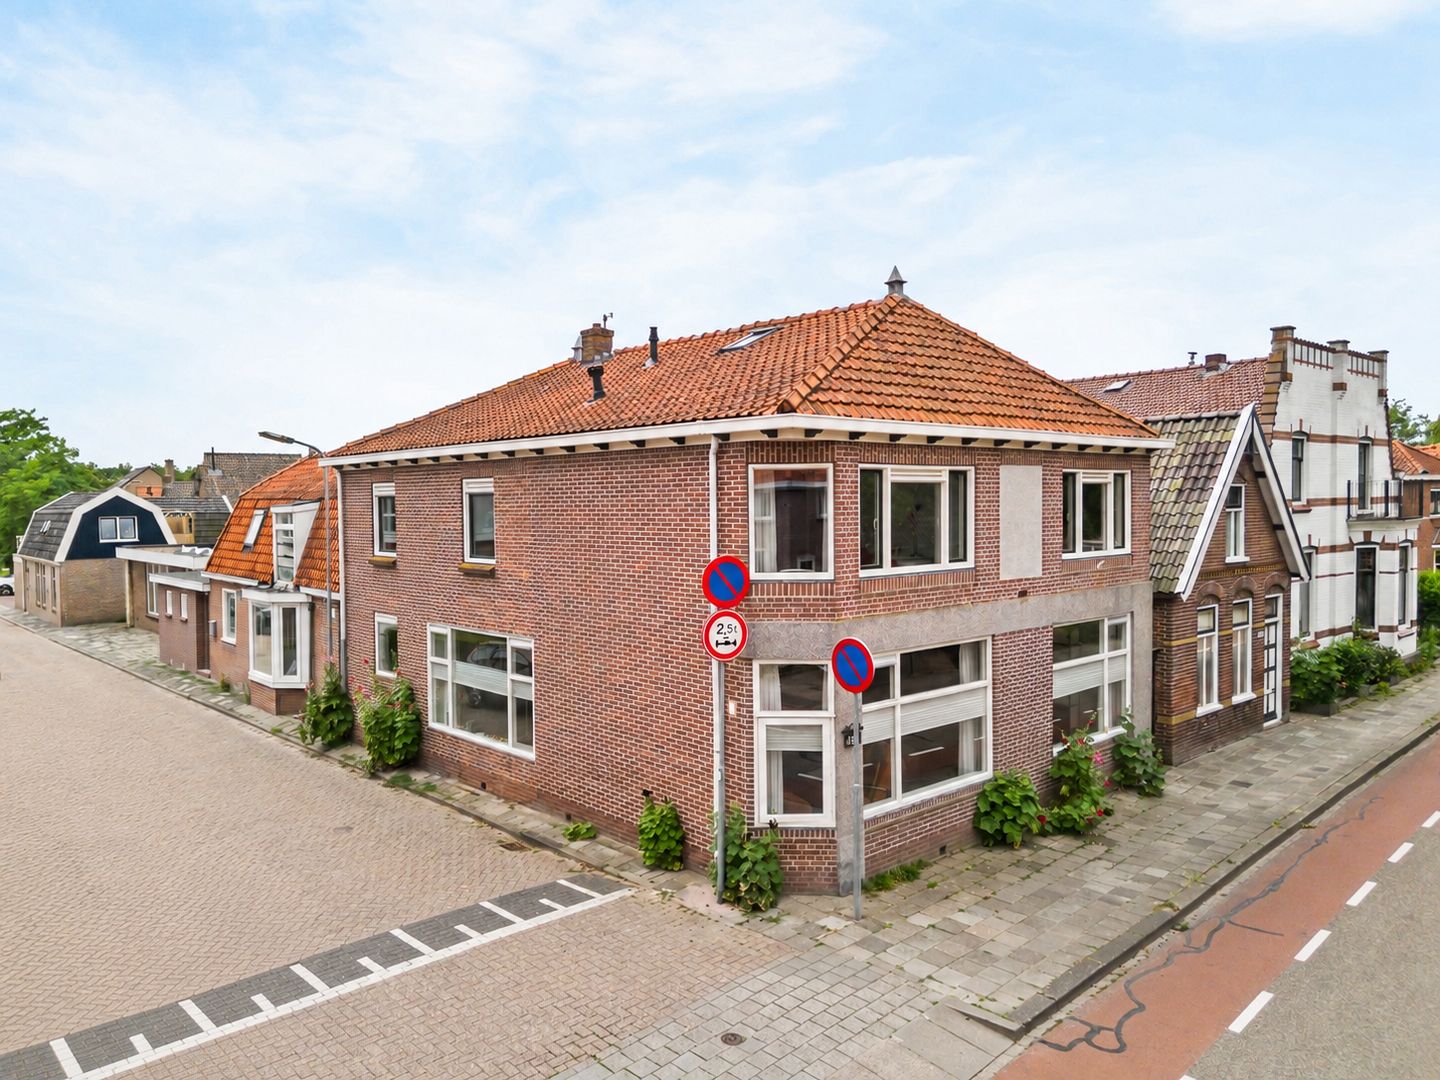
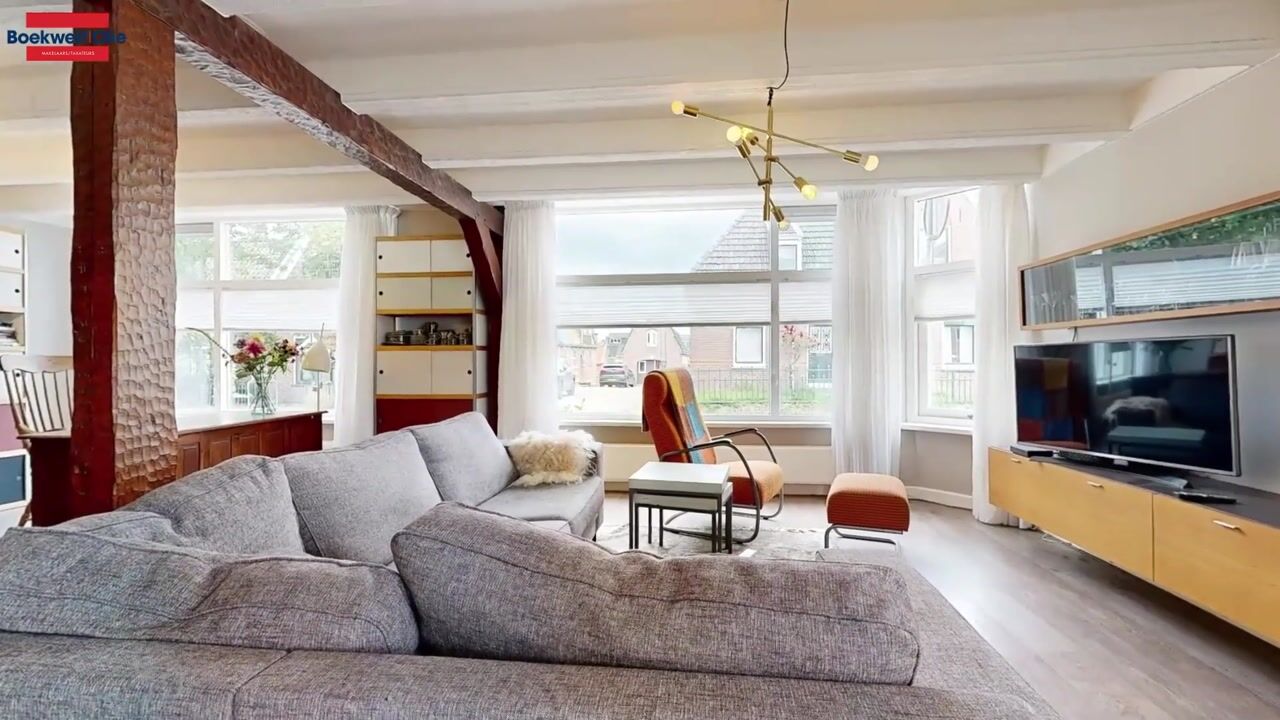
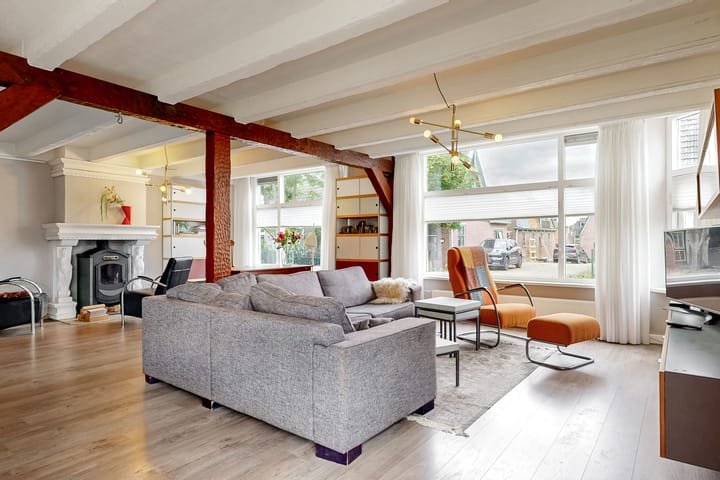
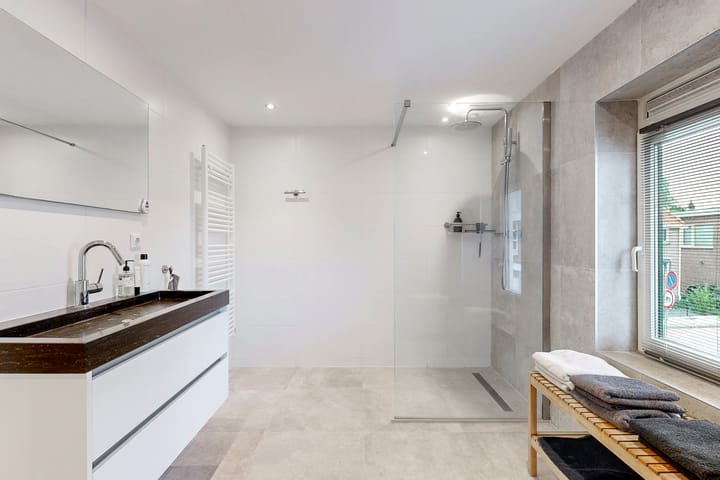
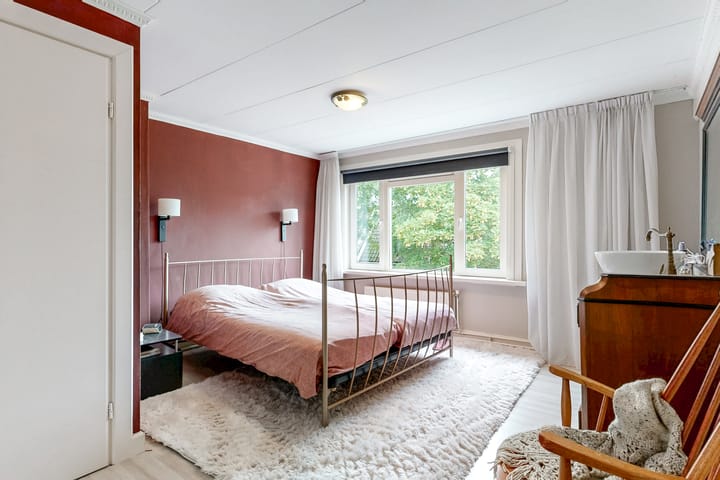
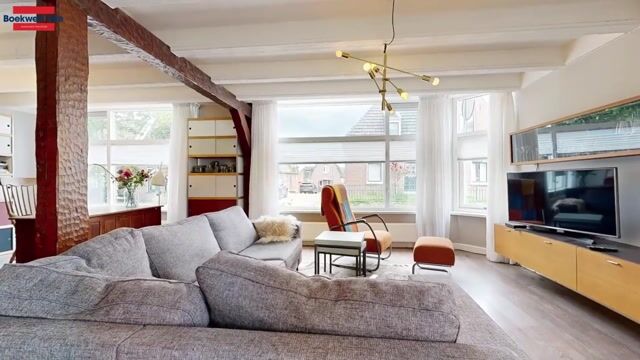
Hoofdstraat 184, Bovenkarspel Aan de lintbebouwing van Bovenkarspel gesitueerde ruime half vrijstaand woonhuis met zonnige patiotuin op het zuiden. Op loopafstand van het NS-station en nabij uitvalswegen. Indeling: entree, toilet met wandcloset, bijkeuken, ruime hal met trapopgang, royale woonkamer met veel daglichttoetreding en balkenplafond, dichte keuken met L-vormige unit voorzien van inbouwapparatuur. Eerste verdieping: overloop, 3 ruime slaapkamers waarvan 1 met toegang tot dakterras en 1 met inloopkast, moderne badkamer (2018) met 2e wandcloset, inloopdouche, wastafelmeubel en designradiator Via vlizotrap bereikbare royale zolderverdieping. LET OP: het betreft een bieden vanafprijs

Highlights

AI-generated from the description
  • Near station and main roads

    Walking distance to train station and near main roads.

  • Spacious layout with attic

    Semi-detached home with large living room and attic.

  • Sunny patio and roof terrace

    South-facing patio garden and roof terrace at bedroom.

Features

Transfer of ownership

Listed since
Acceptance
Available in consultation
Asking price
€ 450,000 kosten koper
Asking price per m²
€ 2,308
Status
Sold under reservation

Construction

Kind of house
Single-family home, semi-detached residential property
Building type
Resale property
Year of construction
1925
Type of roof
Combination roof covered with asphalt roofing and roof tiles

Surface areas and volume

Areas
Living area
195 m²
Other space inside the building
20 m²
Exterior space attached to the building
10 m²
Plot size
196 m²
Volume in cubic meters
700 m³

Layout

Number of rooms
4 rooms (3 bedrooms)
Number of bath rooms
1 bathroom and 1 separate toilet
Bathroom facilities
Walk-in shower, toilet, and washstand
Number of stories
2 stories and an attic
Facilities
Optical fibre, TV via cable, and solar panels

Energy

Energy label
Insulation
Double glazing and insulated walls
Heating
CH boiler and wood heater
Hot water
CH boiler
CH boiler
Intergas ( combination boiler from 2014, in ownership)

Cadastral data

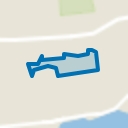
STEDE BROEC A 2003
Cadastral map
Area
196 m²
Ownership situation
Full ownership

Exterior space

Location
In residential district
Garden
Back garden
Back garden
41 m² (9.00 metre deep and 4.50 metre wide)
Garden location
Located at the south with rear access
Balcony/roof terrace
Roof terrace present

Parking

Type of parking facilities
Public parking

Popularity

3,656x

Viewed

25x

Saved

14-7-2026

On Funda

Neighborhood
Oud Bovenkarspel

Bovenkarspel
Residents
1,460
Family with children
31%
Avg. asking price / m²
€ 3,752

Discover the neighborhood

Curious about the housing supply, residents and local real estate agents?

View neighborhood insights

Don’t want to forget this home?

Save it as a favorite. You’ll easily find it back and get notified when something changes.