New
Ginnekenweg 258-A4835 NJ BredaGinneken
€ 799,000 k.k.

- 158 m²living area
- 4bedrooms
- Cenergy label
Description
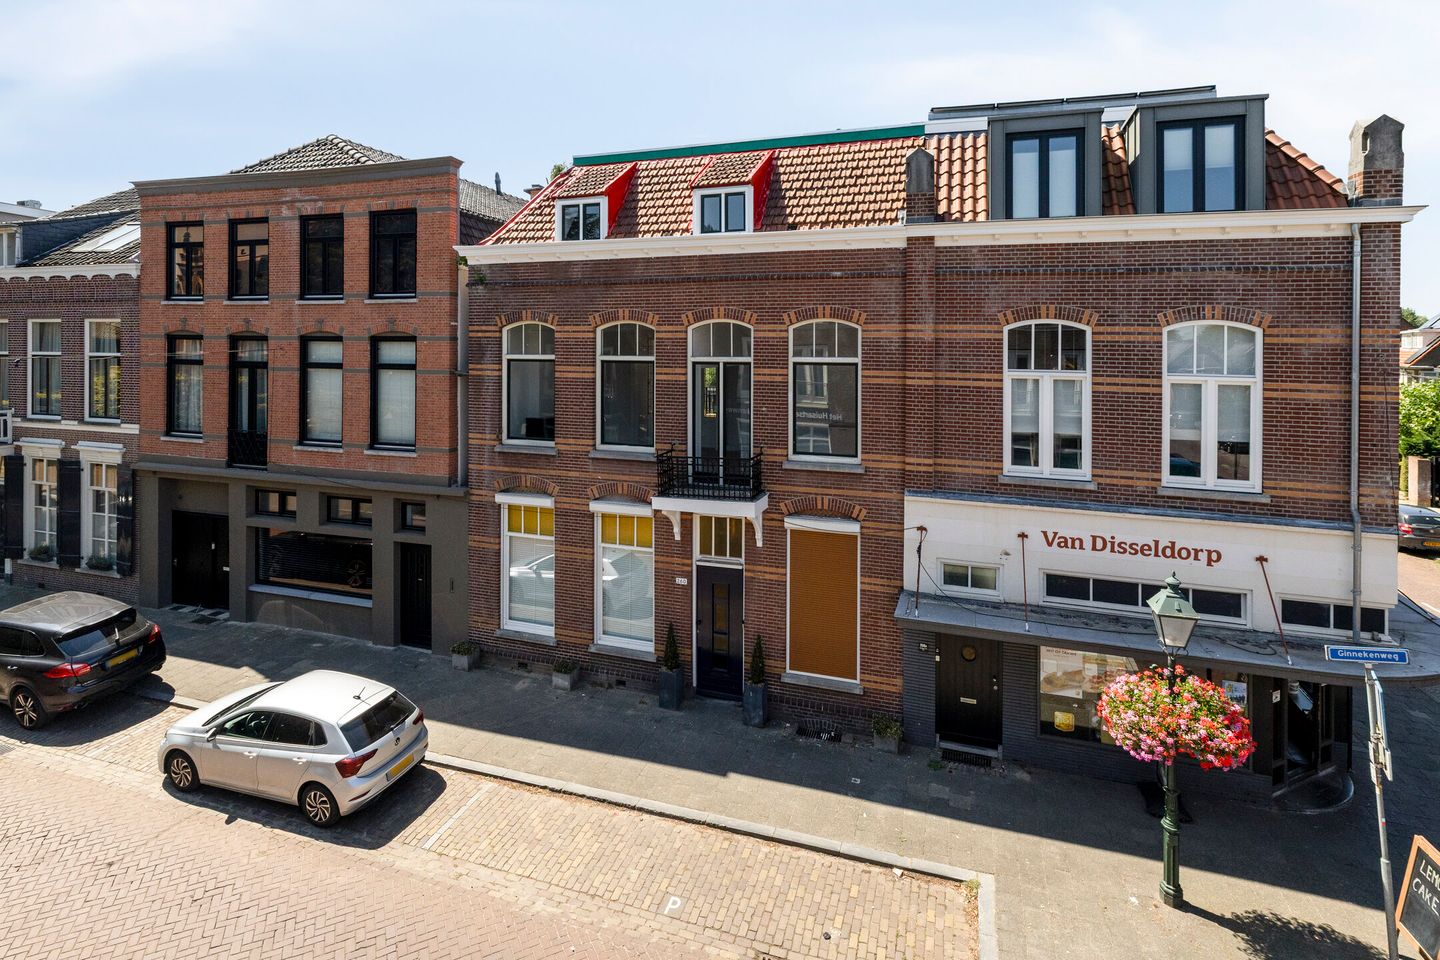
Situated in the highly desirable Ginneken district, this renovated upper-level apartment offers the perfect combination of character, generous living space and contemporary comfort. With approximately 159 m² of living space, four bedrooms, a sunny roof terrace, a balcony and its own private street entrance, this is a truly exceptional home in one of Breda's most sought-after residential locations.
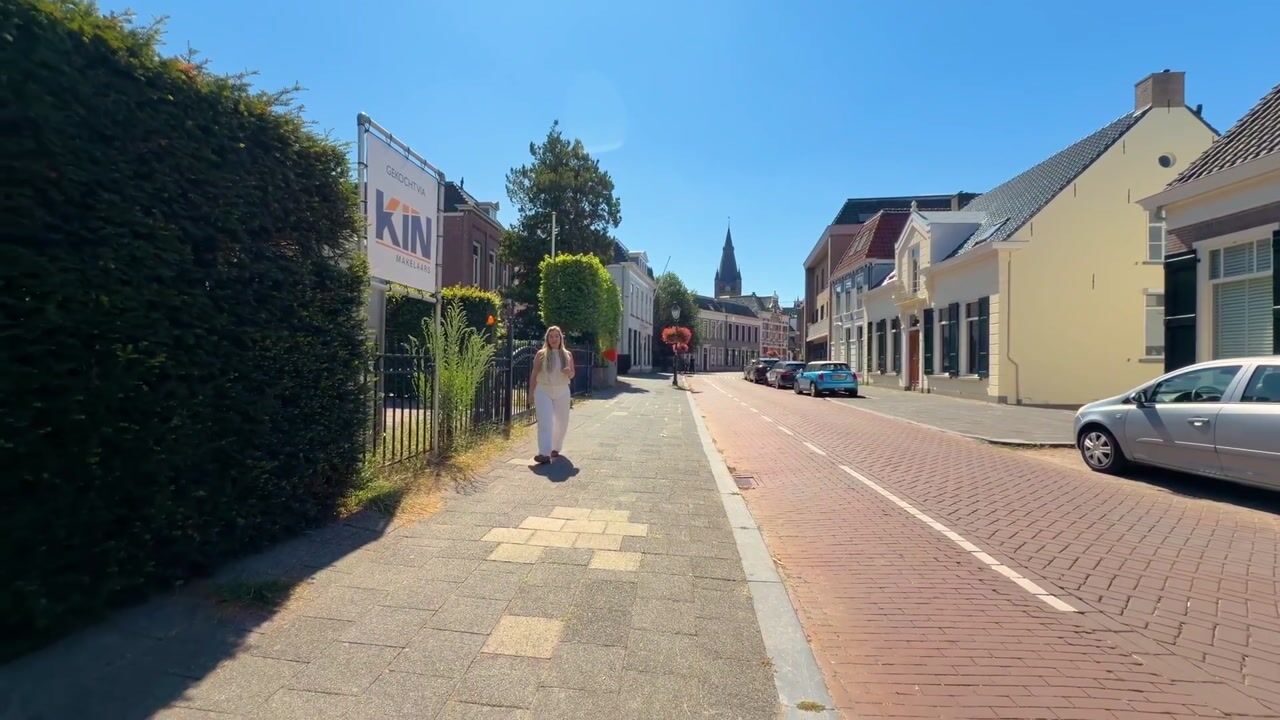
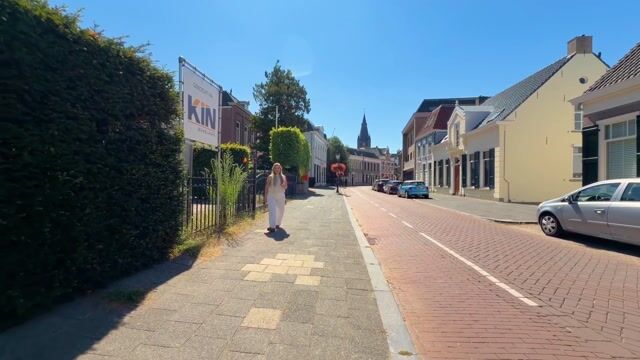
Ginneken is renowned for its charming village atmosphere while being just minutes from Breda's vibrant city centre. The lively Ginneken Market, with its excellent cafés, restaurants and terraces, is only a short stroll away. A wide variety of boutique shops, supermarkets, sports facilities, schools and childcare centres can all be found within walking distance. Nature lovers will appreciate the nearby Mastbos forest and the beautiful Markdal nature reserve, both ideal for walking, cycling and outdoor recreation.
Originally built in 1906, the apartment was completely renovated in 2022, creating a stylish home where original architectural details blend seamlessly with modern finishes and contemporary comfort. A unique feature is the private entrance at street level, located in the neighbouring building, providing complete privacy without a shared entrance or communal staircase.
Ground Floor
Private entrance with meter cupboard and staircase leading to the living floor.
First Floor
A spacious landing provides access to the various rooms and includes a modern separate guest toilet.
Living Room
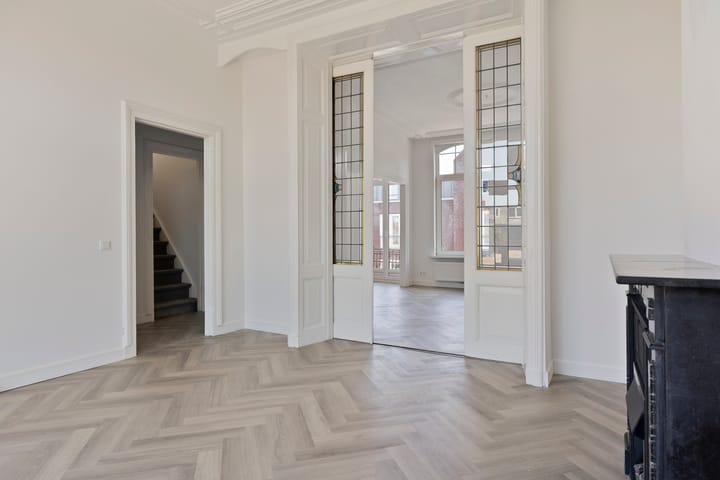
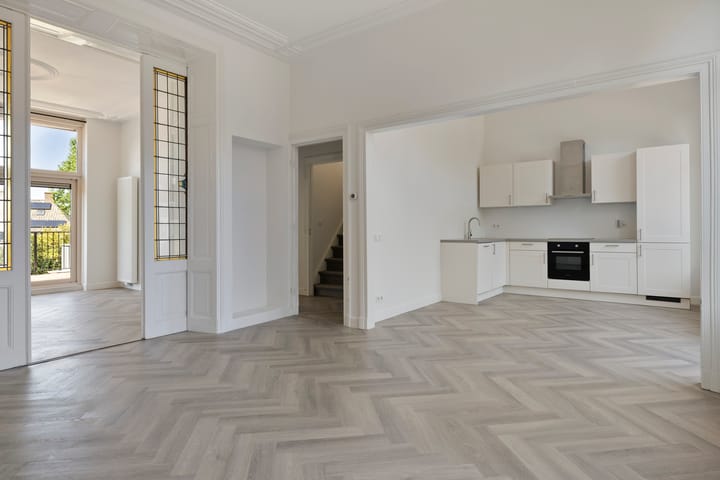
The elegant front-facing living room (approx. 22 m²) is full of character, featuring impressive ceiling heights of approximately 3.28 metres, large windows, abundant natural light and beautiful original en-suite doors with built-in cabinetry.
Dining Room

The adjoining dining room (approx. 19 m²) creates a wonderful space for entertaining family and friends. French doors open directly onto the generous roof terrace at the rear, where you can enjoy the afternoon and evening sun in complete privacy.
Kitchen
The modern open-plan kitchen is fitted with a range of integrated appliances and offers ample worktop and storage space. From the kitchen/living area there is also access to the balcony at the front of the property.
Home Office / Fourth Bedroom
At the back of the apartment is a versatile room of approximately 12 m², perfectly suited as a home office, guest room or fourth bedroom.
Second Floor
The spacious landing houses the central heating boiler as well as connections for a washing machine and tumble dryer.
Master Bedroom
A particularly spacious bedroom of approximately 29 m², peacefully situated at the rear of the property.
Bedroom II
Comfortable front-facing bedroom of approximately 15 m².
Bedroom III
A third well-proportioned bedroom at the front, measuring approximately 14 m².
Bathroom
The contemporary bathroom is fully equipped with a generous walk-in shower, double washbasin vanity unit and a second toilet.
Highlights
- Approx. 159 m² of living space
- Fully renovated throughout in 2022
- Private entrance at street level
- Four bedrooms
- Characterful en-suite living room with original built-in cabinetry
- Spacious sunny roof terrace
- Balcony at the front
- Modern bathroom with walk-in shower, double washbasin and second toilet
- Separate guest toilet
- High-efficiency Nefit ProLine NxT HRC 30/CW5 central heating boiler
- Built in 1906
- Energy Label C
- Homeowners' Association (VvE)
Ownership of the apartment automatically includes membership of the Homeowners' Association (VvE). The association consists of only two apartments and is registered with the Dutch Chamber of Commerce. As a small-scale association, decisions are made jointly in mutual consultation.
Disclaimer
This information has been compiled with the utmost care by Interhouse Makelaars. However, no rights may be derived from its contents. All measurements, floor areas and other specifications are indicative only. Although every effort has been made to ensure accuracy, errors and omissions cannot be excluded. Prospective purchasers are advised to verify all information independently.
Advertisement
Features
Transfer of ownership
- Listed since
- Acceptance
- Available in consultation
- Asking price
- € 799,000 kosten koper
- Asking price per m²
- € 5,057
- Status
- Available
- VVE (Owners Association) contribution
- € 129.41 per month
Construction
- Type apartment
- Upstairs apartment (double upstairs apartment)
- Building type
- Resale property
- Construction period
- 1906-1930
- Type of roof
- Combination roof covered with roof tiles
Surface areas and volume
- Areas
- Living area
- 158 m²
- Exterior space attached to the building
- 15 m²
- Volume in cubic meters
- 592 m³
Layout
- Number of rooms
- 5 rooms (4 bedrooms)
- Number of bath rooms
- 1 bathroom
- Bathroom facilities
- Shower, toilet, sink, and washstand
- Number of stories
- 2 stories
- Located at
- 1st floor
Energy
- Energy label
- C
- Heating
- CH boiler
Cadastral data
- BREDA I 8989
- Cadastral map
- Ownership situation
- Full ownership
Exterior space
- Location
- In residential district
- Balcony/roof terrace
- Roof terrace present
VVE (Owners Association) checklist
- Registration with KvK
- Yes
- Annual meeting
- Yes
- Periodic contribution
- Yes (€ 129.41 per month)
- Reserve fund present
- No
- Maintenance plan
- No
- Building insurance
- Yes
Popularity
593x
Viewed
8x
Saved
6-8-2026
On Funda
Neighborhood
Ginneken
Breda- Residents
- 5,425
- Family with children
- 32%
- Avg. asking price / m²
- € 5,875
Discover the neighborhood
Curious about the housing supply, residents and local real estate agents?

Don’t want to forget this home?
Save it as a favorite. You’ll easily find it back and get notified when something changes.
