New
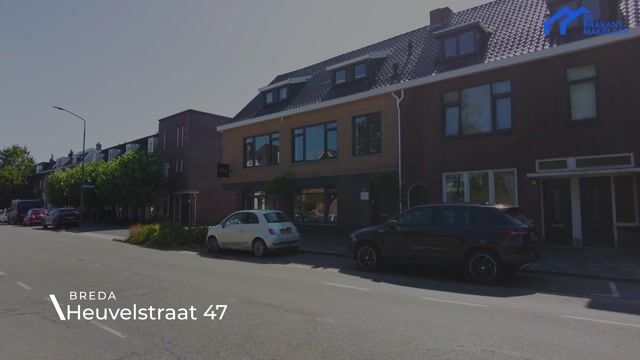
Heuvelstraat 474812 PH BredaPrincenhage
€ 299,000 k.k.

- 73 m²living area
- 2bedrooms
Description
Charming Character Home Full of Charm and Potential – Create Your Dream Home!
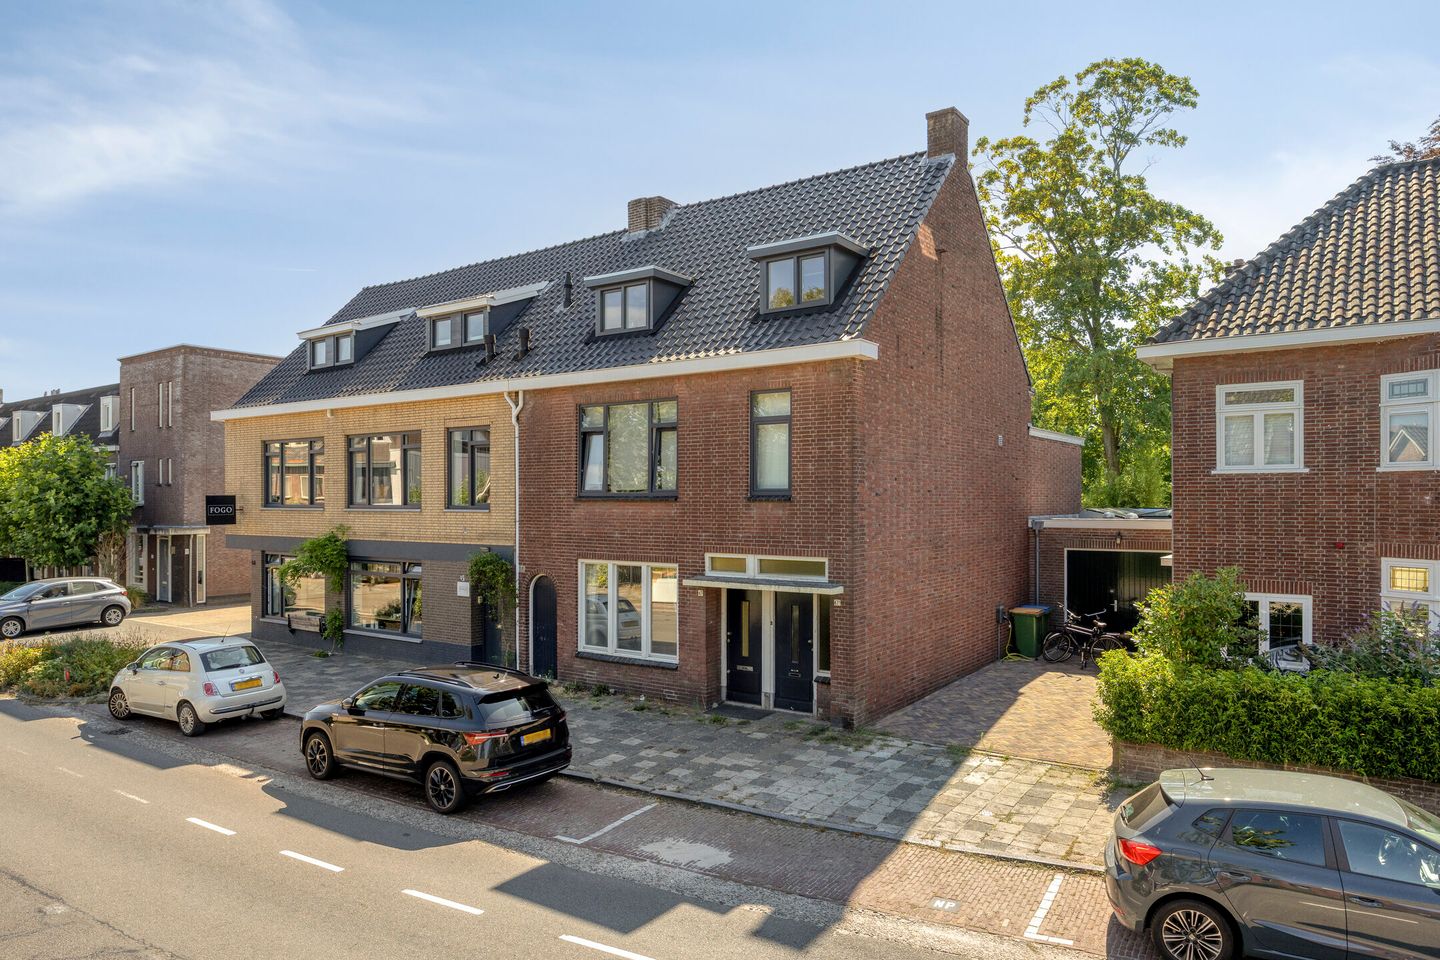
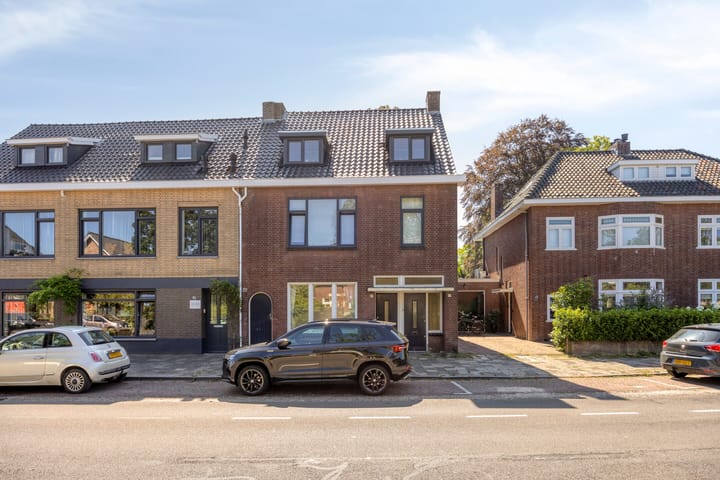
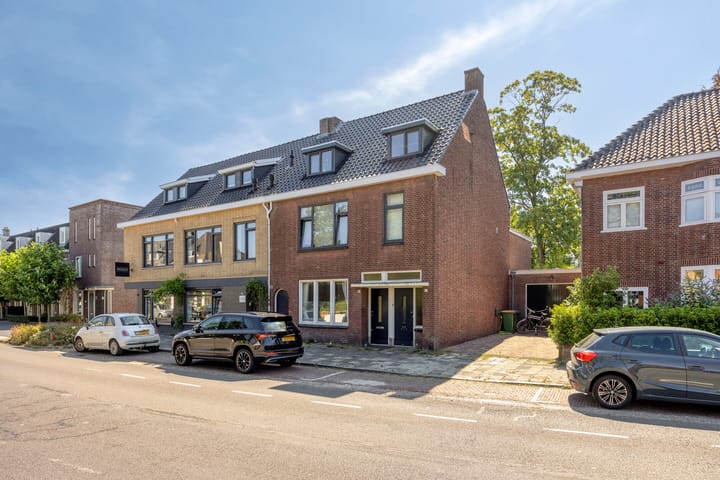
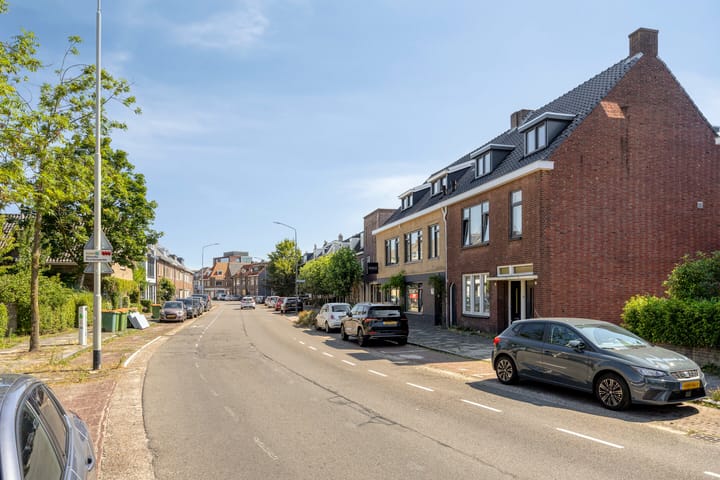
Some homes immediately stand out. This charming character property on Heuvelstraat radiates atmosphere, authenticity, and history. Featuring an attractive façade, high ceilings, a surprisingly deep rear garden, and original character details, this home provides the perfect foundation for anyone looking for a property with its own unique identity.
With thoughtful modernization and a personal touch, this character-filled home can be transformed into a beautiful contemporary residence where authentic charm blends seamlessly with modern-day comfort.
The property is situated on the characteristic Heuvelstraat, in an excellent location close to the vibrant city centre of Breda. Shops, cosy cafés and restaurants, schools, and sports facilities are all within easy reach. In addition, a beautiful park is located just around the corner, allowing you to enjoy a peaceful green environment while having all urban amenities close at hand.
Accessibility is excellent. Breda's city centre and Central Station are easily reached by bicycle. By car, the A16, A27, and A58 motorways can be accessed within minutes, providing excellent connections to Rotterdam, Tilburg, Eindhoven, Utrecht, and Antwerp. Public transport is also within walking distance.
Key Features
• Charming character property in a central location.
• Possibility to easily create an additional bedroom on the ground floor.
• Spacious kitchen.
• Neat ground-floor bathroom with a walk-in shower and double vanity unit.
• Spacious first floor.
• Balcony on the first floor.
• Deep rear garden offering plenty of privacy.
• Covered terrace and detached brick storage shed.
• Practical attic storage.
• Close to the park, city centre, train station, shops, and major roads.
Layout
Upon entering the property, you are welcomed into a long entrance hall with the meter cupboard, staircase, separate toilet, and access to the living room.
The spacious living room currently forms one generous open-plan living area. Originally, the rear section of this room served as a bedroom. By simply reinstating a dividing door, the original layout can easily be restored. Combined with the bathroom on the ground floor, this creates a comfortable bedroom and bathroom on the same level, making the property ideal for single-level living or for those in need of an additional bedroom or home office. This room also benefits from its own entrance from the hallway and French doors opening directly onto the rear garden.
The kitchen is simply fitted but offers ample space to create a modern dream kitchen. From the kitchen, there is direct access to the rear garden.
Adjacent to the kitchen is the well-maintained bathroom, featuring a spacious walk-in shower and a modern double washbasin vanity unit. There is also a practical utility room housing the central heating system.
First Floor
The staircase leads to the first floor, where there is currently a spacious bedroom. From this room, you have access to the balcony overlooking the rear garden, a wonderful place to relax and enjoy the outdoors in peace. A loft ladder provides access to the practical attic storage, ideal for storing seasonal items and other belongings.
Garden
The rear garden is surprisingly deep and offers an excellent level of privacy. Directly behind the house is a covered terrace where you can comfortably enjoy the outdoors. The garden also includes a detached brick storage shed, ideal for bicycles and garden equipment.
With a little care and creativity, this outdoor space can easily be transformed into a beautiful city garden where you can fully enjoy peace, privacy, and outdoor living.
Are you looking for a charming character home with space, character, and endless potential to create your own dream home? Then this is a unique opportunity to transform this attractive property into a contemporary residence in one of Breda's most desirable locations.
Interested?
We would be delighted to show you around. Schedule a viewing, and we will gladly take the time to introduce you to this wonderful property. For your convenience, we are also available during evenings and weekends. Our agents look forward to welcoming you for a viewing.
Advertisement
Features
Transfer of ownership
- Listed since
- Acceptance
- Available in consultation
- Asking price
- € 299,000 kosten koper
- Asking price per m²
- € 4,096
- Status
- Available
Construction
- Type apartment
- Ground-floor apartment (apartment)
- Building type
- Resale property
- Year of construction
- 1938
- Type of roof
- Gable roof covered with roof tiles
Surface areas and volume
- Areas
- Living area
- 73 m²
- Exterior space attached to the building
- 14 m²
- External storage space
- 6 m²
- Volume in cubic meters
- 241 m³
Layout
- Number of rooms
- 3 rooms (2 bedrooms)
- Number of bath rooms
- 1 bathroom and 1 separate toilet
- Bathroom facilities
- Double sink, walk-in shower, and washstand
- Number of stories
- 2 stories
- Facilities
- Mechanical ventilation and TV via cable
- Located at
- Ground floor
Energy
- Energy label
- Not available
- Insulation
- Partly double glazed, insulated walls and floor insulation
- Heating
- CH boiler
- Hot water
- CH boiler
- CH boiler
- Gas-fired combination boiler, in ownership
Cadastral data
- PRINCENHAGE I 2714
- Cadastral map
- Ownership situation
- Full ownership
Exterior space
- Location
- In residential district and unobstructed view
- Garden
- Back garden
- Back garden
- 72 m² (9.81 metre deep and 7.36 metre wide)
- Garden location
- Located at the southeast with rear access
Storage space
- Shed / storage
- Detached brick storage
- Facilities
- Electricity
Parking
- Type of parking facilities
- Public parking
VVE (Owners Association) checklist
- Registration with KvK
- Yes
- Annual meeting
- Yes
- Periodic contribution
- Yes
- Reserve fund present
- Yes
- Maintenance plan
- Yes
- Building insurance
- Yes
Popularity
852x
Viewed
19x
Saved
30-7-2026
On Funda
Neighborhood

Princenhage
Breda- Residents
- 8,995
- Family with children
- 35%
- Avg. asking price / m²
- € 4,401
Discover the neighborhood
Curious about the housing supply, residents and local real estate agents?

Don’t want to forget this home?
Save it as a favorite. You’ll easily find it back and get notified when something changes.
