



New
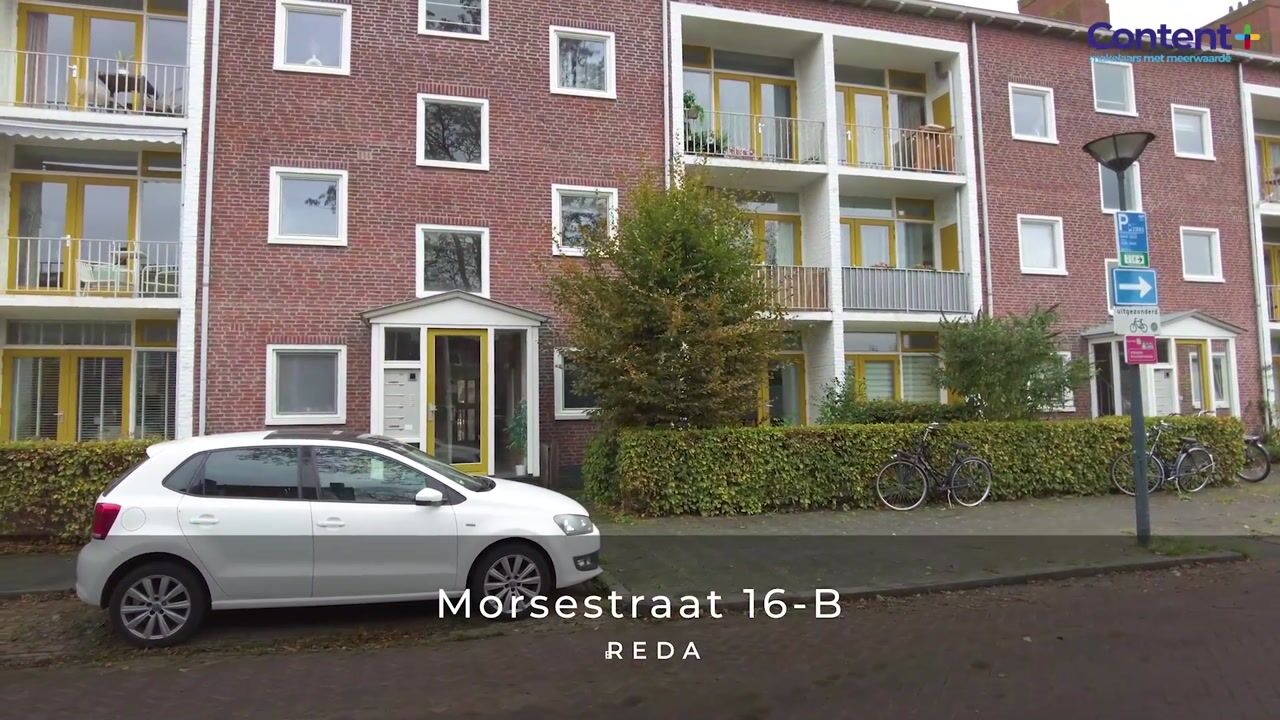
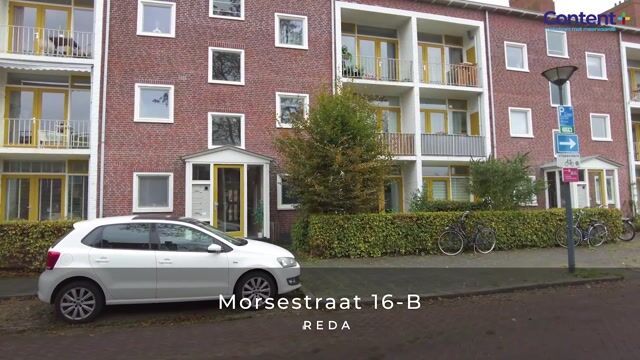
Morsestraat 16-B4816 CH BredaDoornbos-Linie
€ 395,000 k.k.

- 82 m²living area
- 2bedrooms
- Cenergy label
Maisonette met zonnig dakterras en vrij uitzicht over Breda
Description
Surprisingly spacious maisonette with sunny roof terrace and unobstructed views!
Living across two floors, enjoying plenty of light and space, and having both a balcony and a fantastic south-west-facing roof terrace? At Morsestraat 16B in Breda, you will find this surprisingly spacious maisonette featuring an attractive en-suite living room, an open-plan kitchen, two bedrooms and two wonderful outdoor spaces. The absolute highlight is undoubtedly the roof terrace on the third floor, where the south-west-facing position and unobstructed views across the city allow you to make the most of the sunshine.
The property is arranged over the second and third floors, combining the comfort of an apartment with the spacious feel of a multi-level home. An additional and distinctive feature is that the third floor can also be accessed directly via the communal staircase and has its own external entrance door.
Add to this the underfloor heating, private storage room behind the complex and convenient location close to the railway station, Breda city centre and major access roads, and you have a wonderfully complete home in a highly practical location.
Stylish and spacious living;
The communal staircase takes you to the entrance of the maisonette on the second floor. As soon as you step inside, you will notice the pleasant and practical layout. This main living floor offers an appealing combination of character, functionality and comfort.
At the heart of the property is the attractive en-suite living room. The classic en-suite layout creates a natural division between the different living areas while offering plenty of flexibility to arrange the space according to your own style. For example, you could create a comfortable lounge area on one side and a spacious dining area on the other.
Thanks to windows on different sides of the property, the interior benefits from plenty of natural light. At the rear, there is also a French balcony, allowing you to open the doors on warmer days and create an even stronger connection between indoors and outdoors.
Underfloor heating provides additional comfort and contributes to the clean and uncluttered appearance of the interior. With no radiators dictating the layout, you have greater freedom when arranging your furniture.
Open-plan kitchen as part of the living space;
The open-plan kitchen connects seamlessly with the living area, making it an integral part of the home. While cooking, you can stay connected with whatever is happening in the living or dining area. Perfect if you enjoy entertaining guests or simply appreciate an open and sociable living environment.
The kitchen is equipped with a range of built-in appliances and provides everything you need for everyday cooking. Its open connection with the living area allows the dining space to sit naturally alongside the kitchen, creating the perfect setting for an elaborate dinner, a quick morning coffee or long, enjoyable evenings with friends.
South-west-facing balcony;
At the front of the property, you will find a south-west-facing balcony. It is a wonderful addition to the main living floor and an ideal place to sit outside and unwind after a busy day.
Thanks to its south-west-facing position, you can enjoy the sunshine here particularly during the afternoon and early evening. Add a couple of comfortable chairs and some greenery, and you will have your own outdoor retreat directly adjoining the living area.
And this balcony is just one of the two outdoor spaces this maisonette has to offer.
Complete bathroom with jacuzzi bath and separate shower;
The bathroom is also located on the second floor and offers a complete range of facilities. It features a jacuzzi bath, separate shower, washbasin unit and toilet.
This means there is no need to choose between practicality and comfort. Take a quick shower before heading out or enjoy a long, relaxing soak in the bath after a busy day: you can do both.
Two bedrooms on the third floor;
The internal staircase leads to the third floor. Here, the landing provides access to two bedrooms, the laundry and central heating room, and the roof terrace.
Having the bedrooms on a separate floor creates a pleasant distinction between living and sleeping areas. While the second floor is dedicated to living, cooking and relaxing, the upper floor provides peace and privacy.
The two bedrooms offer plenty of flexibility. Naturally, both rooms can be used as bedrooms, but if you only need one bedroom, the second would make an excellent home office, guest room, hobby room or dressing room.
This also makes the property particularly appealing to anyone who regularly works from home and would like a dedicated workspace separate from the main living area.
Practical laundry and central heating room;
This floor also features a separate laundry and central heating room. The washing machine, dryer, heating system and household items can all be conveniently stored here and kept out of sight.
Practical facilities like these make a real difference to everyday living and ensure that the other rooms can be used to their full potential.
Fantastic roof terrace with unobstructed views across Breda;
And now we come to perhaps the biggest surprise of Morsestraat 16B: the roof terrace.
This south-west-facing terrace offers wonderful, unobstructed views across the city. Its elevated position provides a sense of openness and freedom that is difficult to find in many apartments.
It is a fantastic place to start your day quietly with a cup of coffee, but the terrace truly comes into its own in the late afternoon and evening. Step outside after work, enjoy dinner in the open air or have a drink with friends while watching the sun slowly disappear behind the city skyline. Here, you can enjoy all of this from the comfort of your own home.
With a comfortable lounge set, dining table and some attractive plants, you can easily create a fully-fledged second living area outdoors. The balcony on the main living floor is ideal for a spontaneous moment outside, while the spacious roof terrace invites you to settle in and spend hours enjoying the fresh air and views.
Third floor also accessible via a separate entrance;
A particularly useful feature is that the third floor is not only accessible from inside the maisonette. This level also has its own external entrance door leading directly to the communal staircase.
This provides additional flexibility in terms of how the floor can be used. For example, if you regularly work from home or have visitors, having a separate entrance can be especially convenient.
Private storage room behind the complex;
There is also plenty of thought given to practical storage. Behind the complex, you have your own private storage room, ideal for bicycles and other items that you do not need inside the house on a daily basis.
This helps you keep the maisonette itself neat and organised while still having convenient additional storage close at hand.
Centrally located in Breda;
The location completes the picture. From Morsestraat, both Breda railway station and the city centre are within easy reach. This makes the property ideal if you want to live centrally and enjoy everything Breda has to offer.
Whether you fancy heading into the city for drinks on a terrace, dinner at a restaurant, shopping or a night out, everything is conveniently close by. The proximity of the railway station is also a major advantage for anyone who regularly travels by train.
At the same time, the main arterial roads and motorway connections are easily accessible, making it convenient to travel to other parts of Breda and surrounding cities. The combination of excellent accessibility, urban amenities and generous private outdoor space makes Morsestraat 16B a particularly attractive place to call home.
Can you already picture yourself living here?
Morsestraat 16B is anything but a standard apartment. The two-level layout, en-suite living room, underfloor heating, two bedrooms and practical floor plan give the property the feel of a true home. Add the balcony, French balcony and, above all, the sunny roof terrace with unobstructed views across the city, and you have a remarkably complete maisonette in a central Breda location.
Living across two floors, having the city within easy reach and enjoying the evening sun from your own private roof terrace? Come and see Morsestraat 16B for yourself and discover everything this maisonette has to offer.
Key features at a glance:
Maisonette arranged over the second and third floors
Attractive en-suite living room
Open-plan kitchen with built-in appliances
Underfloor heating
South-west-facing balcony at the front
French balcony at the rear
Bathroom with jacuzzi bath and separate shower
Two bedrooms on the third floor
Separate laundry and central heating room
South-west-facing roof terrace
Unobstructed views across the city
Third floor also accessible via the communal staircase
Separate external entrance door on the third floor
Private storage room behind the complex
Conveniently located near Breda railway station, major access roads and the city centre
Highlights
AI-generated from the description
Sunny roof terrace with views
South-west roof terrace with unobstructed city views.
Charming en-suite living room
En-suite living room with open kitchen and plenty of light.
Central Breda location
Close to station, city centre and major access roads.
Advertisement
Features
Transfer of ownership
- Listed since
- Acceptance
- Available in consultation
- Asking price
- € 395,000 kosten koper
- Asking price per m²
- € 4,817
- Status
- Available
- VVE (Owners Association) contribution
- € 126.28 per month
Construction
- Type apartment
- Maisonnette (apartment)
- Building type
- Resale property
- Year of construction
- 1955
- Type of roof
- Gable roof covered with roof tiles
Surface areas and volume
- Areas
- Living area
- 82 m²
- Exterior space attached to the building
- 11 m²
- External storage space
- 6 m²
- Volume in cubic meters
- 272 m³
Layout
- Number of rooms
- 4 rooms (2 bedrooms)
- Number of bath rooms
- 1 bathroom
- Bathroom facilities
- Shower, bath, toilet, and washstand
- Number of stories
- 2 stories
- Facilities
- French balcony, optical fibre, passive ventilation system, and TV via cable
- Located at
- 2nd floor
Energy
- Energy label
- C
- Insulation
- Roof insulation and energy efficient window
- Heating
- CH boiler and complete floor heating
- Hot water
- CH boiler
- CH boiler
- HR combi (gas-fired combination boiler from 2014, in ownership)
Cadastral data
- BREDA D 10825
- Cadastral map
- Ownership situation
- Full ownership
- BREDA D 10825
- Cadastral map
- Ownership situation
- Full ownership
Exterior space
- Location
- Alongside a quiet road, in residential district and unobstructed view
- Balcony/roof terrace
- Roof terrace present and balcony present
Storage space
- Shed / storage
- Detached brick storage
- Insulation
- No insulation
Parking
- Type of parking facilities
- Paid parking and public parking
VVE (Owners Association) checklist
- Registration with KvK
- Yes
- Annual meeting
- Yes
- Periodic contribution
- Yes (€ 126.28 per month)
- Reserve fund present
- Yes
- Maintenance plan
- Yes
- Building insurance
- Yes
Curious what your home is worth?
See your estimated home value and discover what's happening in your neighborhood.

Popularity
0x
Viewed
0x
Saved
6-11-2026
On Funda
Neighborhood
Doornbos-Linie
Breda- Residents
- 4,885
- Family with children
- 23%
- Avg. asking price / m²
- € 4,817
Discover the neighborhood
Curious about the housing supply, residents and local real estate agents?

Don’t want to forget this home?
Save it as a favorite. You’ll easily find it back and get notified when something changes.
