New
Spoorstraat 104811 BC BredaStation
€ 430,000 k.k.

- 85 m²living area
- 2bedrooms
- Denergy label
Description
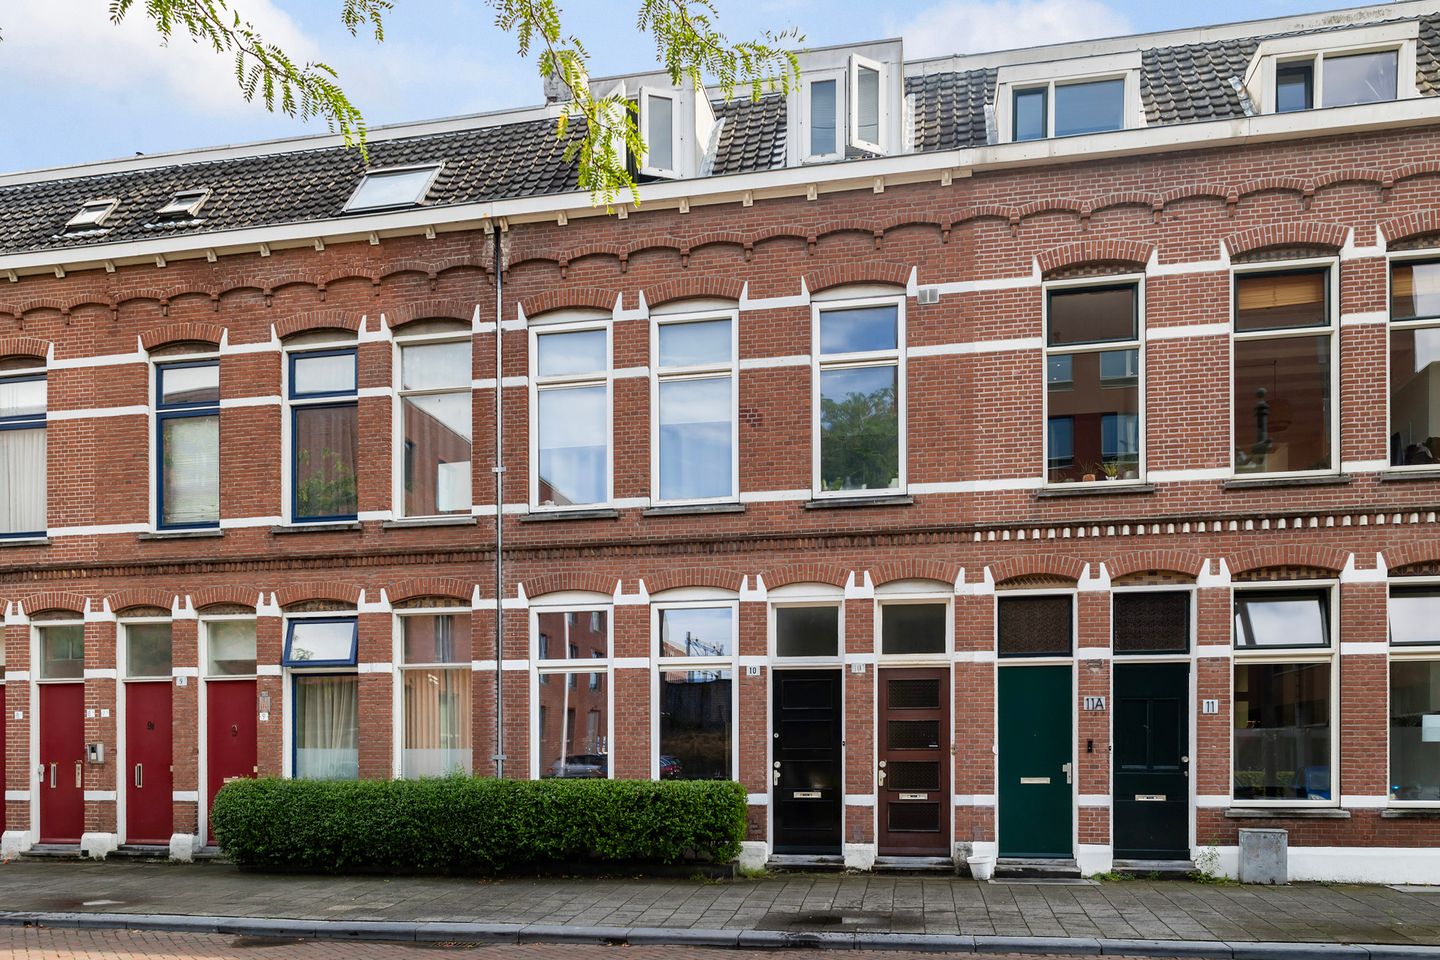
Charming and fully renovated ground-floor apartment with two bedrooms and a sunny south-facing city garden
Ideally situated within walking distance of Breda’s vibrant city centre and with Breda Central Station just around the corner, this charming and fully renovated ground-floor apartment combines character with modern-day comfort.
The property has been completely renovated while retaining many of its original features, including high ceilings, original panelled doors, plastered ceilings with decorative mouldings and a characterful fireplace in the living room (no longer in use).
The apartment offers a spacious living room with open-plan kitchen, two bedrooms, a luxurious bathroom and a sunny south-facing city garden with a storage shed.
LAYOUT
Ground floor
The entrance opens into the hallway with meter cupboard, practical cellar cupboard, built-in coat cupboard and a modern toilet fitted with a wall-mounted WC and stylish Italian designer tiles.
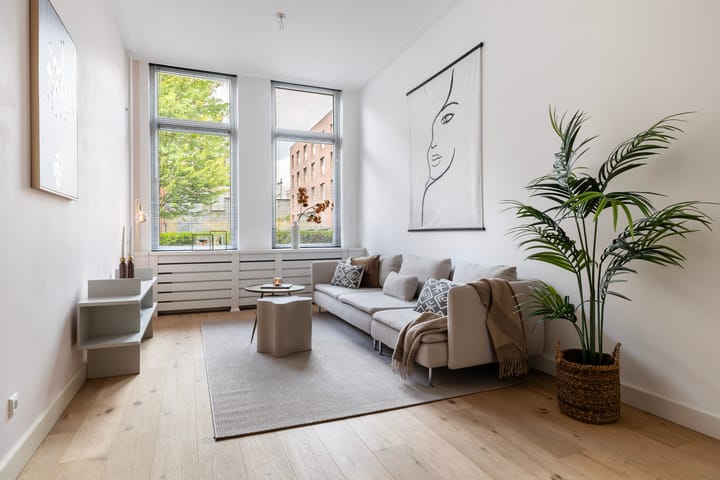
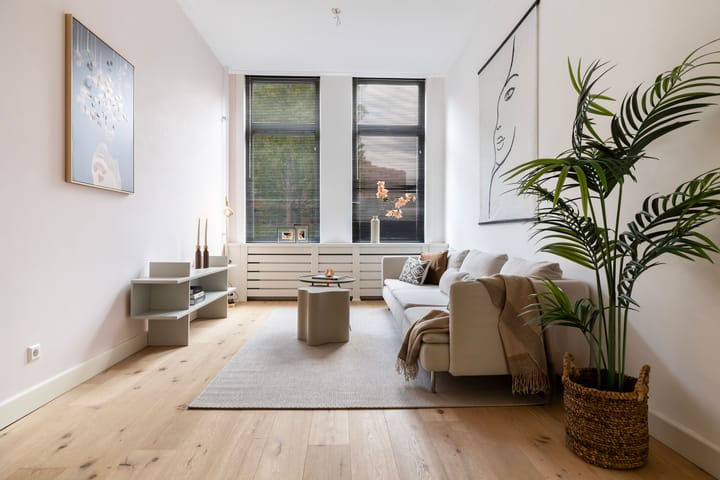
The spacious living room of approximately 30 m² forms the heart of the home and is full of character, with its high ceilings, original details and attractive fireplace. An engineered oak parquet floor adds warmth to the interior, while the large windows allow plenty of natural light to enter.
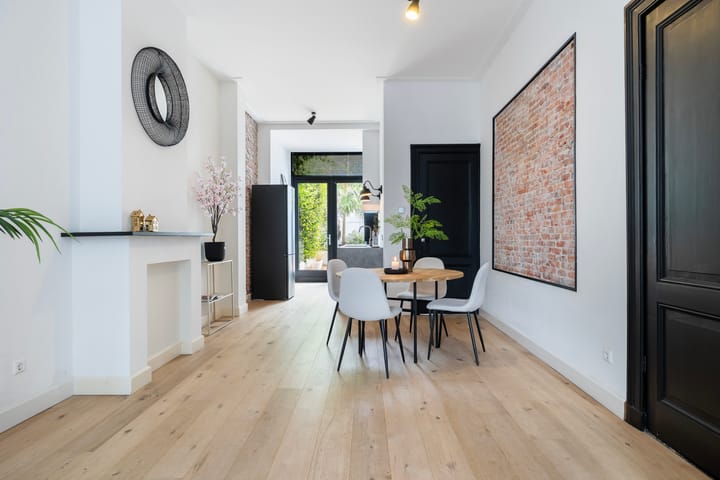
The living room flows seamlessly into the luxurious open-plan kitchen. This contemporary kitchen features a natural stone worktop and a range of integrated appliances, including a combination oven/microwave, induction hob, refrigerator and extractor hood. French doors provide direct access to the rear garden.
From the inner hallway, there is access to the bathroom, the ground-floor bedroom (approx. 3.03 x 2.90 m) and the staircase to the upper floor.
The luxurious bathroom is finished with marble tiles and features a skylight, vanity unit with washbasin, wall-mounted WC, walk-in shower with concealed taps and rain shower, designer radiator and connections for laundry appliances.
The ground-floor bedroom features French doors opening onto the garden as well as a practical built-in wardrobe.
First floor
The second bedroom (approx. 3.03 x 2.90 m) is located on the first floor and features laminate flooring and a built-in cupboard housing the central heating system, mechanical ventilation unit and additional storage space.
GARDEN
The garden (approx. 9.17 x 5.54 m) enjoys a favourable south-facing position and offers plenty of privacy. The garden is landscaped with timber decking and planting and is equipped with outdoor lighting, electricity and an outdoor tap.
At the rear of the garden is a wooden storage shed of approximately (3.40 m²) with electricity, providing useful additional storage space.
LOCATION
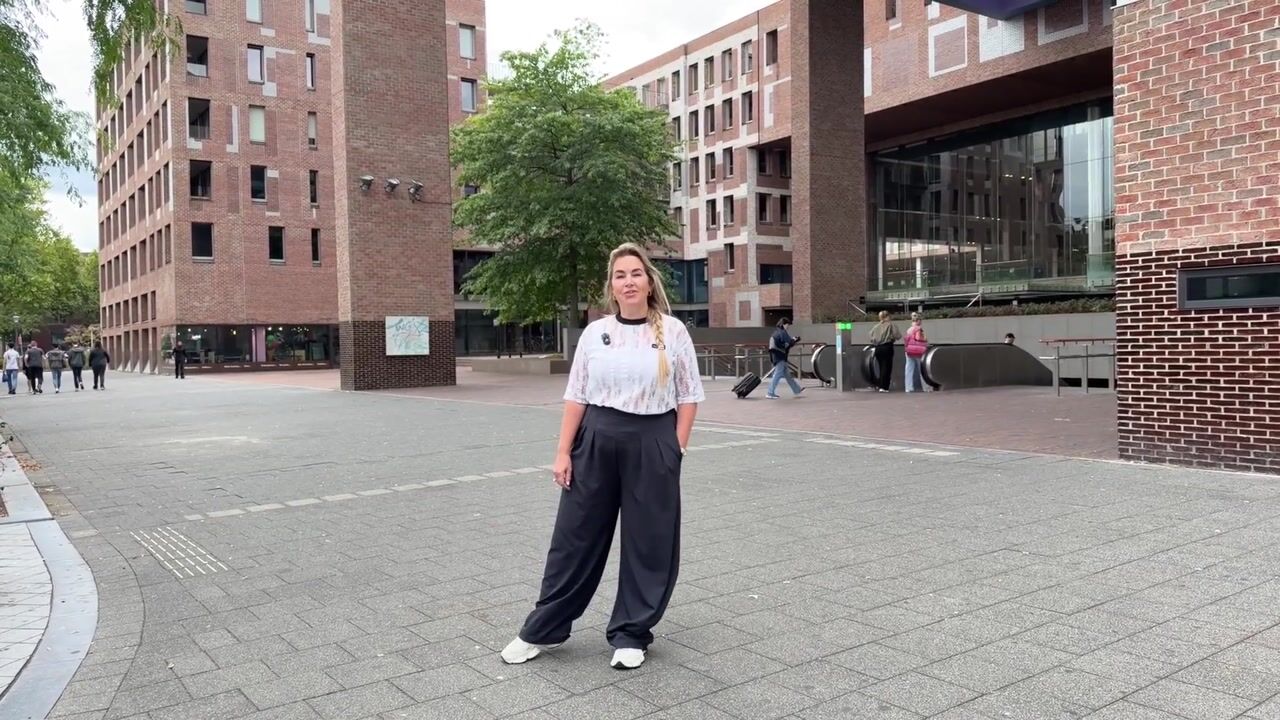
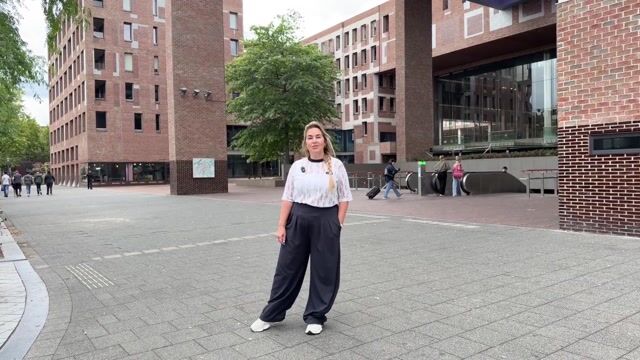
The property is situated on Spoorstraat, in a highly central location close to Breda city centre. Shops, restaurants, cafés, terraces and cultural amenities are all within walking distance.
Breda Central Station is literally just around the corner, providing excellent rail connections to cities including Rotterdam, Utrecht and Antwerp. Parking is available through the City of Breda’s residential permit system.
KEY FEATURES
• Fully renovated ground-floor apartment;
• original features including high ceilings, panelled doors, decorative ceiling mouldings and fireplace;
• high-quality finish throughout;
• spacious and bright living room;
• modern open-plan kitchen with integrated appliances;
• two bedrooms;
• luxurious bathroom with marble finishes;
• sunny south-facing city garden;
• wooden storage shed with electricity;
• Breda city centre within walking distance;
• Breda Central Station just around the corner;
• parking via the municipal permit system.
A charming and stylish home where original character and contemporary comfort come together beautifully, in one of Breda’s most central locations.
OWNERS’ ASSOCIATION (VvE)
By purchasing an apartment, the owner automatically becomes a member of the Owners’ Association (Vereniging van Eigenaars, or VvE). The VvE comprises two apartment rights (numbers 10 and 10A) and is registered with the Dutch Chamber of Commerce.
The current monthly VvE contribution is approximately €60. As this is a small-scale Owners’ Association, matters relating to the building are coordinated between the owners by mutual agreement.
DISCLAIMER Although this advertisement has been compiled with due care by Interhouse real estate agents, no rights can be derived from its contents. All stated information, such as dimensions, surface areas and features, is indicative only. While we strive for completeness and accuracy, inaccuracies cannot be ruled out. Prospective buyers are advised to verify the information themselves and, if desired, engage a professional advisor.
Advertisement
Features
Transfer of ownership
- Listed since
- Acceptance
- Available in consultation
- Asking price
- € 430,000 kosten koper
- Asking price per m²
- € 5,059
- Status
- Available
- VVE (Owners Association) contribution
- € 60.00 per month
Construction
- Year of construction
- Before 1906
- Type apartment
- Ground-floor apartment (apartment)
- Building type
- Resale property
- Type of roof
- Gable roof covered with roof tiles
Surface areas and volume
- Areas
- Living area
- 85 m²
- External storage space
- 3 m²
- Volume in cubic meters
- 355 m³
Layout
- Number of rooms
- 3 rooms (2 bedrooms)
- Number of bath rooms
- 1 bathroom
- Bathroom facilities
- Shower, toilet, and sink
- Number of stories
- 2 stories
- Facilities
- Mechanical ventilation and passive ventilation system
- Located at
- Ground floor
Energy
- Energy label
- D
- Insulation
- Double glazing
- Heating
- CH boiler
- Hot water
- CH boiler
- CH boiler
- Nefit Proline Hrc24 (2018, in ownership)
Cadastral data
- BREDA B 8575
- Cadastral map
- Ownership situation
- Full ownership
Exterior space
- Location
- In centre
- Garden
- Back garden
- Back garden
- 0.09 metre deep and 0.05 metre wide
- Garden location
- Located at the south
Storage space
- Shed / storage
- Detached wooden storage
- Facilities
- Electricity
- Insulation
- Double glazing
Parking
- Type of parking facilities
- Resident's parking permits
VVE (Owners Association) checklist
- Registration with KvK
- Yes
- Annual meeting
- Yes
- Periodic contribution
- Yes (€ 60.00 per month)
- Reserve fund present
- Yes
- Maintenance plan
- No
- Building insurance
- Yes
Popularity
0x
Viewed
0x
Saved
31-8-2026
On Funda
Neighborhood
Station
Breda- Residents
- 2,320
- Family with children
- 12%
- Avg. asking price / m²
- € 4,951
Discover the neighborhood
Curious about the housing supply, residents and local real estate agents?

Don’t want to forget this home?
Save it as a favorite. You’ll easily find it back and get notified when something changes.
