Hoekwoning, 4 slaapkamers, royale tuin en vrij uitzicht
Description
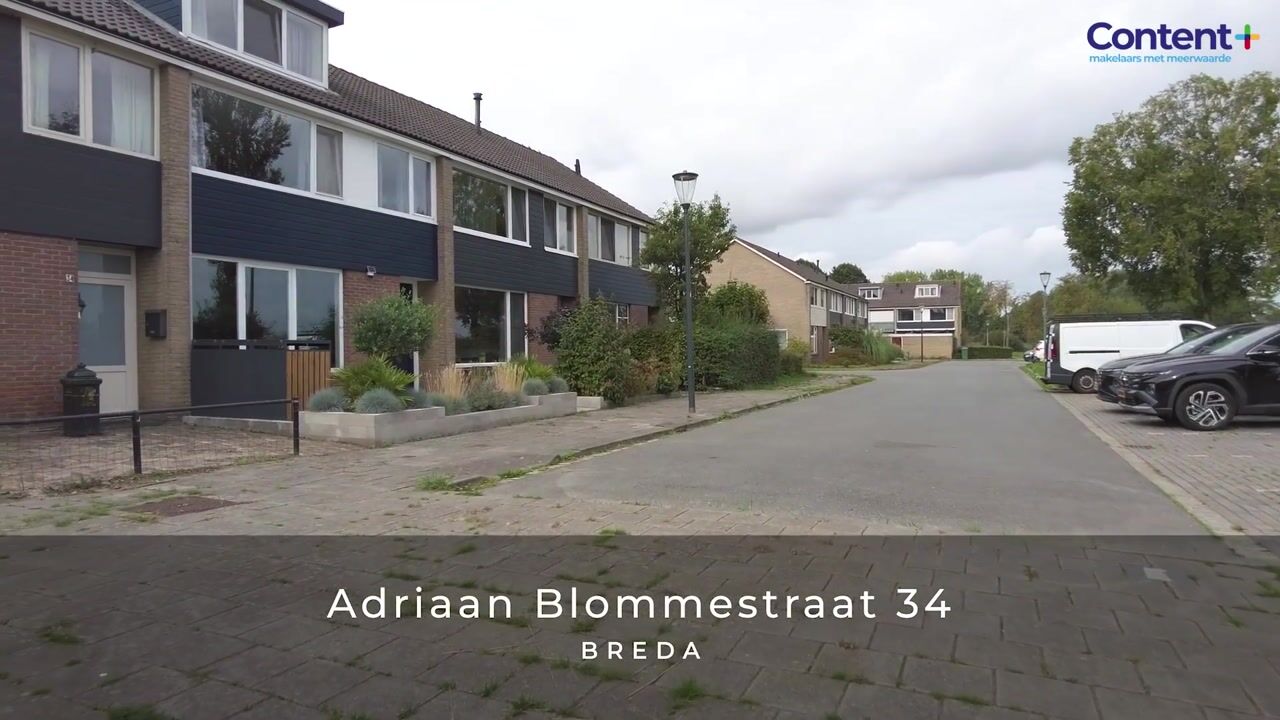
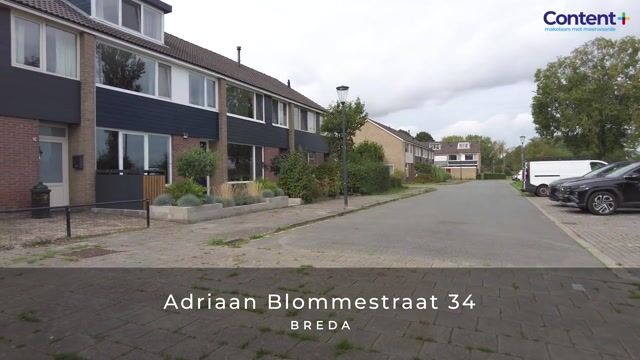
Adriaan Blommestraat 34, Breda
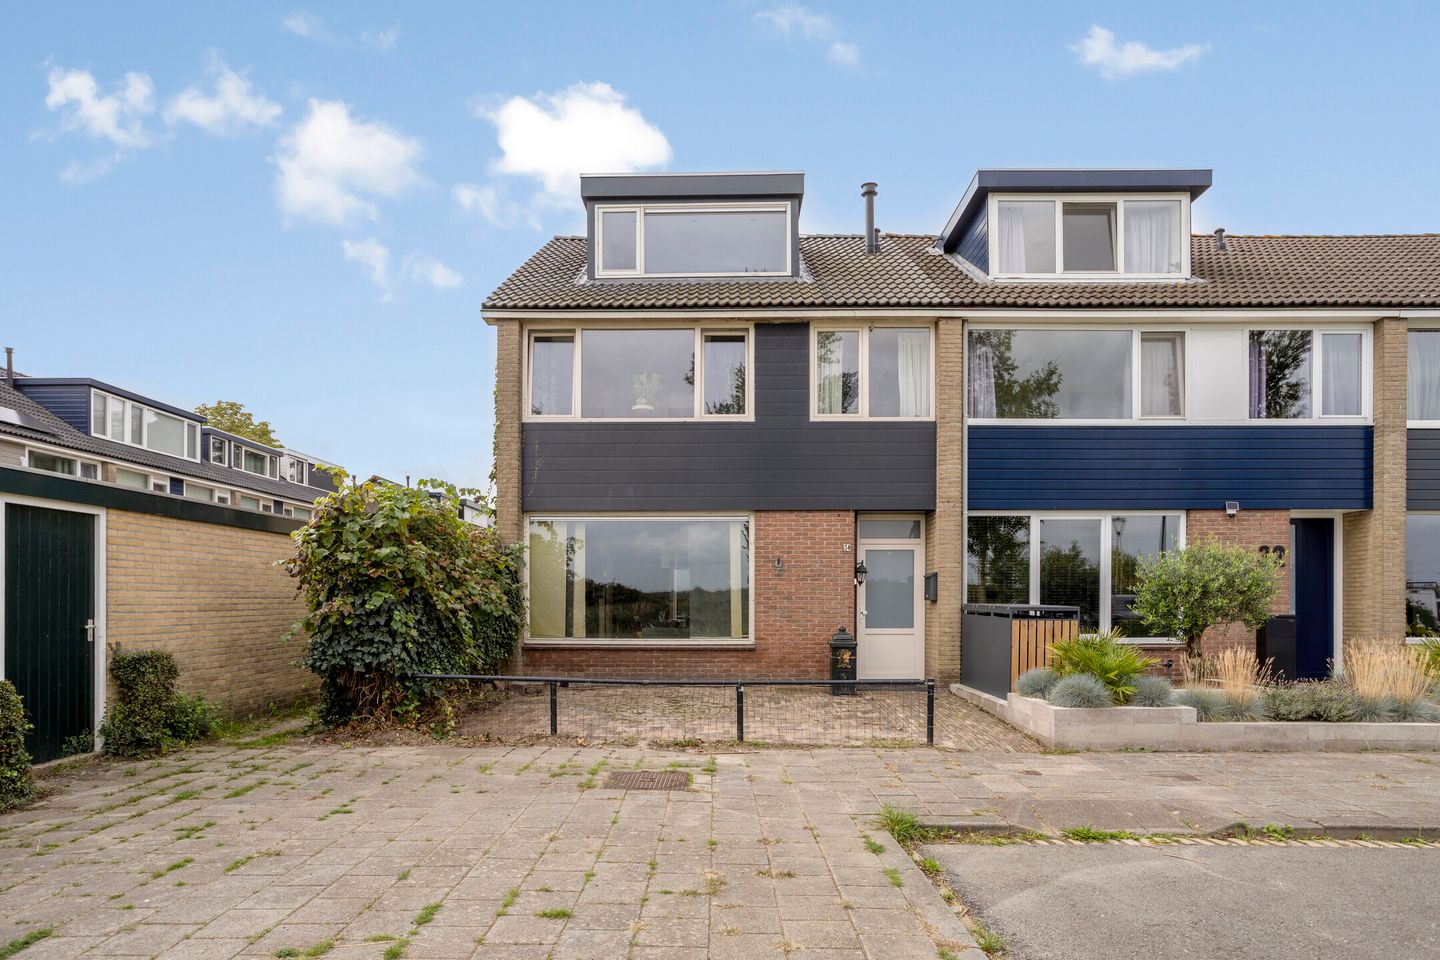
Spacious corner house with 4 bedrooms, a generous garden, garden room and unobstructed views
Looking for a spacious family home with four bedrooms, plenty of storage space and a surprisingly generous rear garden? Then Adriaan Blommestraat 34 is certainly worth a viewing. This corner house offers approximately 133 m² of living space, four bedrooms, a spacious bathroom with a walk-in closet, a garden room and several storage areas. At the rear, you will find a deep garden offering plenty of space, while the front of the property enjoys pleasant unobstructed views.
The property is situated on a plot of 210 m², has a volume of approximately 470 m³ and an energy label B.
LAYOUT
Ground floor
The entrance opens into the hallway with the toilet, meter cupboard, staircase and access to the living room.
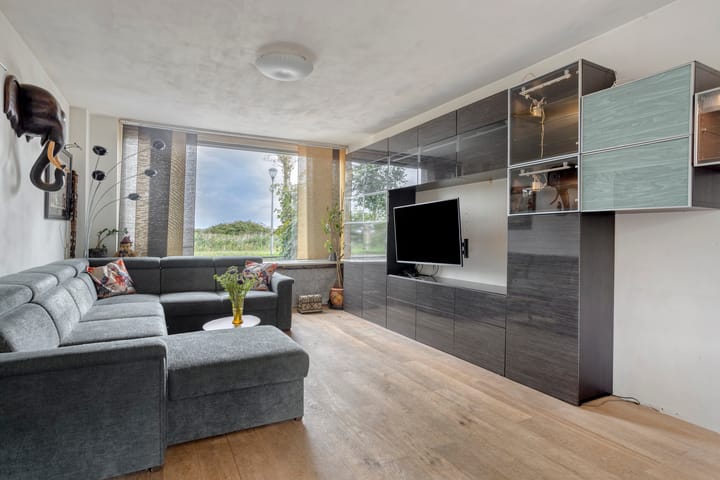
The living room extends across a large part of the ground floor and provides ample space for both a generous seating area and a dining area. At the rear, the living room connects to the kitchen. The rear garden can be accessed directly from the living/dining room through the wide glazed doors.
The kitchen is located at the rear of the property and is arranged around the available space, maintaining an open connection with the dining area.
First floor
The landing provides access to three bedrooms and the bathroom. The largest bedroom is located at the front of the property. There are two further bedrooms, one at the front and one at the rear.
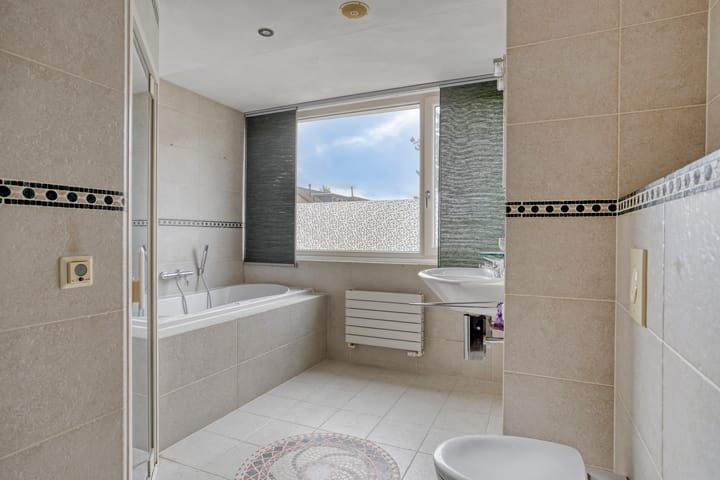
The spacious bathroom features a bathtub, shower, washbasin and toilet. Adjoining the bathroom is a separate walk-in closet, providing a notable amount of additional space for clothing and storage on this floor.
Second floor
A fixed staircase leads to the second floor, where the fourth bedroom is located. The dormer window at the front creates additional usable space. There are also several storage areas surrounding the bedroom.
The dormer window at the front was installed in 2021, and the roof and roof tiles were renewed from that same year. Fourteen solar panels have been installed at the rear.
GARDEN AND GARDEN ROOM
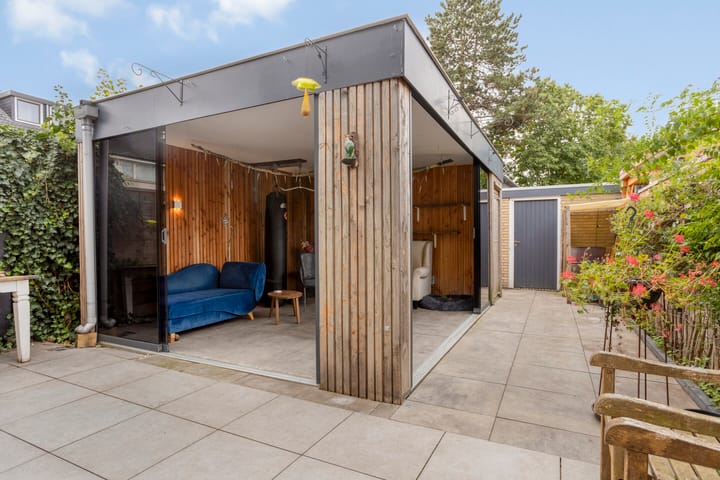
One of the notable features of this property is its generous outdoor space. According to the property information, the rear garden measures approximately 114 m².
The garden features a spacious garden room with adjoining storage. The garden room was constructed in 2023 and features dark-tinted glass sliding doors and a fully insulated roof. This space is a valuable addition to the property and offers a variety of possible uses.
At the rear of the plot, there is also a separate storage building with a covered area.
SUSTAINABILITY AND IMPROVEMENTS
The property has an energy label B. In 2020, uPVC window frames with double glazing were installed throughout the property, along with sliding doors at the rear. The front dormer window followed in 2021, and the garden room was constructed in 2023.
In addition, the façades are fully insulated and the property has floor insulation. The electrical installation was renewed in 2006, including the wiring, switches and a new meter cupboard with 11 circuits.
LOCATION
Adriaan Blommestraat is situated in Geeren-Noord, in the northern part of Breda. The property is located on a quiet residential street and enjoys unobstructed views at the front, creating a pleasant sense of space.
Everyday amenities are within easy reach. The surrounding area offers several supermarkets, schools and childcare facilities. Het Noorderlicht primary school, for example, is approximately 500 metres away, while various supermarkets are within a short cycling distance. Breda railway station is approximately 3 kilometres away.
Hoge Vucht shopping centre is also located in this part of Breda. This neighbourhood shopping centre provides a wide range of everyday amenities, including shops, services, restaurants and community facilities.
In short: a spacious corner house with four bedrooms, a generous garden, plenty of additional space in the form of a garden room and storage areas, as well as unobstructed views at the front.
PARTICULARS
- Corner house;
- Approximately 133 m² of living space;
- Plot of approximately 210 m²;
- Four bedrooms;
- Generous rear garden of approximately 114 m²;
- Spacious garden room with adjoining storage;
- Approximately 16.7 m² of external storage space;
- Dormer window at the front;
- 14 solar panels;
- uPVC window frames with double glazing;
- Energy label B;
- Unobstructed views at the front;
- Situated on a quiet road in Breda-Noord.
Highlights
AI-generated from the description
Sunny garden with garden room
Rear garden of approx. 114 m² south-facing with garden room.
Well insulated with solar panels
Energy label B, 14 solar panels, wall and floor insulation.
Spacious corner house 4 rooms
Corner house with approx. 133 m² living space and 4 bedrooms.
Advertisement
Features
Transfer of ownership
Listed since
Acceptance
Available in consultation
Asking price
€ 450,000 kosten koper
Asking price per m²
€ 3,383
Status
Available
Construction
Kind of house
Single-family home, corner house
Building type
Resale property
Year of construction
1969
Specific
With carpets and curtains
Type of roof
Gable roof covered with roof tiles
Surface areas and volume
Areas
Living area
133 m²
External storage space
17 m²
Plot size
210 m²
Volume in cubic meters
470 m³
Layout
Number of rooms
5 rooms (4 bedrooms)
Number of bath rooms
1 bathroom and 1 separate toilet
Bathroom facilities
Shower, steam cabin, toilet, sink, and whirlpool
Number of stories
2 stories and an attic
Facilities
Solar panels
Energy
Energy label
B
Insulation
Roof insulation, double glazing, insulated walls and floor insulation
Heating
CH boiler
Hot water
CH boiler and electrical boiler
CH boiler
Gas-fired combination boiler from 2006, in ownership