Copernicusstraat 444816 CB BredaDoornbos-Linie

Map
  • 66 m²
  • 118 m²
  • 3
  • C
Calculate monthly payment

Description

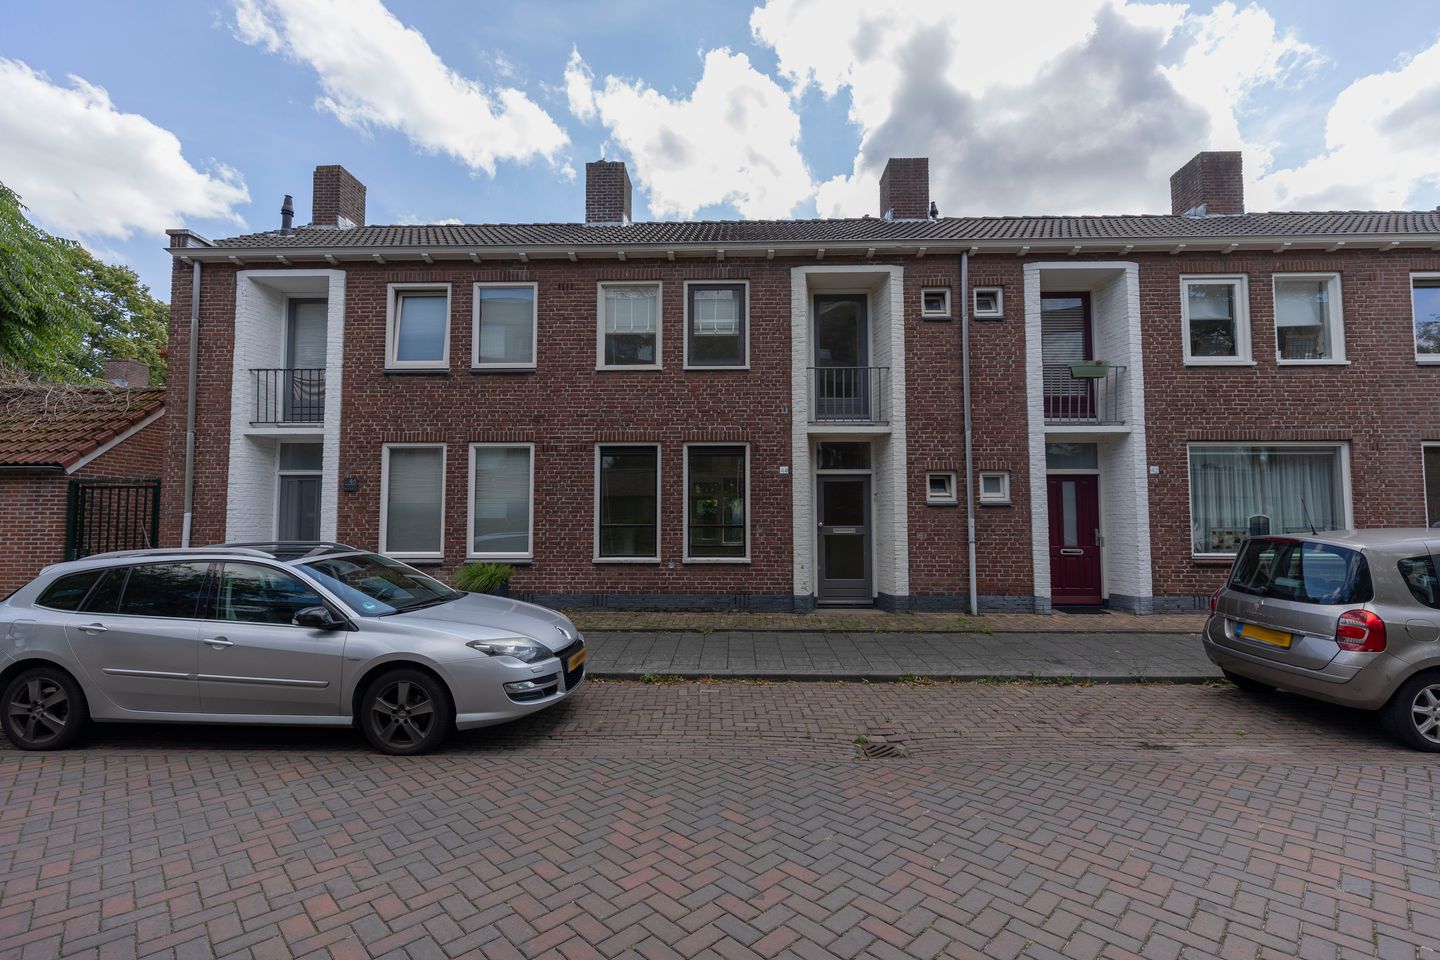
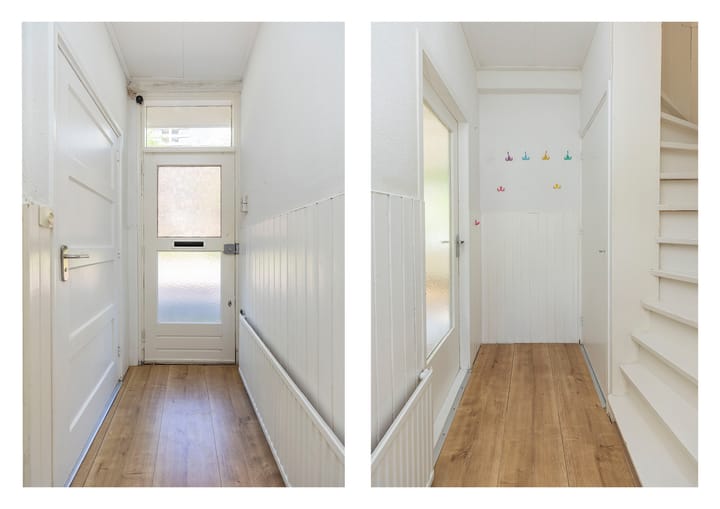
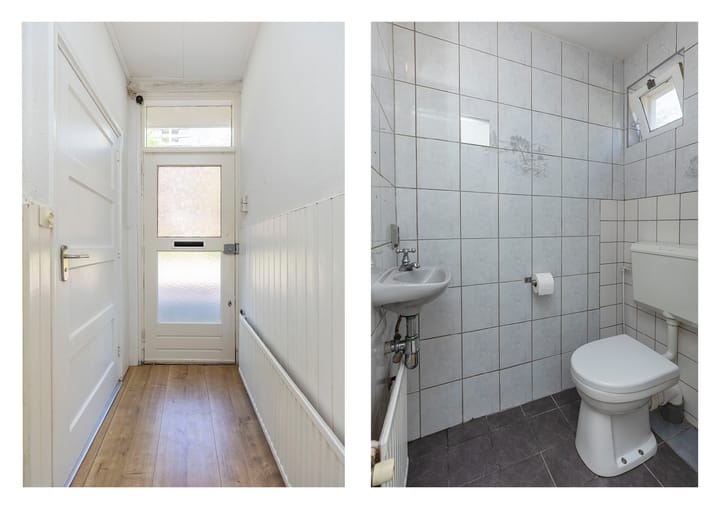
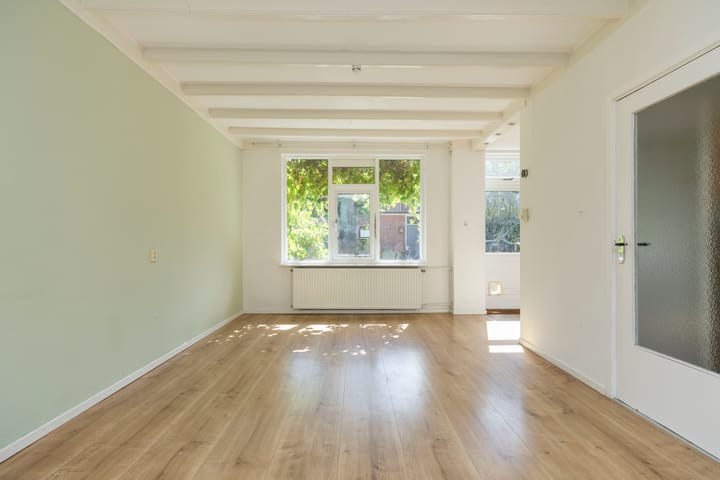
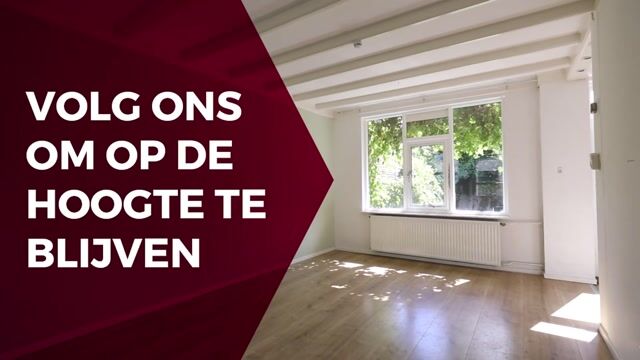
Attention, renovators! Are you looking for a lovely home within walking distance of the center of Breda and the central station? Then Copernicusstraat 44 in Breda could very well become your new home! This terraced house features three bedrooms and a backyard in the trendy Liniekwartier neighborhood. The property is located in the up-and-coming and trendy Liniekwartier district. In recent years, this neighborhood has undergone a thorough transformation, with a large portion of the rental apartments and homes being sold to primarily young people. As a result, the neighborhood has become increasingly trendy and desirable. The location is excellent, and this home has the added benefit of offering a very beautiful view from the front. Moreover, the bustling city center of Breda, various shops and other amenities, and the renovated Breda Centraal train station are within walking and cycling distance. Layout Ground floor The hall, with a separate toilet and storage cupboard, provides access to the living room and the first floor via the fixed staircase. The bright living room features large windows at the front and rear. The semi-open kitchen is fully equipped with all modern conveniences, such as a fridge-freezer, a hob, an extractor hood, a dishwasher, and a combination oven. There is a door leading to the back garden. First floor The hallway features a French balcony at the front and provides access to three bedrooms and a bathroom. The bathroom is equipped with a shower and a sink. The attic space is divided into two separate rooms and is accessible via a loft ladder. The central heating boiler is also located here. Back garden The garden faces south and features a back entrance and a brick storage shed. Pros at a glance: - Located within walking distance of the central station and the heart of the city center. - Street parking with a permit - Spacious, sunny south-facing back garden - Since the property has been rented out and the owner has not lived in the home themselves, a non-occupancy clause will be included in the purchase agreement. In short: a lovely home with a spacious back garden within walking distance of the heart of the city center and the central station! Make an appointment soon so you don't miss this opportunity! This presentation is intended as an invitation and therefore you cannot derive any rights from it. Bring your own buying agent! It is explicitly stated that the provision of this information should not be considered an offer or quotation. It serves merely as an invitation to make an offer. No rights can be derived from this information. NEN2580 Explanatory Clause The Measurement Instruction is based on NEN2580. The Measurement Instruction is intended to apply a more uniform method of measurement to provide an indication of the usable floor area. The Measurement Instruction does not completely rule out differences in measurement results, for example due to differences in interpretation, rounding, or limitations in carrying out the measurement.

Highlights

AI-generated from the description
  • Close to center and station

    Within walking distance of center and station.

  • Bright living with kitchen

    Bright living room with large windows and semi-open kitchen.

  • Sunny south-facing garden

    South-facing garden with back entrance and storage shed.

Features

Transfer of ownership

Listed since
Acceptance
Available immediately
Asking price
€ 375,000 kosten koper
Asking price per m²
€ 5,682
Status
Available

Construction

Kind of house
Single-family home, row house
Building type
Resale property
Year of construction
1955
Specific
Renovation project
Type of roof
Gable roof covered with roof tiles

Surface areas and volume

Areas
Living area
66 m²
Other space inside the building
2 m²
External storage space
6 m²
Plot size
118 m²
Volume in cubic meters
216 m³

Layout

Number of rooms
5 rooms (3 bedrooms)
Number of bath rooms
1 bathroom and 1 separate toilet
Bathroom facilities
Shower and sink
Number of stories
2 stories and an attic

Energy

Energy label
Heating
CH boiler
Hot water
CH boiler
CH boiler
Vaillant EcoTEC classic (gas-fired combination boiler, in ownership)

Cadastral data

BREDA D 10882
Cadastral map
Area
118 m²
Ownership situation
Full ownership

Exterior space

Location
Alongside a quiet road and in residential district
Garden
Back garden
Back garden
57 m² (10.00 metre deep and 5.69 metre wide)
Garden location
Located at the south with rear access

Storage space

Shed / storage
Detached brick storage
Facilities
Electricity

Popularity

1,472x

Viewed

24x

Saved

4-9-2026

On Funda

Neighborhood
Doornbos-Linie

Breda
Residents
4,885
Family with children
23%
Avg. asking price / m²
€ 4,782

Discover the neighborhood

Curious about the housing supply, residents and local real estate agents?

View neighborhood insights

Don’t want to forget this home?

Save it as a favorite. You’ll easily find it back and get notified when something changes.